
45 Hamilton DriveCraignish QLD 4655


Property Details for 45 Hamilton Dr, Craignish
45 Hamilton Dr, Craignish is a 4 bedroom, 2 bathroom House with 2 parking spaces and was built in 2009. The property has a land size of 3566m2 and floor size of 177m2. While the property is not currently for sale or for rent, it was last sold in October 2026. There are other 4 bedroom House sold in Craignish in the last 12 months.
Last Listing description (October 2026)
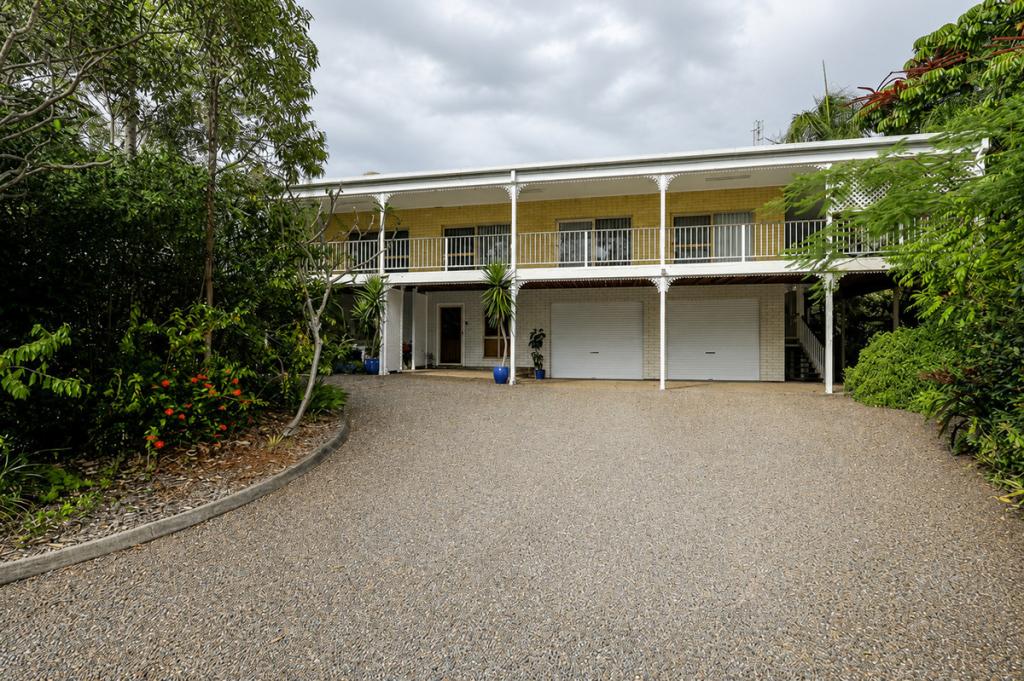
As you make your way down the long private driveway, there's a sense of peace and privacy that immediately sets this property apart. Surrounded by established native trees and greenery, with the sounds of nature and the scent of flowering gums in the air, it simply feels special. Positioned high on almost an acre and capturing cooling sea breezes, this property has everything you could want space for the family, a pool, shed and plenty of room to enjoy the outdoors, all just minutes from Hervey Bay.
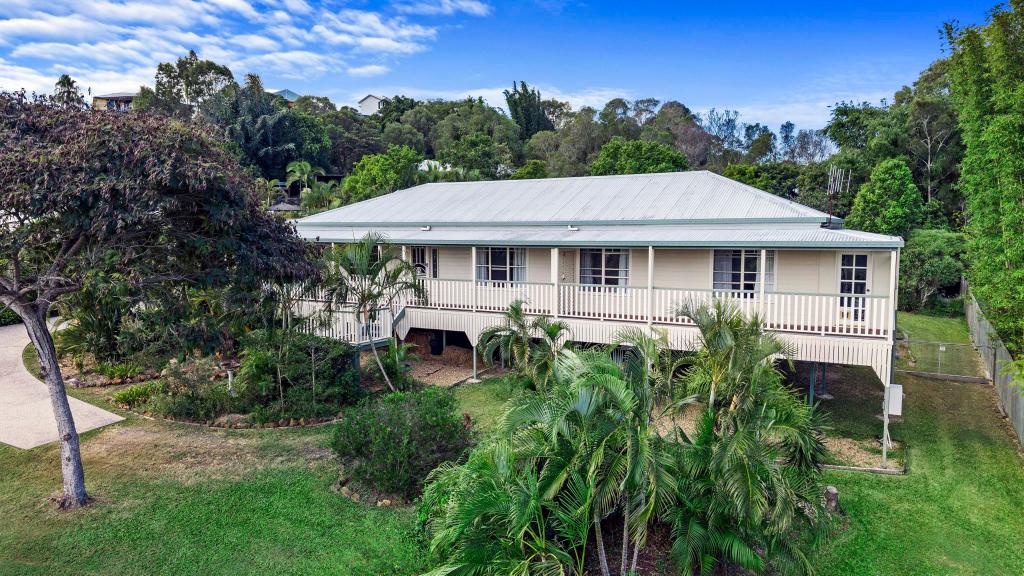
This Queenslander-style home has been given a fresh, modern coastal feel with thoughtful upgrades throughout. Open spaces, stylish low-maintenance flooring and two separate living areas create a light, easy home with plenty of room to spread out. At its heart is an impressive kitchen finished to a high standard, connecting naturally with the main living, dining and large central entertaining deck.
The generous master bedroom features an ensuite, walk-in wardrobe and split-system air conditioning, with a feature barn door separating the bedroom from the ensuite. The layout has been thoughtfully arranged, with excellent separation between the master and the three remaining bedrooms, while all four bedrooms are positioned away from the main living areas and enjoy a desirable north-facing aspect.
Wide entry with stylish, low-maintenance coastal flooring throughout
Master bedroom with walk-in wardrobe, generous ensuite, feature barn door and split-system air conditioning
Three bedrooms with built-in robes and ceiling fans
Main bathroom with floor-to-ceiling tiles and bath, plus separate toilet and vanity area
Split-system air conditioning to living area
Fresh white coastal kitchen with 40mm stone benchtops, waterfall edge, 3.5m breakfast bar with integrated sink, 900mm gas cooktop, Smeg oven, Bosch dishwasher and generous plumbed fridge space
Quality coastal white blinds throughout
Internal laundry with direct outdoor access
Outdoor Features
Long private driveway with circular drive and additional concreted parking
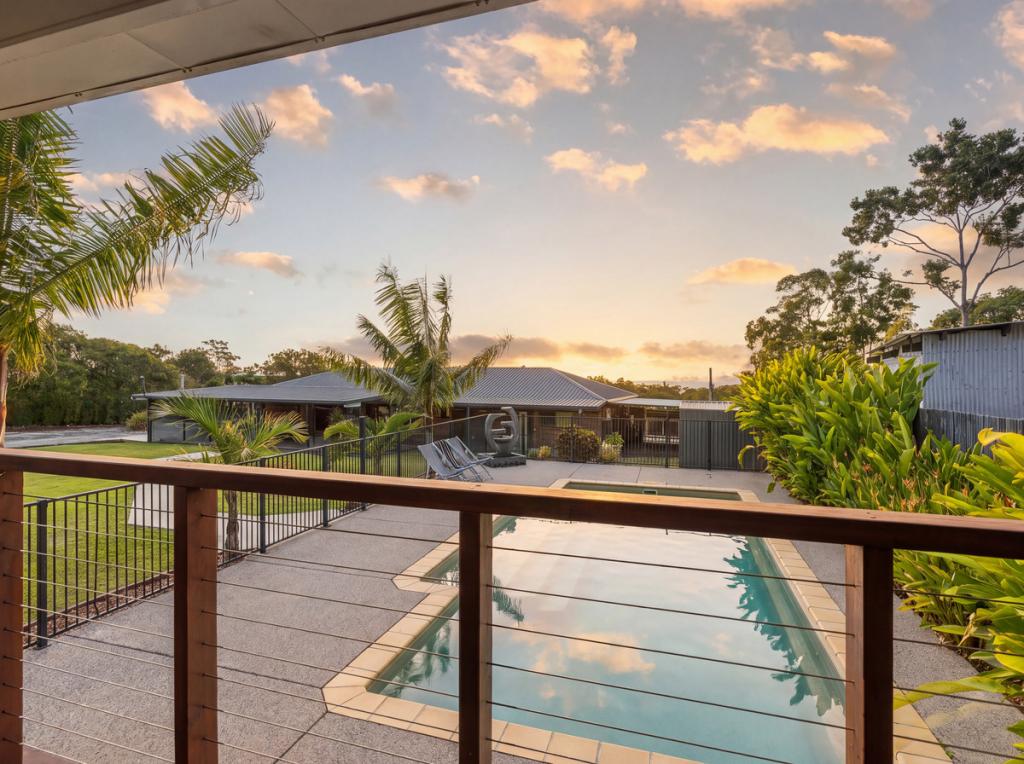
Large covered entertaining deck leading to the saltwater swimming pool
Concrete area beside the pool ready for a gazebo or additional entertaining space
Two-bay 9m x 12m powered shed
Garden shed and rainwater tank
Hedge-lined walkway leading to the rear deck and established tropical and native trees
Attractive stepped garden areas with stone and pebble features, offering plenty of potential to create additional outdoor living spaces
Generous usable yard with potential for future secondary accommodation, subject to council approval
Plenty of room for children, pets, additional vehicles, a caravan or boat
Whether you're a growing family wanting more room or simply looking to escape the hustle and bustle, this property offers a relaxed way of life without giving up convenience. Located approximately eight minutes from Hervey Bay's major conveniences and excellent schools, with further shopping, dining and everyday amenities planned as the surrounding region continues to grow.
Beautifully presented and move-in ready, this property represents excellent value and is sure to attract strong buyer interest.
For more information or to arrange a private inspection, contact Brad Lowe on 0400 239 116 or Liz Lowe on 0421 100 105.
Property History for 45 Hamilton Dr, Craignish, QLD 4655
- 01 Oct 2026Sold for $960,000
- 14 Aug 2026Listed for Sale $999,000
- 23 Feb 2021Sold for $500,000

Recent sales nearby
See more recent sales nearby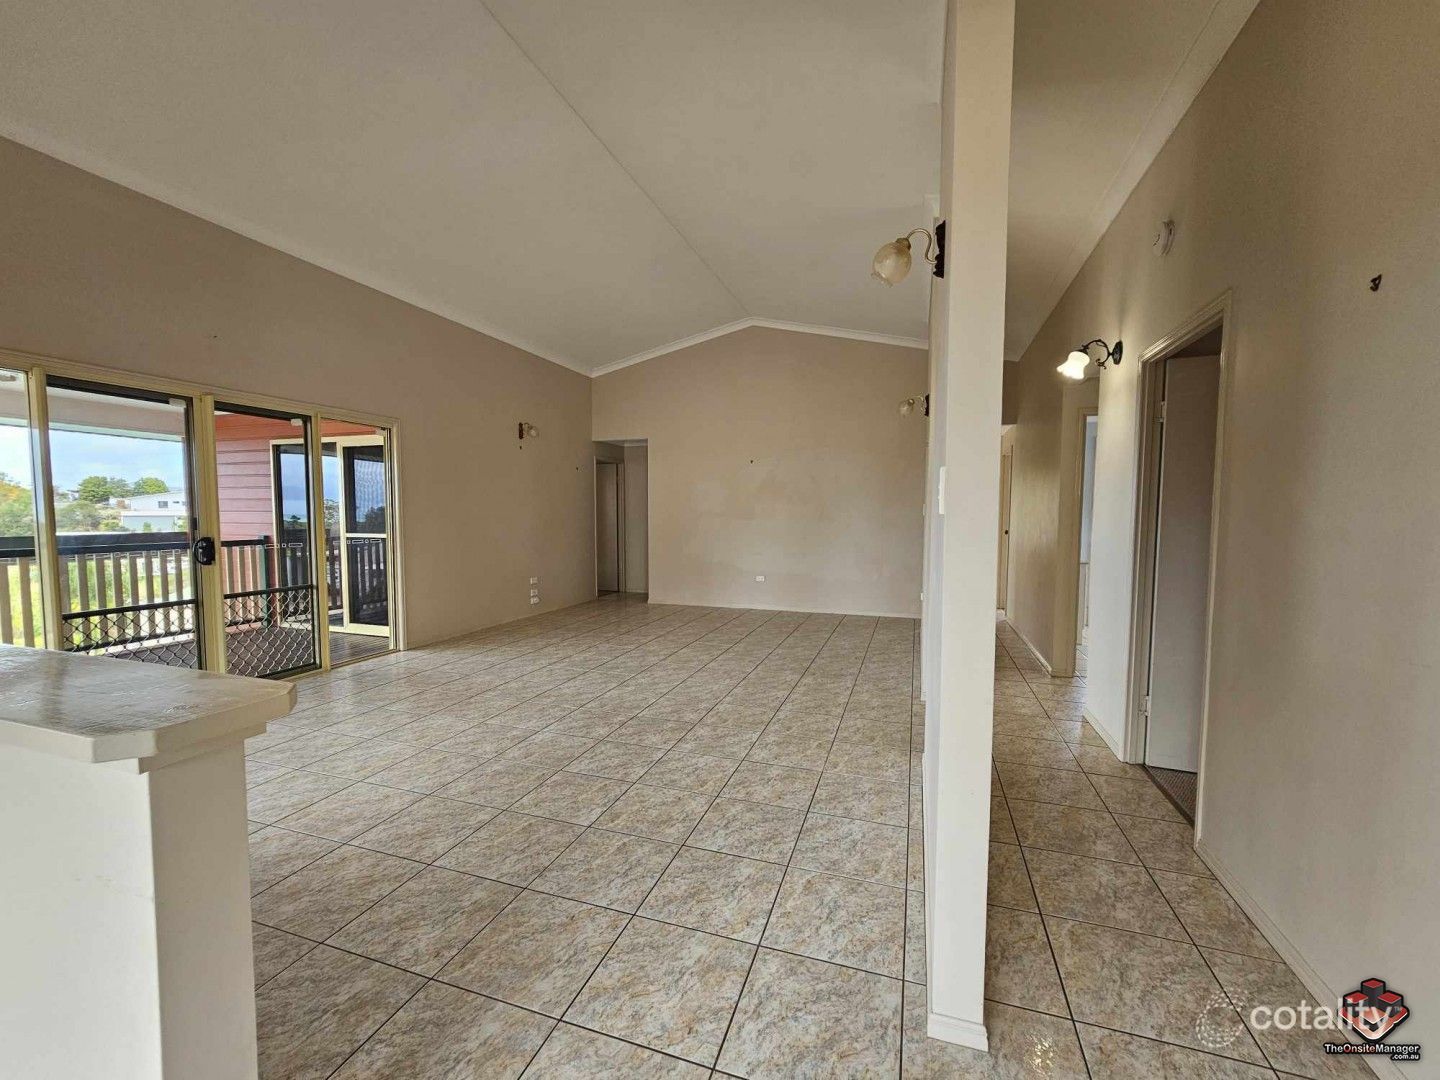 0
 0
 0


Similar properties For Sale nearby
See more properties for sale nearby
 0

 0
 0


Similar properties For Rent nearby
See more properties for rent nearby 0
 0


About Craignish 4655
The size of Craignish is approximately 14.2 square kilometres. There are 6 parks, covering nearly 10.4% of the total area. The population of Craignish in 2016 was 1827 people. By 2021 the population was 2190 showing a population growth of 19.9% in the area during that time. The predominant age group in Craignish is 60-69 years. Households in Craignish are primarily childless couples and are likely to be repaying $1800 - $2399 per month on mortgage repayments. In general, people in Craignish work in a professional occupation.In 2021, 90.00% of the homes in Craignish were owner-occupied compared with 83.90% in 2016.
Craignish has 1,173 properties. Over the last 5 years, Houses in Craignish have seen a 58.01% increase in median value. As at 30 September 2026:
- The median value for Houses in Craignish is $1,061,250 while the median value for Units is $593,169.
- Houses have a median rent of $680.
Suburb Insights for Craignish 4655
Market Insights
Craignish Trends for Houses
N/A
N/A
View TrendN/A
N/A
Craignish Trends for Units
N/A
N/A
View TrendN/A
N/A
Neighbourhood Insights
© Copyright 2026. RP Data Pty Ltd trading as Cotality (Cotality). All rights reserved. No reproduction, distribution, or transmission of the copyrighted materials is permitted. The information is deemed reliable but not guaranteed.
While Cotality uses commercially reasonable efforts to ensure the Cotality Data is current, Cotality does not warrant the accuracy, currency or completeness of the Cotality Data and to the full extent permitted by law excludes all loss or damage howsoever arising (including through negligence) in connection with the Cotality Data.
This product uses cookies and other similar technologies to improve and customise your browsing experience, to tailor content and adverts, and for analytics and metrics regarding visitor usage on this product and other media. We may share cookie and analytics information with third parties for the purposes of advertising. By continuing to use our website, you consent to cookies being used. View our Privacy Policy here.
X
