
4 Viscosa CourtCornubia QLD 4130


Property Details for 4 Viscosa Ct, Cornubia
4 Viscosa Ct, Cornubia is a 5 bedroom, 3 bathroom House with 2 parking spaces and was built in 1993. The property has a land size of 750m2 and floor size of 190m2. While the property is not currently for sale or for rent, it was last sold in August 2026. There are other 5 bedroom House sold in Cornubia in the last 12 months.
Last Listing description (October 2026)
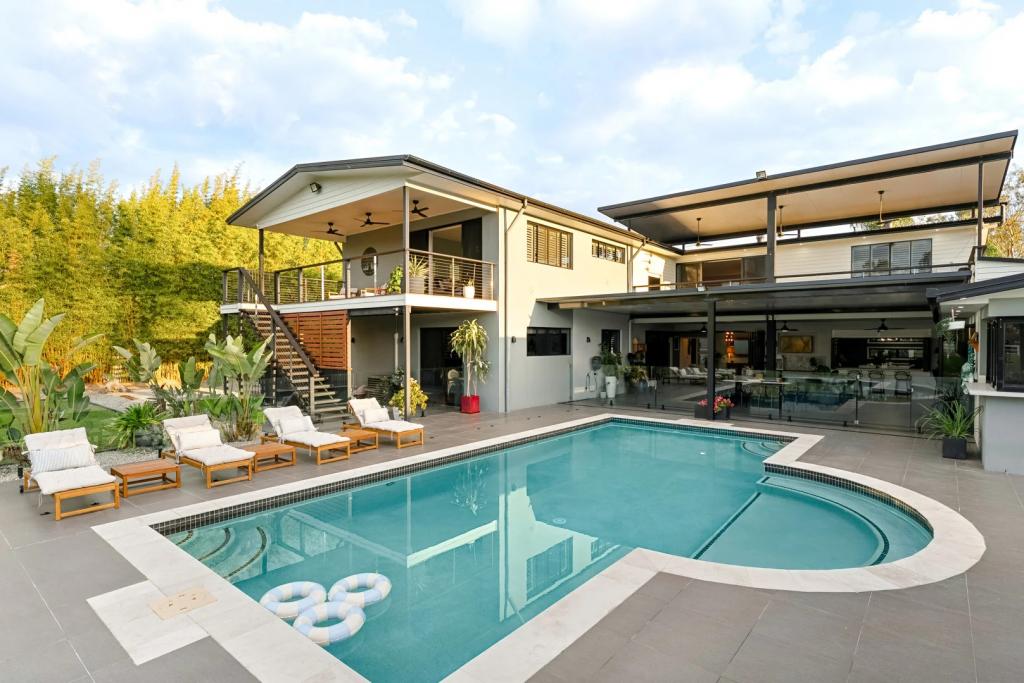
Positioned on a generous block, this well-designed home delivers the perfect blend of space, style and functionality. Flooded with natural light, the thoughtfully planned layout provides exceptional separation between the private main suite and the children's wing, offering both privacy and flexibility. Designed for relaxed family living and entertaining, the home effortlessly extends to its inviting outdoor spaces.Unfolding over one spacious level, the property features multiple living zones, generously sized bedrooms, and a floorplan that enhances both comfort and functionality. Hardwearing and easy cleaning epoxy flooring flows throughout, while large windows invite an abundance of natural light into every space.Upon entry, you are welcomed into a bright and inviting living room, complete with a ceiling fan, creating the perfect place to relax. Privately positioned behind striking timber bi-fold doors, the front living room and primary bedroom form a secluded parents' retreat, separated from the remainder of the home if desired. The spacious master bedroom features air-conditioning, ceiling fan, floor-to-ceiling curtains, a generous newly added walk-in robe with high-level storage and a beautifully appointed ensuite complete with a double vanity, oversized double shower and toilet.At the heart of the home, the well-appointed kitchen overlooks the outdoor entertaining area and sparkling pool, allowing you to stay connected while preparing meals. It features a Westinghouse electric oven and induction cooktop, Fisher & Paykel dishwasher, double sink and ample bench space, making it perfectly suited to everyday family living. Positioned opposite the kitchen, the generous dining area is fitted with a ceiling fan and flows effortlessly into the second living room. Complete with air-conditioning, ceiling fan and direct access to the outdoor entertaining area, this inviting space enhances the home's seamless indoor-outdoor lifestyle.The dedicated bedroom wing offers four additional bedrooms, providing excellent accommodation for growing families, guests or those working from home. The first bedroom is ideally suited as a home office, featuring a built-in desk, storage and ceiling fan. The second bedroom is generously sized and benefits from a full wall of built-in robes, ceiling fan and its own private ensuite complete with a shower, vanity and toilet (ideal guest bedroom). Bedrooms three and four are both well-proportioned and include built-in robes and ceiling fans. Servicing this wing and the rest of the home is the main bathroom, featuring a shower, bathtub and vanity. A well-equipped laundry includes an additional toilet and linen cupboard, providing excellent everyday functionality and additional storage.Outdoors, the impressive covered entertaining area (approximately 6.8m x 5.5m) has been thoughtfully designed for year-round enjoyment, complete with fitted benchtops and features a designated firepit area alongside, creating the perfect setting to gather with family and friends. Overlooking the large saltwater inground swimming pool, poolside gazebo and flat grassed yard, this exceptional outdoor space offers the ultimate family lifestyle, with plenty of room for children and pets to play, relax and unwind, all framed by easy-care grounds and privacy. Completing the property is a double carport (off to the side), generous off-street parking and ample space for additional vehicles, trailers or recreational equipment.Other quality features include: Epoxy flooring throughout Abundance of natural light Beautiful timber front entry door Newly added black hardware Quality window coverings Freshly painted interiors Covered outdoor entertaining area with benchtops 10m x 4m saltwater inground pool with water feature Pool Gazebo (approx. 2.7m x 2.7m) New Garden Shed (approx. 3m x 2.75m) New 6.8kw solar system & inverter Roof repaired, repointed and repainted over the past few years 2,100L Water TankDiscover the convenience of living in this prime location where you are within a 100m stroll to the Cornubia walking & mountain biking tracks. The local Cornubia Shopping Centre with Woolworths is within a few minutes' drive. You are in walking distance to Chisholm Catholic College; Calvary & St Matthews are within a 5min drive, John Paul College a 10min drive - and many more private & public schools on offer.An 8-minute drive to Logan Hyperdome or in the other direction: Mt Cotton Park, IGA, cafes & specialty shops plus the beautiful Sirromet Winery (cellar door, restaurants and live concerts). Two Golf Courses (Riverlakes & Carbrook) are just down the road plus a quick 8minute drive to Bayside Wake Park fun. Approximately 30 mins gets you to the Brisbane CBD & 40minutes to the stunning beaches of the Gold Coast - where else would you rather be!THE PERFECT PACKAGE FOR THE WHOLE FAMILY! "RE/MAX Revolution Real Estate has taken all reasonable steps to ensure that the information contained in this advertisement is true and correct but accepts no responsibility and disclaims all liability in respect to any errors, omissions, inaccuracies or misstatements contained. Prospective purchasers should make their own enquiries to verify the information contained in this advertisement."
Property History for 4 Viscosa Ct, Cornubia, QLD 4130
- 21 Aug 2026Sold for $1,250,000
- 20 Jul 2026Listed for Sale Interest Over $1.29M
- 09 Apr 2019Sold for $610,000

Recent sales nearby
See more recent sales nearby

/assets/perm/3o5khfswtui65ccbnpm6ibhtwm?signature=af85a0fbd9e9d928fcc7ba3780d0bb4af523f296c08d2b32c99872b294173b00) 0
0
/assets/perm/htvucl7svqi6zbyzugnxiak2gy?signature=d38b9fd38fb208673af9e0cef4f1d4fcaa1bf0e8f5cc21c37523c42b69f75e1f) 0
0Similar properties For Sale nearby
See more properties for sale nearby
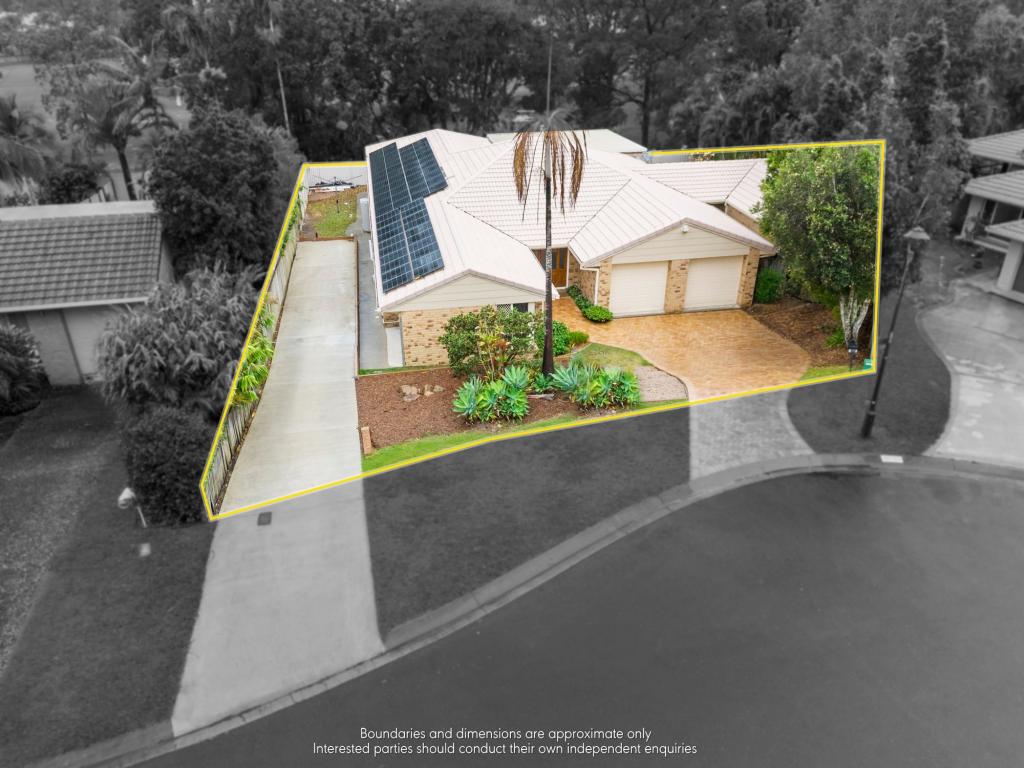 0
0
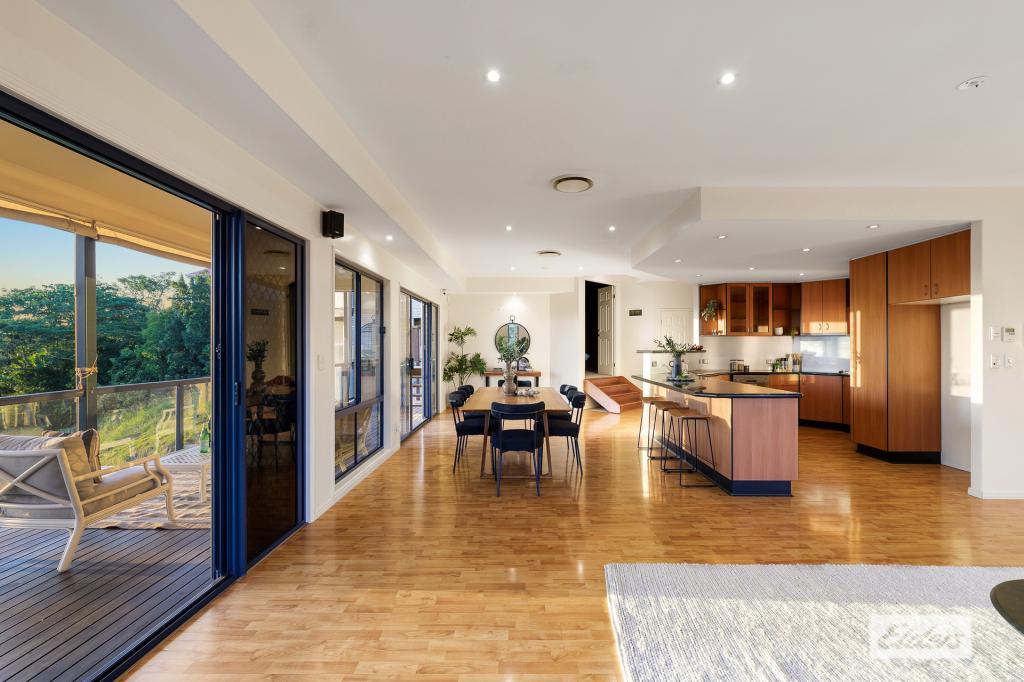 0
0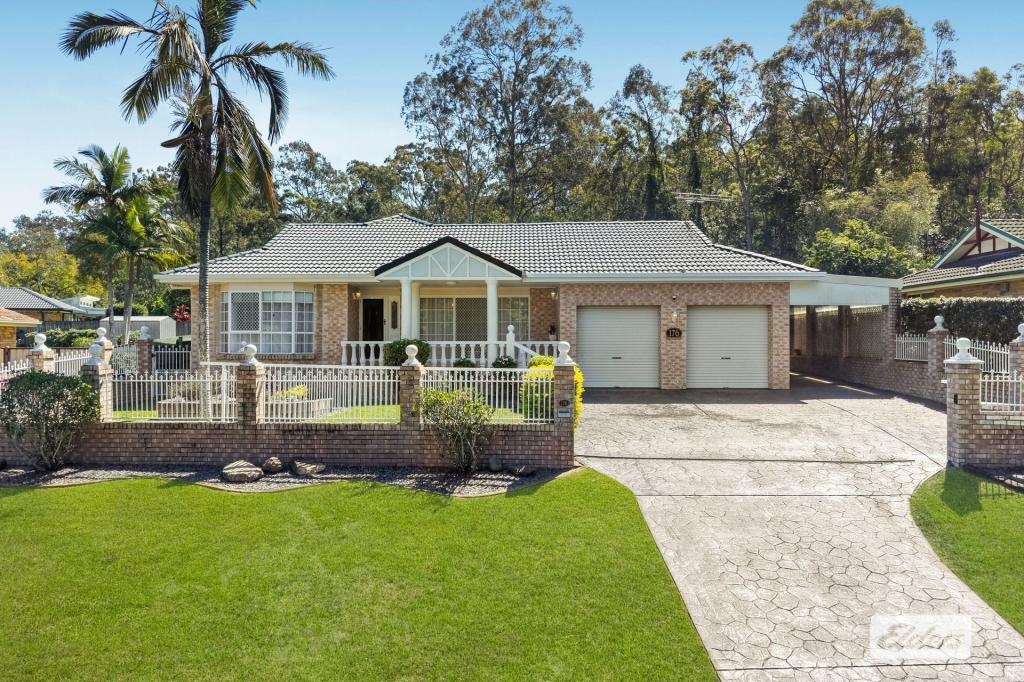 0
0
Similar properties For Rent nearby
See more properties for rent nearby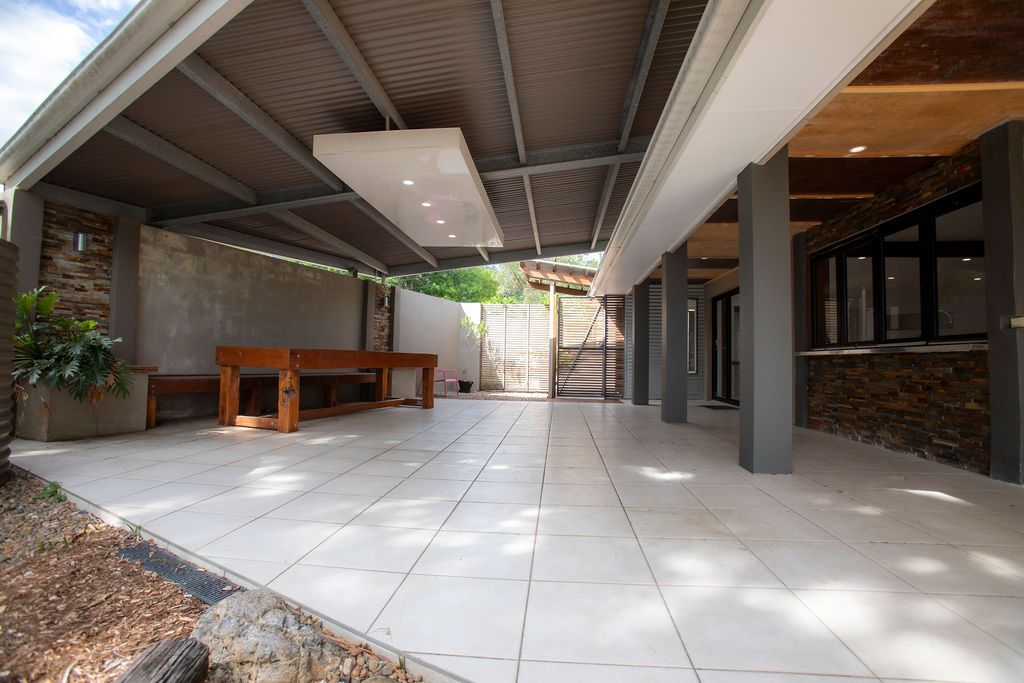 0
0
 0
0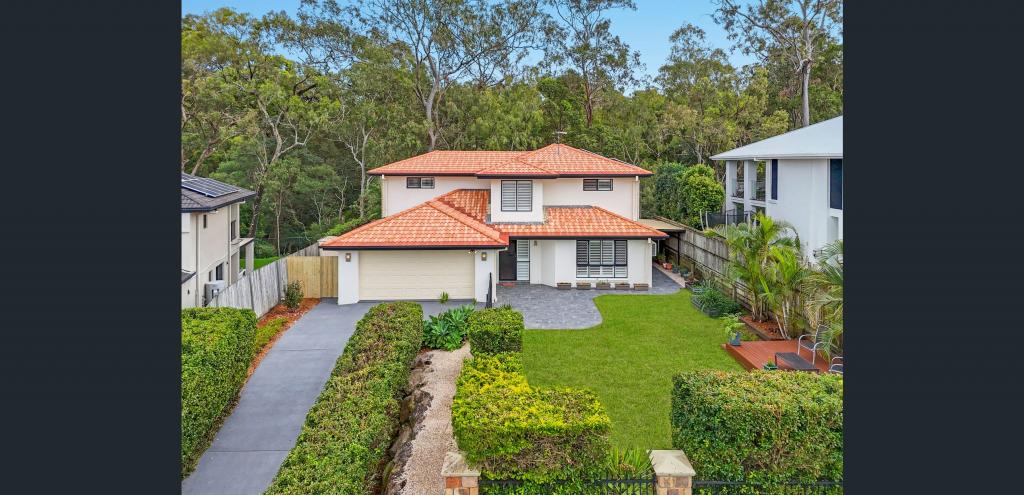 0
0
About Cornubia 4130
The size of Cornubia is approximately 14.9 square kilometres. There are 17 parks, covering nearly 21.9% of the total area. The population of Cornubia in 2016 was 7317 people. By 2021 the population was 7810 showing a population growth of 6.7% in the area during that time. The predominant age group in Cornubia is 10-19 years. Households in Cornubia are primarily couples with children and are likely to be repaying $1800 - $2399 per month on mortgage repayments. In general, people in Cornubia work in a professional occupation.In 2021, 85.30% of the homes in Cornubia were owner-occupied compared with 83.80% in 2016.
Cornubia has 3,015 properties. Over the last 5 years, Houses in Cornubia have seen a 69.70% increase in median value, while Units have seen a 109.50% increase. As at 30 September 2026:
- The median value for Houses in Cornubia is $1,268,640 while the median value for Units is $764,590.
- Houses have a median rent of $850 while Units have a median rent of $645.
Suburb Insights for Cornubia 4130
Market Insights
Cornubia Trends for Houses
N/A
N/A
View TrendN/A
N/A
Cornubia Trends for Units
N/A
N/A
View TrendN/A
N/A
Neighbourhood Insights
© Copyright 2026. RP Data Pty Ltd trading as Cotality (Cotality). All rights reserved. No reproduction, distribution, or transmission of the copyrighted materials is permitted. The information is deemed reliable but not guaranteed.
While Cotality uses commercially reasonable efforts to ensure the Cotality Data is current, Cotality does not warrant the accuracy, currency or completeness of the Cotality Data and to the full extent permitted by law excludes all loss or damage howsoever arising (including through negligence) in connection with the Cotality Data.
This product uses cookies and other similar technologies to improve and customise your browsing experience, to tailor content and adverts, and for analytics and metrics regarding visitor usage on this product and other media. We may share cookie and analytics information with third parties for the purposes of advertising. By continuing to use our website, you consent to cookies being used. View our Privacy Policy here.
X
