
3 Marjula StreetCoomera QLD 4209
Property Details for 3 Marjula St, Coomera
3 Marjula St, Coomera is a 5 bedroom, 3 bathroom House with 7 parking spaces and was built in 2002. The property has a land size of 620m2 and floor size of 265m2. While the property is not currently for sale or for rent, it was last sold in January 2021.
Last Listing description (March 2021)
CLICK VIDEO LINK** Full digital Property Inspection - Not Slideshow of Images
Before reading on and to get a clear perspective of this home, please watch the video tour where Sophie Watts will take you on a walk-through inspection of the property...
This is a home where dreams and memories are created and enjoyed!! Enjoy the best of lifestyle living in the quiet and secluded pocket of Coomera Shores. Rewind the clock and appreciate large blocks, unique homes, wide streets and an area the whole family can love.
Coomera Shores is an established neighbourhood that captures the lifestyle of the true boatie. With great fishing on the Coomera River just at the end of your street, a boat ramp at your door, and a huge lifestyle park down the road, this five bedroom modern home caters for the 'life be in it' buyer.
If you have a Big Family, Extended Family, Growing Family, a Family that never wants to fly the coop or just love room to move this is the home for you.
This unique family home features:
On the lower level you will find the perfect arrangement for dual living. This wheelchair friendly space offers a large bathroom and laundry room, a spacious and private bedroom with large windows & sliding doors onto the alfresco.
Living space is in wonderful supply as this area hosts a multi functional lounge room and dining area along with room to easily build in a kitchenette for complete self-contained accommodation.
The whole room opens onto the under deck alfresco area which runs the full length of the home and offers views over the private backyard.
Upstairs hosts the remaining 4 bedrooms or 3 + Study as two childrens rooms host mirrored wardrobes whilst the third can be utilised as a bedroom, home office or hobby space. Each room also hosts large windows and ceiling fans.
Feel all your burdens drift away in this tranquil master suite. Created for the soul purpose to maximise relaxation, this large bedroom has been well positioned, offers plenty of room for furnishings and hosts sliding doors to the upper veranda with views to the Hinterland. This is a bedroom for functionality with a large walk-in wardrobe and private ensuite but most importantly a place to unwind.
The main living areas have been designed for the modern family as this whole space can be arranged to fit your needs with interchangeable spaces and windows on every wall to take in the view of the surrounding mountain scape and a vista over the Coomera River.
Natural light floods the home, draws the outdoors in and can all be enjoyed from the comfort of the stylish galley kitchen. Presented in immaculate condition this free flowing design features large central island benchtops with power points, breakfast bar, impeccably selected subway tiled splashbacks, an abundance of storage options, microwave niche, gas cooking and precious commodities such as a triple bay unrestricted fridge space and huge walk-in corner pantry.
The entire upper level is accompanied by the expansive rear deck that runs the length of the home and offers the best place to relax, entertain and of course take in the surrounding views especially at sunset!
Externally the property offers so much secure space for up to 6/7 cars or a jet ski, boat, caravan, motorbike, trucks - if you need the space for it, this is the property for you! A huge double lock up garage offers additional space to the rear along with floor to ceiling storage and huge understair storage (ideal for a wine cellar). There is also a double carport with roller door and added open aired parking bays inside the front fence. The hobby enthusiast will love the gated side access with concrete driveway through to yet another carport/man cave that can be utilised as storage, tool shed, greenhouse or beer on tap and the footy playing on the wall a space to call your own! The large elevated 620m2 block has a private backyard and plenty of room for a swimming pool, jungle gym or garden to your hearts content!
Additionally you will find, split system air conditioning, security screens, huge amounts of added storage, a large main bathroom with spa bath! Colorbond roofing, full steel frame construction perfect for QLD pests, bio-cycle septic system, approximately 20,000 ltr inground water tank (although as time has progressed town water and sewerage is now available for straightforward connection) and so much more!
Rarely does an opportunity like this present itself in such a unique location. With access to the main Broadwater and the seaway at your fingertips, this home has abundance of character and charm. Located in a selective and secluded residential pocket, Coomera Shores is an exceptional region that provides a certain calibre of leisure lifestyle!
DISCLAIMER: We have in preparing this advertisement used our best endeavours to ensure the information contained is true and accurate, but accept no responsibility and disclaim all liability in respect to any errors, omissions, inaccuracies or misstatements contained. Prospective purchasers should make their own enquiries to verify the information contained in this advertisement.
Property History for 3 Marjula St, Coomera, QLD 4209
- 11 Jan 2021Sold for $745,000
- 06 Jan 2021Listed for Sale Contact Agent
- 09 Jan 2019Sold for $672,500

Recent sales nearby
See more recent sales nearby/assets/perm/edzxud6uk4i6pbbci4peuwh2ea?signature=a0de4dde70d29a617b35bacaafecd130351d434da826e032cabe4aadedf1478a) 0
0
/assets/perm/2lpab4775qi6tgsagpiq5hsx4u?signature=d9e5923796268e9d4500d436d16761fd6d2d2351db94f7c01192d12acbf64872) 0
0
/assets/perm/34se2hyoomi65edkm6g45orsou?signature=0532f3d9a69dcd69e99237b8aeda2bae073d577c3a8defe545c2bf1e686abed5) 0
0Similar properties For Sale nearby
See more properties for sale nearby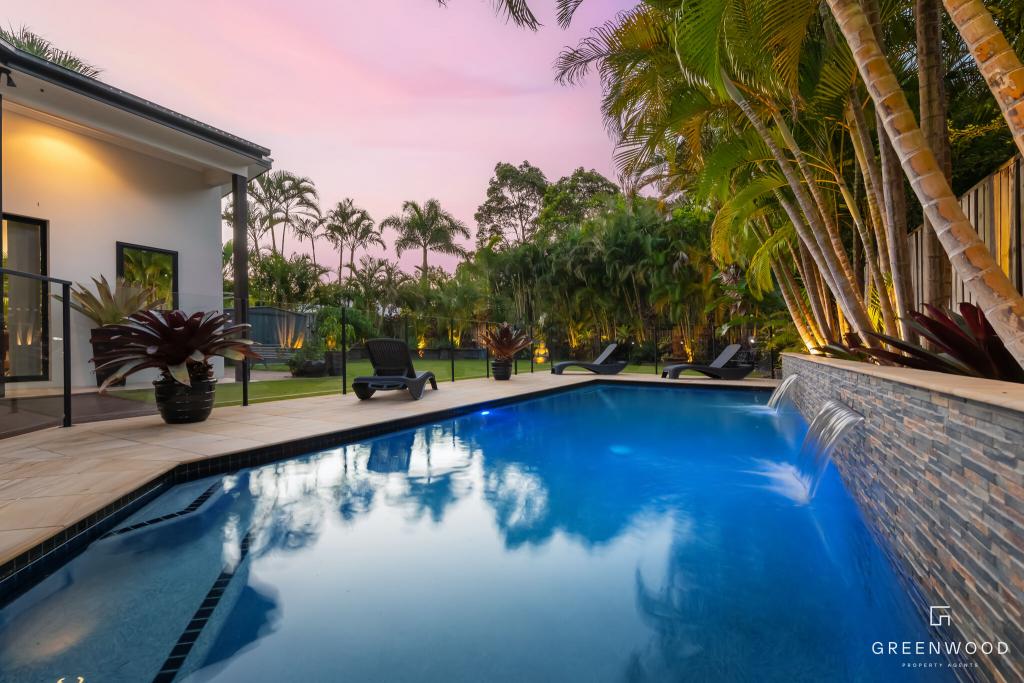 0
0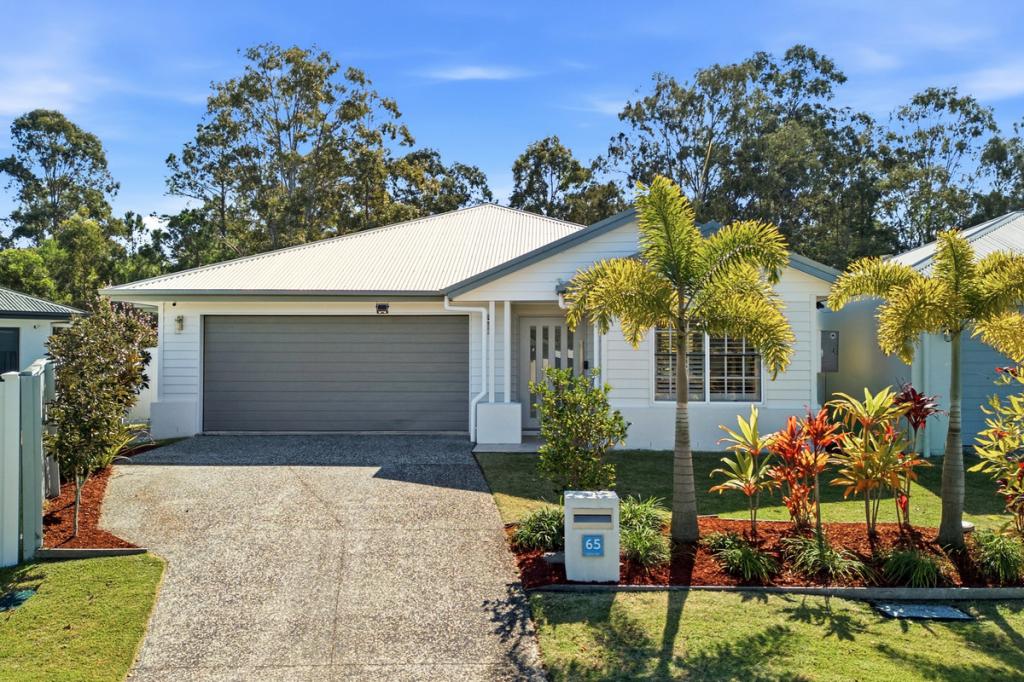 0
0
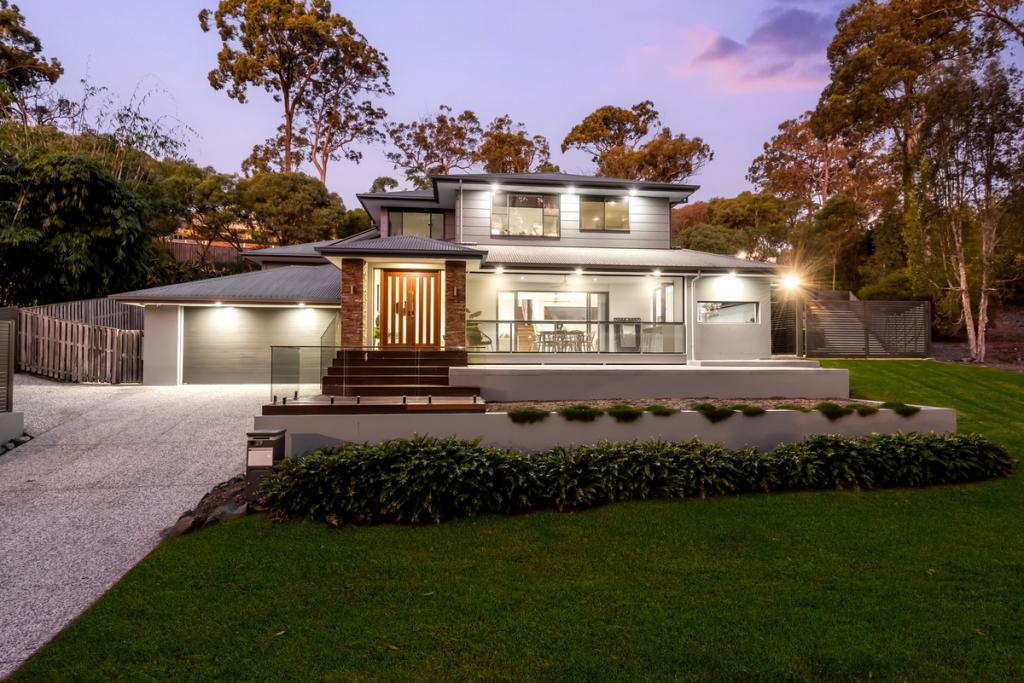 0
0Similar properties For Rent nearby
See more properties for rent nearby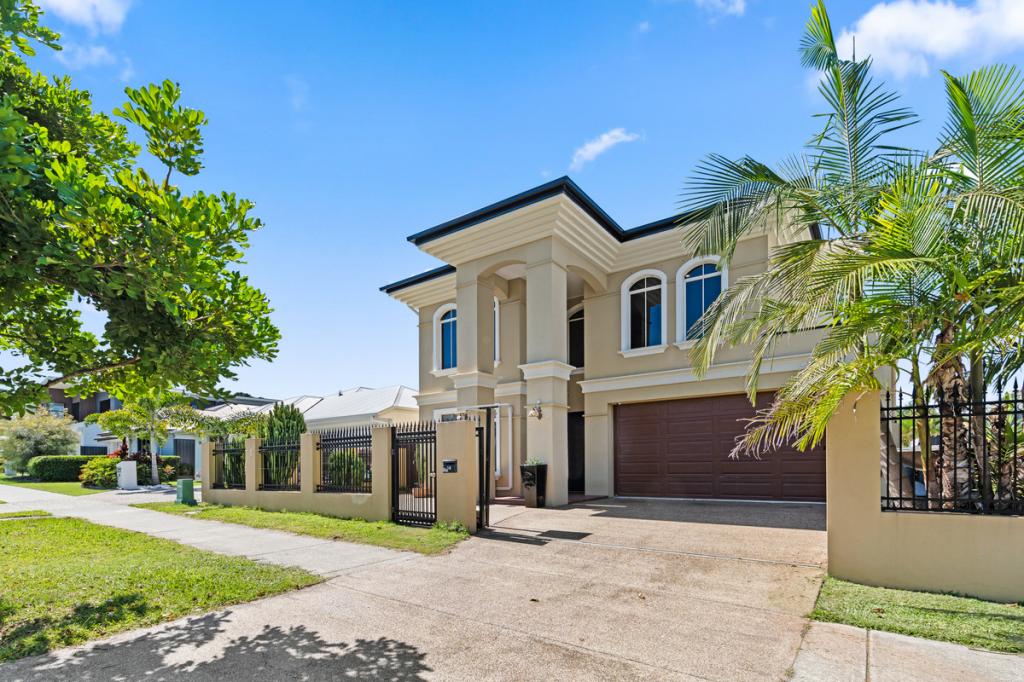 0
0 0
0
 0
0
About Coomera 4209
The size of Coomera is approximately 24.6 square kilometres. There are 33 parks, covering nearly 9.8% of the total area. The population of Coomera in 2016 was 13305 people. By 2021 the population was 20225 showing a population growth of 52.0% in the area during that time. The predominant age group in Coomera is 0-9 years. Households in Coomera are primarily couples with children and are likely to be repaying $1800 - $2399 per month on mortgage repayments. In general, people in Coomera work in a professional occupation.In 2021, 44.30% of the homes in Coomera were owner-occupied compared with 36.80% in 2016.
Coomera has 9,262 properties. Over the last 5 years, Houses in Coomera have seen a 75.79% increase in median value, while Units have seen a 112.44% increase. As at 31 August 2026:
- The median value for Houses in Coomera is $1,066,323 while the median value for Units is $848,047.
- Houses have a median rent of $800 while Units have a median rent of $710.
Suburb Insights for Coomera 4209
Market Insights
Coomera Trends for Houses
N/A
N/A
View TrendN/A
N/A
Coomera Trends for Units
N/A
N/A
View TrendN/A
N/A
Neighbourhood Insights
© Copyright 2026. RP Data Pty Ltd trading as Cotality (Cotality). All rights reserved. No reproduction, distribution, or transmission of the copyrighted materials is permitted. The information is deemed reliable but not guaranteed.
While Cotality uses commercially reasonable efforts to ensure the Cotality Data is current, Cotality does not warrant the accuracy, currency or completeness of the Cotality Data and to the full extent permitted by law excludes all loss or damage howsoever arising (including through negligence) in connection with the Cotality Data.
This product uses cookies and other similar technologies to improve and customise your browsing experience, to tailor content and adverts, and for analytics and metrics regarding visitor usage on this product and other media. We may share cookie and analytics information with third parties for the purposes of advertising. By continuing to use our website, you consent to cookies being used. View our Privacy Policy here.
X
