
32 Peregrine CrescentCoomera QLD 4209

Property Details for 32 Peregrine Cres, Coomera
32 Peregrine Cres, Coomera is a 5 bedroom, 3 bathroom House with 2 parking spaces and was built in 2007. The property has a land size of 750m2 and floor size of 283m2. While the property is not currently for sale or for rent, it was last sold in September 2026. There are other 5 bedroom House sold in Coomera in the last 12 months.
Last Listing description (October 2026)
Cooper Brown, Simon Finlayson & Ray White Alliance are proud to present 32 Peregrine Crescent, Coomera to market!
Commanding a generous 750m2; parcel in the sought-after Genesis Estate, this impressive 387m2; residence makes a bold statement in scale, style and family functionality. Spanning two thoughtfully designed levels, it brings together five bedrooms, multiple living zones and an exceptional outdoor entertaining area to create a polished family sanctuary with space for everyone.
The heart of the home is the expansive open-plan living and dining area, complemented by a beautifully renovated kitchen featuring stone benchtops, a large island with breakfast seating, gas cooking, quality appliances and a walk-in pantry. Light-filled and welcoming, this central living space connects effortlessly with the outdoor entertaining areas and provides plenty of room for everyday family life.
Sliding doors open to a covered patio and spacious alfresco deck, where a private spa creates the perfect place to relax or entertain throughout the year. Surrounded by established landscaping, the generous backyard still provides plenty of usable space for children and pets to enjoy.
The ground floor offers an impressive selection of separate living zones, including a dedicated media room, additional lounge, rumpus room and private study. Whether working from home, entertaining guests or simply giving the family room to spread out, the flexible floorplan easily adapts to every stage of life.
Positioned privately at the front of the home, the spacious master suite features an abundance of natural light, a walk-in robe and private ensuite. A second bedroom is also located downstairs, making it ideal for guests, older children or multi-generational living also with a fully renovated ensuite.
Upstairs, a huge retreat provides another comfortable living area and is surrounded by three well-proportioned bedrooms, each with built-in storage. A family bathroom, separate toilet and additional linen storage complete the upper level.
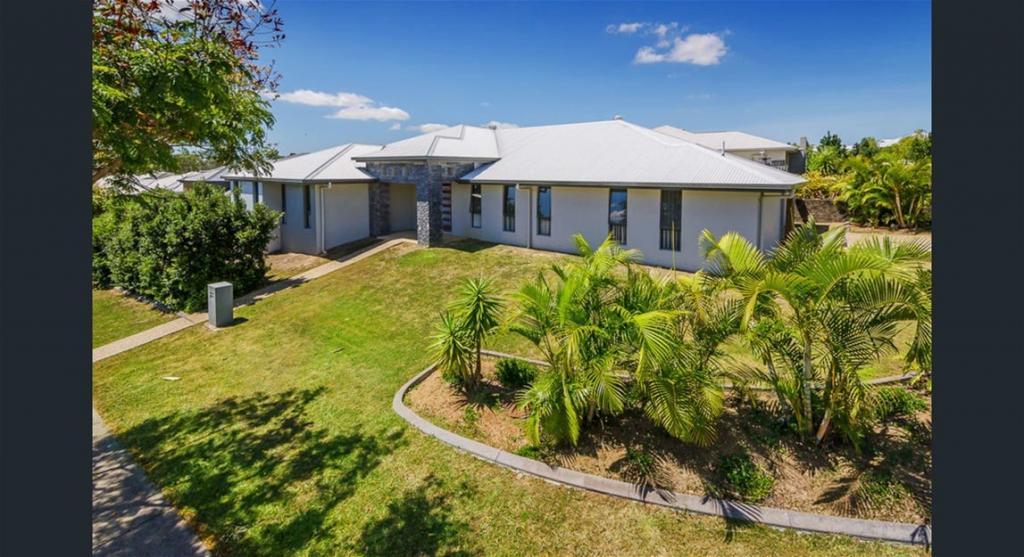
Outside, the fully landscaped grounds, garden shed, wide driveway and double garage with internal access add further practicality, while the home's modern facade and welcoming entry create an impressive street presence.
Offering outstanding proportions and a floorplan designed to bring families together while still providing space and separation, this exceptional Genesis home is an opportunity not to be missed.
Property highlights:
Five spacious bedrooms, three bathrooms and a double garage
Impressive 387m2; under roof across two levels
Located within the Genesis Estate
Generous and fully landscaped 750m2; block
Ground-floor master suite with walk-in robe and ensuite
Second ground-floor bedroom with ensuite, ideal for guests or extended family
Three additional upstairs bedrooms with built-in robes
Beautifully renovated kitchen with stone benchtops
Large island bench, gas cooking and walk-in pantry
Spacious open-plan living and dining area
Dedicated media room, separate lounge and rumpus room
Private home office
Huge upstairs retreat
Covered patio and expansive alfresco entertaining deck
Family bathroom plus separate upstairs toilet
Internal laundry with excellent linen storage
Garden shed and established landscaping
Double garage with internal access
6 Kw solar system
Security camera system
Wide driveway offering additional off-street parking
Over 6km of walking trails, parks and the Coomera River nearby
750m walk to Picnic Creek State School and approximately 20 minutes to Gold Coast beaches
Living in Genesis Estate means more than just owning a home-it's about joining a community built around lifestyle and convenience. Residents enjoy exclusive access to a state-of-the-art recreation club, complete with a gym, swimming pool, cinema room, function spaces and BBQ facilities. Surrounded by tranquil parklands, lakes and walking trails, Genesis Estate combines natural beauty with resort-style living. All of this is just minutes from local schools, Westfield Coomera, Coomera Train Station, the future Coomera hospital and easy motorway connections to Brisbane and the Gold Coast beaches.
Disclaimer: While the agent has made reasonable attempts and efforts to verify the accuracy of the information contained within this marketing and advertising material, the agent takes no responsibility for any inaccuracies. Any prospective buyer/s should not rely on the particulars contained within these advertising or marketing materials as representations of fact but rather should undertake their own due diligence (or obtain independent advice) to verify and satisfy themselves of the validity of the particulars contained within the marketing and advertising materials. To the extent there is any inconsistency between these advertising or marketing materials and the Form 2 Seller Disclosure Statement for the property, the Form 2 will prevail. If this property is being sold by auction or without a price, then a price guide cannot be provided. The website may have filtered the property into a price bracket for website functionality purposes.
Property History for 32 Peregrine Cres, Coomera, QLD 4209
- 30 Sep 2026Sold for $1,451,777
- 01 Sep 2026Listed for Sale Contact Agent
- 25 Jun 2023Listed for Sale $579,000

Recent sales nearby
See more recent sales nearby/assets/perm/fvgc2mxkcii6xes7u466anzruq?signature=a35ebaca73db5442e3398ebabfb672ac8a6146b79ec619d365b0a8f2c86ec7c5) 0
0/assets/perm/edzxud6uk4i6pbbci4peuwh2ea?signature=a0de4dde70d29a617b35bacaafecd130351d434da826e032cabe4aadedf1478a) 0
0/assets/perm/2lpab4775qi6tgsagpiq5hsx4u?signature=d9e5923796268e9d4500d436d16761fd6d2d2351db94f7c01192d12acbf64872) 0
0
Similar properties For Sale nearby
See more properties for sale nearby
 0
0 0
0
 0
0Similar properties For Rent nearby
See more properties for rent nearby 0
0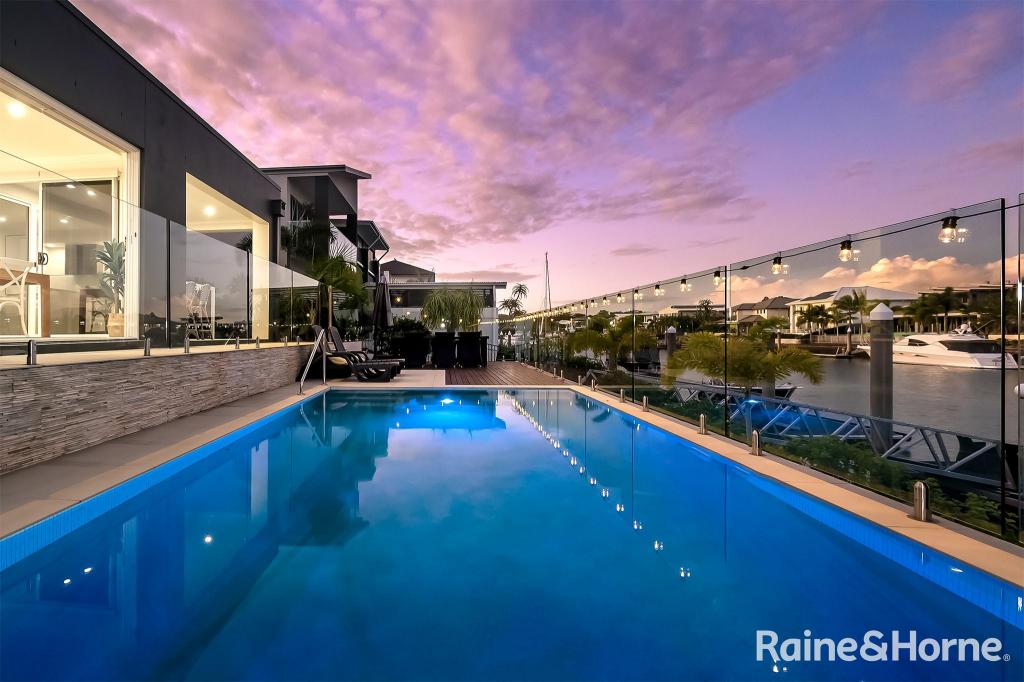 0
0
 0
0
About Coomera 4209
The size of Coomera is approximately 24.6 square kilometres. There are 33 parks, covering nearly 9.8% of the total area. The population of Coomera in 2016 was 13305 people. By 2021 the population was 20225 showing a population growth of 52.0% in the area during that time. The predominant age group in Coomera is 0-9 years. Households in Coomera are primarily couples with children and are likely to be repaying $1800 - $2399 per month on mortgage repayments. In general, people in Coomera work in a professional occupation.In 2021, 44.30% of the homes in Coomera were owner-occupied compared with 36.80% in 2016.
Coomera has 9,265 properties. Over the last 5 years, Houses in Coomera have seen a 75.79% increase in median value, while Units have seen a 112.44% increase. As at 31 August 2026:
- The median value for Houses in Coomera is $1,066,323 while the median value for Units is $848,047.
- Houses have a median rent of $800 while Units have a median rent of $710.
Suburb Insights for Coomera 4209
Market Insights
Coomera Trends for Houses
N/A
N/A
View TrendN/A
N/A
Coomera Trends for Units
N/A
N/A
View TrendN/A
N/A
Neighbourhood Insights
© Copyright 2026. RP Data Pty Ltd trading as Cotality (Cotality). All rights reserved. No reproduction, distribution, or transmission of the copyrighted materials is permitted. The information is deemed reliable but not guaranteed.
While Cotality uses commercially reasonable efforts to ensure the Cotality Data is current, Cotality does not warrant the accuracy, currency or completeness of the Cotality Data and to the full extent permitted by law excludes all loss or damage howsoever arising (including through negligence) in connection with the Cotality Data.
This product uses cookies and other similar technologies to improve and customise your browsing experience, to tailor content and adverts, and for analytics and metrics regarding visitor usage on this product and other media. We may share cookie and analytics information with third parties for the purposes of advertising. By continuing to use our website, you consent to cookies being used. View our Privacy Policy here.
X
