
3 Kulki WayCoomera QLD 4209
Property Details for 3 Kulki Way, Coomera
3 Kulki Way, Coomera is a 4 bedroom, 2 bathroom House with 2 parking spaces and was built in 2009. The property has a land size of 617m2 and floor size of 283m2. While the property is not currently for sale or for rent, it was last sold in November 2021.
Last Listing description (November 2021)
This spacious family home has been beautifully designed and provides space and luxury for the whole family. Not only will you be in awe of its features and sheer size, but the position within this highly sought-after estate right in the heart of booming Coomera offers a serene and peaceful sanctuary for you to retire home to after a long day.
Whats to love about 3 Kulki Way:
* Master suite is huge with walk in robe and spacious ensuite, shower is complete with double shower heads
* Chefs kitchen with stone benchtops, 5 burner gas cooktop, 900mm oven, stainless steel dishwasher and walk in pantry
* Welcoming entry with ceiling bulkheads and feature wall cut-outs
* Tiled dining or meals area off kitchen providing open plan living
* Study nook
* Large sound proof media room
* Carpeted kids retreat/multipurpose room
* Huge covered outdoor entertaining area, fully fenced and landscaped yard low maintenance yard with astro turf
* Side gate access for a small trailer or jet ski
* Double remote garage and garden shed
* Full alarm system
* Currently tenanted to excellent tenants until May 2022. Current rental return $590 per week with rental market values set to increase in May to approx $700 per week
Situated at the sought-after Genesis Estate at Coomera you will enjoy the convenient location with easy access to the motorway, train station and shopping centres and the fantastic common facilities including a fully equipped gym, huge swimming pool, functions room.
Genesis Estate feature include:
* Exclusive access to $3.5 million Resident's Club
* Fully equipped gym, pool & function rooms
* Use of a business centre for meetings
* 24/7 roaming security within the estate
The gymnasium is a haven for those who really like to get active. The pool, with its dedicated 25m lap lanes and recreation swimming area caters for all. But if you would rather unwind, relaxing on the club terrace or on the resort furniture by the pool is the place to be. There are also walk tracks, and a childrens playground and plenty of BBQs scattered around the area for your enjoyment.
There is much more to see and experience at 3 Kulki Way, Coomera, to really appreciate the rare opportunity presented here you must come along to our open home or arrange your viewing time today.
Contact Jody on 0428 044 489 and prepare to be impressed!
DISCLAIMER: We have in preparing this advertisement used our best endeavours to ensure the information contained is true and accurate, but accept no responsibility and disclaim all liability in respect to any errors, omissions, inaccuracies or misstatements contained. Prospective purchasers should make their own enquiries to verify the information contained in this advertisement.
Property History for 3 Kulki Way, Coomera, QLD 4209
- 09 Nov 2021Sold for $841,000
- 12 Oct 2021Listed for Sale Offers Above $819,000
- 07 May 2020Listed for Rent $575 / week

Recent sales nearby
See more recent sales nearby
/assets/perm/2ia5zmqon4i65edkm6g45orsou?signature=e4cc3a0330be1dc47f014b33f6160eb93a997b4448f0fb8c4cbeae91c7127e53) 0
0/assets/perm/3nsqffydw4i6vbkx77igdpinjq?signature=f547245f434f3bcaa5fc354aa3e6ab971998d595f32052c3cd7a7b8ac59154ae) 0
0Similar properties For Sale nearby
See more properties for sale nearby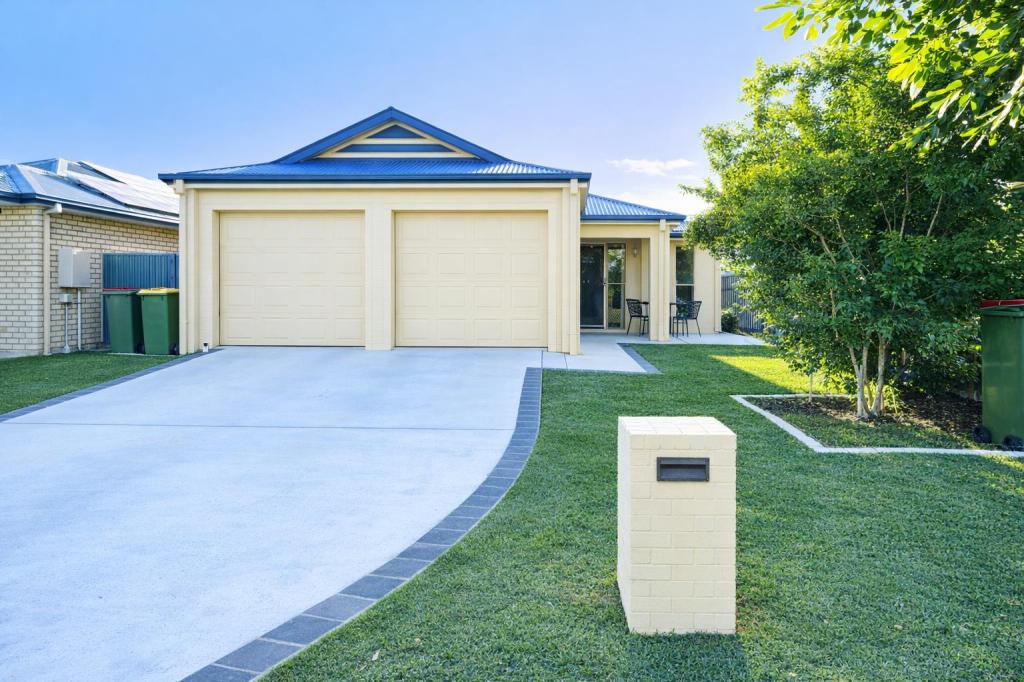 0
0
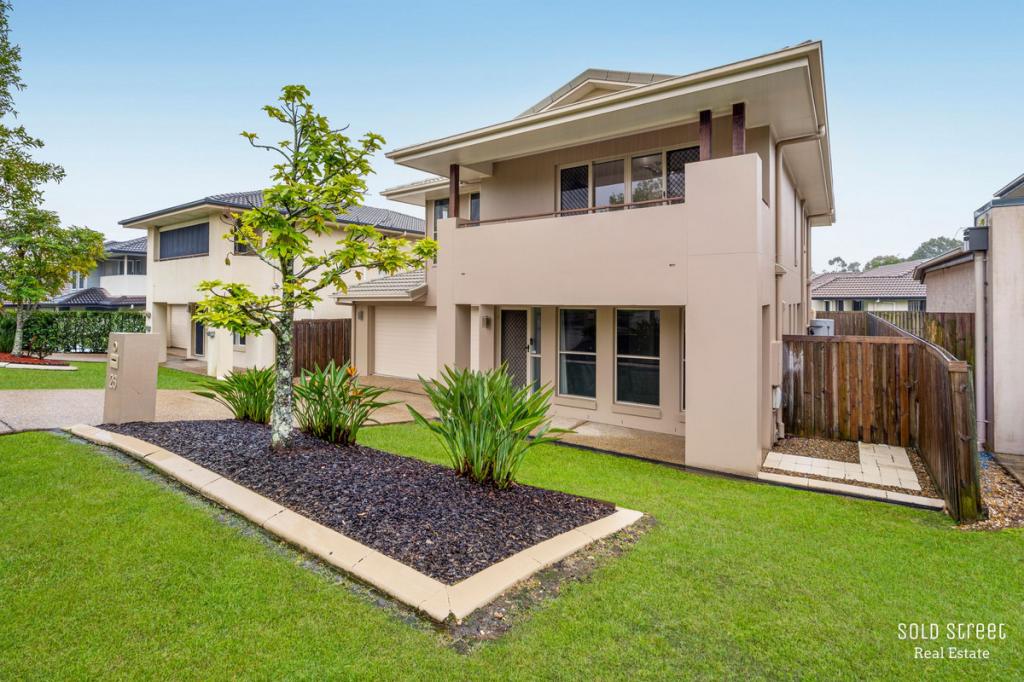 0
0
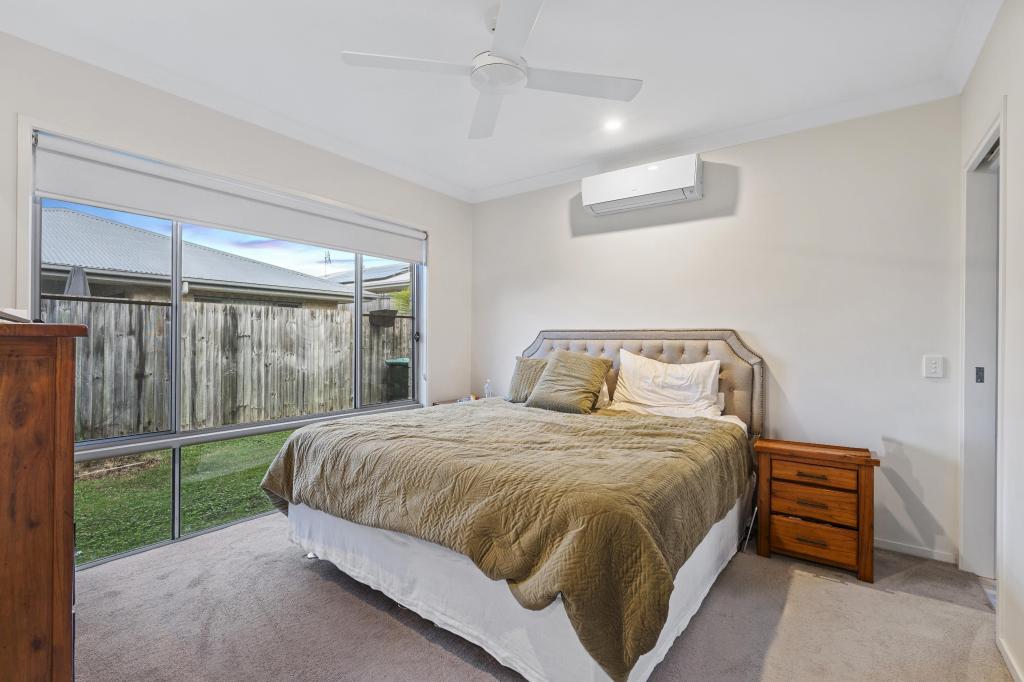 0
0
Similar properties For Rent nearby
See more properties for rent nearby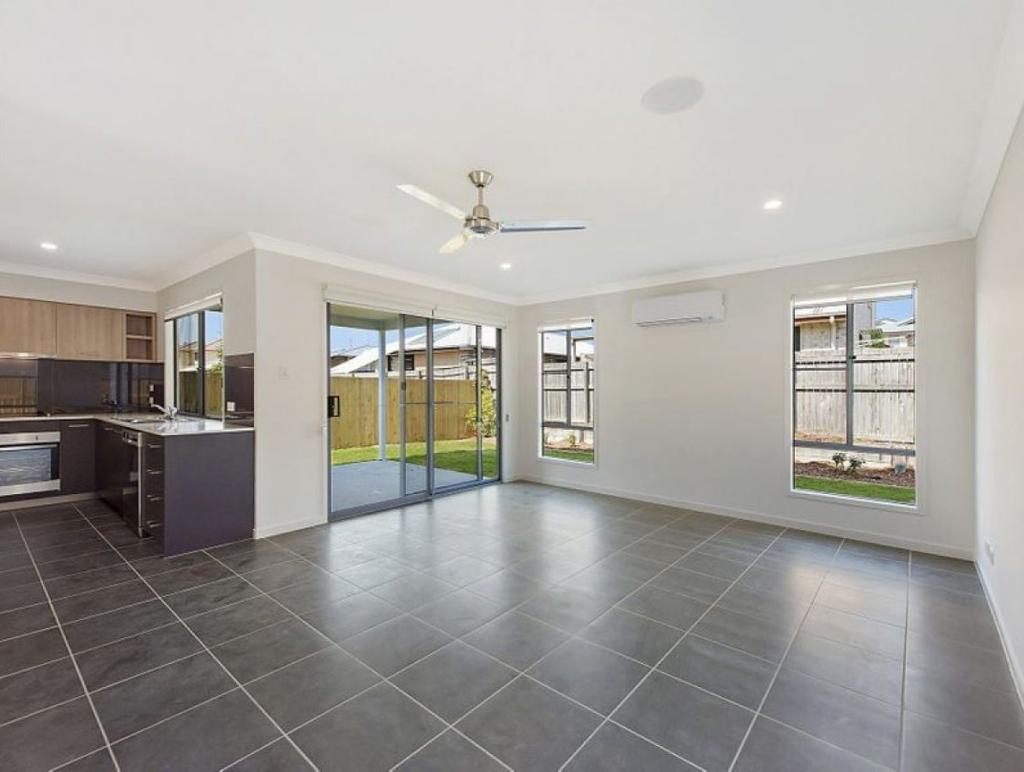 0
0 0
0
 0
0
About Coomera 4209
The size of Coomera is approximately 24.6 square kilometres. There are 33 parks, covering nearly 9.8% of the total area. The population of Coomera in 2016 was 13305 people. By 2021 the population was 20225 showing a population growth of 52.0% in the area during that time. The predominant age group in Coomera is 0-9 years. Households in Coomera are primarily couples with children and are likely to be repaying $1800 - $2399 per month on mortgage repayments. In general, people in Coomera work in a professional occupation.In 2021, 44.30% of the homes in Coomera were owner-occupied compared with 36.80% in 2016.
Coomera has 9,192 properties. Over the last 5 years, Houses in Coomera have seen a 93.30% increase in median value, while Units have seen a 144.87% increase. As at 31 May 2026:
- The median value for Houses in Coomera is $1,118,318 while the median value for Units is $860,310.
- Houses have a median rent of $800 while Units have a median rent of $700.
Suburb Insights for Coomera 4209
Market Insights
Coomera Trends for Houses
N/A
N/A
View TrendN/A
N/A
Coomera Trends for Units
N/A
N/A
View TrendN/A
N/A
Neighbourhood Insights
© Copyright 2026. RP Data Pty Ltd trading as Cotality (Cotality). All rights reserved. No reproduction, distribution, or transmission of the copyrighted materials is permitted. The information is deemed reliable but not guaranteed.
While Cotality uses commercially reasonable efforts to ensure the Cotality Data is current, Cotality does not warrant the accuracy, currency or completeness of the Cotality Data and to the full extent permitted by law excludes all loss or damage howsoever arising (including through negligence) in connection with the Cotality Data.
This product uses cookies and other similar technologies to improve and customise your browsing experience, to tailor content and adverts, and for analytics and metrics regarding visitor usage on this product and other media. We may share cookie and analytics information with third parties for the purposes of advertising. By continuing to use our website, you consent to cookies being used. View our Privacy Policy here.
X
