
59/80 Hornibrook EsplanadeClontarf QLD 4019
Property Details for 59/80 Hornibrook Esp, Clontarf
59/80 Hornibrook Esp, Clontarf is a 3 bedroom, 2 bathroom Unit with 2 parking spaces and was built in 2012. The property has a land size of 200m2 and floor size of 143m2. While the property is not currently for sale or for rent, it was last sold in June 2022.
Last Listing description (July 2022)
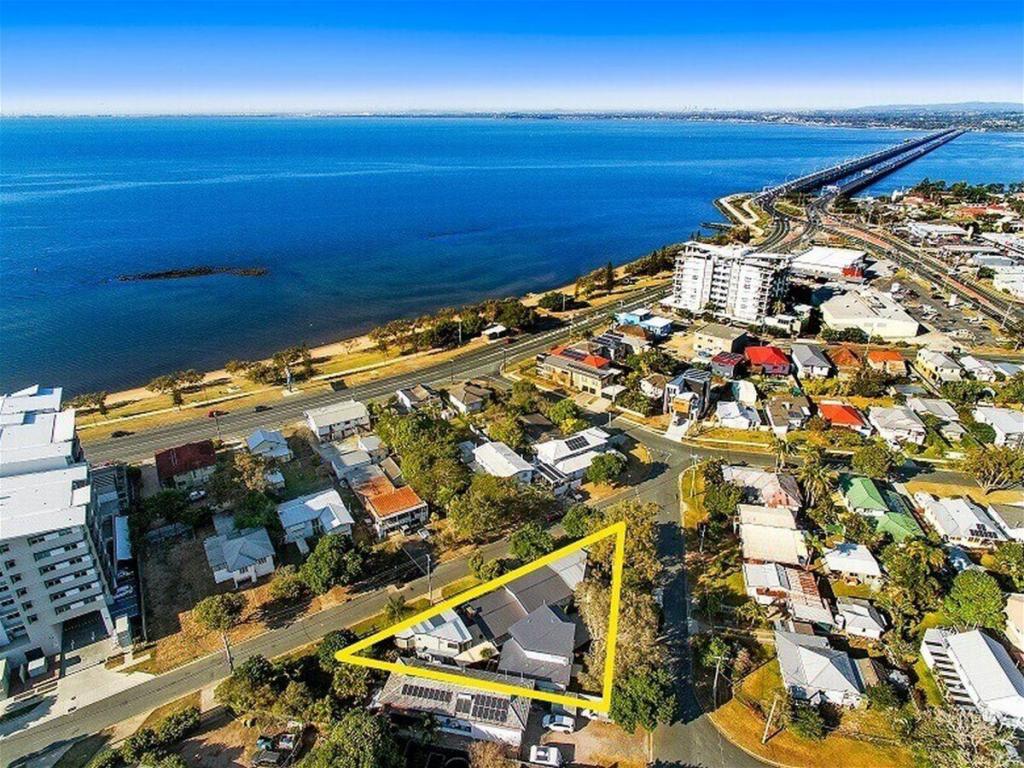
If impressive views are what you desire look no further! This property commands attentions and will impress the most particular buyer. This executive sub penthouse offers amazing extras and quality fittings and fixtures you will be hard pressed to find better. This spacious 200sqm property boast amazing views across Moreton Bay, the Brisbane Airport, the Port of Brisbane and the Ted Smout and Hornibrook Bridges. The design flows effortlessly between the inside and out and the natural light and bay breezes are cleverly captured.
The design features spacious rooms, fantastic storage and a massive balcony. If you are looking for a property you can simply move into and start enjoying the beach side lifestyle this is it- the property presents as new and the furniture is included.
The property features:
Level 7 position on the south eastern side of the building
New ducted air conditioning system and 9ft ceilings throughout
Open plan kitchen, dining and lounge room. This space has astounding views from every angle across the Peninsula and beyond and flows to the outdoor living area. This space comes with a custom made 4.5 seater chaise modular lounge, dining table, and a wall mounted TV. There is also a sound bar and surround sound system. The technology is great but the views will blow you away!
Well-appointed modern kitchen with stone benchtops, Bosch appliances including stainless steel rangehood, dishwasher, built-in microwave, and electric wall oven. There is also a ceramic cooktop, 2pac cabinetry and a LG stainless steel French door plumbed in fridge.
3 spacious bedrooms. Each of these boast great mountain and water views, built in wardrobes, wall mounted televisions, direct access to the balcony, double glazed doors and windows and ensemble beds (king in the master and 2 queens). The master suite is massive and also has a walk in robe with custom built cabinetry, a second built in robe, and an ensuite with stone benchtops, large shower with frameless shower screen, a toilet and lots storage.
Study with built in desk and bookcase. This space can be sectioned off making is a great workspace, guest bedroom (4th bedroom) or 2nd living room if required.
Main bathroom with a large shower with frameless shower screen, separate bathtub and a vanity basin with stone benchtops and great storage
Internal laundry with stone benchtops and washing machine and dryer
By far the greatest place to spend your time here is on the enormous tiled balcony. Relax on the huge outdoor lounge or BBQ with guest. The views spans well over 180 degrees and is interesting every way you look. Watch the cruise boats leave the port, the planes leave the airport and the activity on the Hornibrook Bridge. Look the other way and watch the sun set over the inlet, golf course and mountains
2 car secure carparks
Well-kept resort style complex with onsite manager, grand entry foyer, lifts, private inground pool, gym and covered entertainment and BBQ area.
Downstairs the complex features its very own caf a great start or end to the day.
The location is amazing and continues to get better. Right on the door steps to this great property are 2 choices of supermarkets, restaurants, cafes, medical facilities, a post office, vet, golf course and even a bakery. The swimming beach and kilometers of walking and bike paths are straight across the road and access to the city and airport is easy from here via your own transport or public transport.
Instructions are clear to present all serious offers.
NB: All information contained herein is gathered from sources we believe to be reliable. However, we cannot guarantee its accuracy and interested persons should rely on their own enquiries.
Property Code: 1823
Property History for 59/80 Hornibrook Esp, Clontarf, QLD 4019
- 17 Jun 2022Sold for $950,000
- 26 May 2022Listed for Sale Offers Over $979,000
- 15 Apr 2018Sold for $770,000

Recent sales nearby
See more recent sales nearby

/assets/perm/qa4a4nxgyai63ciyqe4ka6fzay?signature=c574de57cd720ee65fed4a3fef1837a795540605cd56b7268815f840e44ef749) 0
0
Similar properties For Sale nearby
See more properties for sale nearby 0
0
 0
0 0
0Similar properties For Rent nearby
See more properties for rent nearby 0
0

 0
0
 0
0
About Clontarf 4019
The size of Clontarf is approximately 9.9 square kilometres. There are 24 parks, covering nearly 26.3% of the total area. The population of Clontarf in 2016 was 8279 people. By 2021 the population was 8446 showing a population growth of 2.0% in the area during that time. The predominant age group in Clontarf is 50-59 years. Households in Clontarf are primarily childless couples and are likely to be repaying $1800 - $2399 per month on mortgage repayments. In general, people in Clontarf work in a professional occupation.In 2021, 63.50% of the homes in Clontarf were owner-occupied compared with 62.30% in 2016.
Clontarf has 4,609 properties. Over the last 5 years, Houses in Clontarf have seen a 72.43% increase in median value, while Units have seen a 95.24% increase. As at 30 September 2026:
- The median value for Houses in Clontarf is $1,028,086 while the median value for Units is $851,467.
- Houses have a median rent of $675 while Units have a median rent of $535.
Suburb Insights for Clontarf 4019
Market Insights
Clontarf Trends for Houses
N/A
N/A
View TrendN/A
N/A
Clontarf Trends for Units
N/A
N/A
View TrendN/A
N/A
Neighbourhood Insights
© Copyright 2026. RP Data Pty Ltd trading as Cotality (Cotality). All rights reserved. No reproduction, distribution, or transmission of the copyrighted materials is permitted. The information is deemed reliable but not guaranteed.
While Cotality uses commercially reasonable efforts to ensure the Cotality Data is current, Cotality does not warrant the accuracy, currency or completeness of the Cotality Data and to the full extent permitted by law excludes all loss or damage howsoever arising (including through negligence) in connection with the Cotality Data.
This product uses cookies and other similar technologies to improve and customise your browsing experience, to tailor content and adverts, and for analytics and metrics regarding visitor usage on this product and other media. We may share cookie and analytics information with third parties for the purposes of advertising. By continuing to use our website, you consent to cookies being used. View our Privacy Policy here.
X
