
18/3 Angus StreetClontarf QLD 4019


Property Details for 18/3 Angus St, Clontarf
18/3 Angus St, Clontarf is a 3 bedroom, 2 bathroom Unit with 2 parking spaces and was built in 2010. The property has a land size of 158m2 and floor size of 120m2. While the property is not currently for sale or for rent, it was last sold in March 2026. There are other 3 bedroom Unit sold in Clontarf in the last 12 months.
Last Listing description (August 2026)
If you are looking for a high-quality waterfront unit to enjoy the beachside lifestyle or for a fantastic addition to your investment portfolio this could be the one you have been waiting for.This fantastic property sits on the 3rd level of the popular Bayview Residences and boasts water, city, bridge and mountain views from two balconies and the open plan living area. The property has been built to a high standard and has high quality fitting and fixtures that guarantee years of stress-free living.The property boasts: - Large 2pac kitchen with Caesarstone stone benchtops, glass splashback, high quality appliance including dishwasher, rangehood, ceramic cooktop and a built-in microwave. There is also a double basin sink, plumbed double door fridge provisions, breakfast bar and a pull-out pantry - Fitted with Plantation Shutters the large open plan lounge and dining room adjoins the kitchen. This space has glimpse out to the mountains and across the Ted Smout Bridge and the city. - The master bedroom has plantations shutters, custom fitted walk-in robe, direct access to the rear balcony and a well-appointed fully tiled ensuite with bathtub, large shower, vanity lighting, double basin vanity with stone benchtops and a toilet with a self-closing lid. - Two larger than standard additional bedrooms with custom built in robes. Both of these have floor to ceiling doors to access their own private balcony with water and city views. - Fully tiled family bathroom with a large shower and a large vanity basin with stone benchtop - Powder room with toilet and basin - The fully tiled rear balcony is accessed from the living area of the property through floor to ceiling doors. This space is large enough to fit an outdoor lounge, BBQ and outdoor table and chairs. There are lovely views here to the city, bridge, water and mountains. From here you also look over the complex swimming pool - Designated study nook - European Laundry with dryer - Great storage and ducted air conditioning throughout - Plantations shutters and quality window furnishings - 2 car side by side secure lock up basement carpark - Personal storage area in the basementInterest in Bayview Residences is always high with owner occupiers and tenants are protected by the swipe card security and the peace of mind an onsite caretaker affords. A quick look around the building surrounds is testament to the quality each owner demands from this complex. For the fitness minded theres a full size inground pool, gym and communal BBQ area. For the water sport enthusiast there is a safe swimming beach directly across the road - often frequented by paddle boarders and kayakers. The complex is also pet friendly (with body corp. approval) so even your furry friends can enjoy the beachside lifestyle. The location is also super handy location for commuters needing to travel to Brisbane or the airport with access to the Ted Smout Bridge on your door step. Regular bus stops are within metres of the front door too. A mix of shops including doctors, baker, post-office, fast-food restaurants, IGA supermarket and ALDI shopping centre are all within walking distance.Motivated vendors welcome all serious offers NB. Older photos have been used to protect tenants privacy. All information contained herein is gathered from sources we believe to be reliable. However, we cannot guarantee its accuracy and interested persons should rely on their own enquiries.Property Code: 2458
Property History for 18/3 Angus St, Clontarf, QLD 4019
- 05 Mar 2026Sold for $1,115,000
- 13 Jan 2026Listed for Sale Offers Over $1,100,000
- 11 Jan 2023Listed for Rent $625 / week

Recent sales nearby
See more recent sales nearby/assets/perm/cebhj752gei6zgmm2peto6gra4?signature=e019df60d9e6bce370a7cbf67ee6ff487987f7c784410a7793ecc807b8073e4a) 0
0
/assets/perm/ggrfc7dj4ii63ntaa5natzumxm?signature=dd7b8bc9c786fc1b597354bf4c17ae2efdc31361f515a25782d944cd62ea51b0) 0
0
/assets/perm/2ixovs4idui6tpwlygpbyvvo5m?signature=37d264a771dd07e6a099c950db97c68e4b59391b995e71f4a921d7db041b6aa6) 0
0Similar properties For Sale nearby
See more properties for sale nearby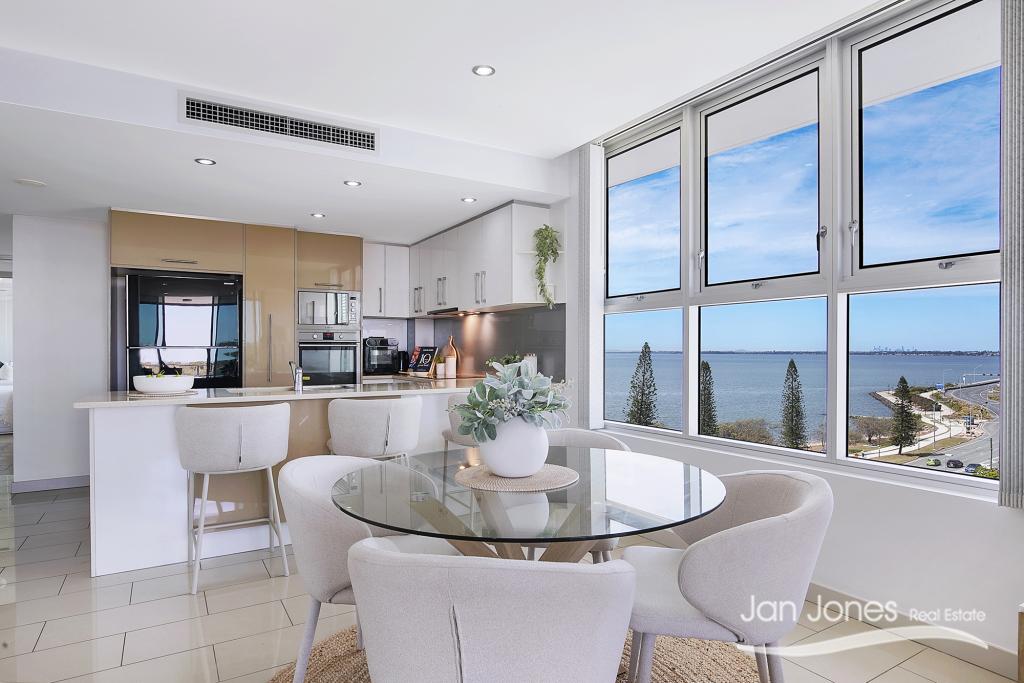 0
0 0
0 0
0Similar properties For Rent nearby
See more properties for rent nearby 0
0 0
0

 0
0About Clontarf 4019
The size of Clontarf is approximately 9.9 square kilometres. There are 24 parks, covering nearly 26.3% of the total area. The population of Clontarf in 2016 was 8279 people. By 2021 the population was 8446 showing a population growth of 2.0% in the area during that time. The predominant age group in Clontarf is 50-59 years. Households in Clontarf are primarily childless couples and are likely to be repaying $1800 - $2399 per month on mortgage repayments. In general, people in Clontarf work in a professional occupation.In 2021, 63.50% of the homes in Clontarf were owner-occupied compared with 62.30% in 2016.
Clontarf has 4,567 properties. Over the last 5 years, Houses in Clontarf have seen a 89.23% increase in median value, while Units have seen a 119.48% increase. As at 31 July 2026:
- The median value for Houses in Clontarf is $1,066,299 while the median value for Units is $914,291.
- Houses have a median rent of $675 while Units have a median rent of $520.
Suburb Insights for Clontarf 4019
Market Insights
Clontarf Trends for Houses
N/A
N/A
View TrendN/A
N/A
Clontarf Trends for Units
N/A
N/A
View TrendN/A
N/A
Neighbourhood Insights
© Copyright 2026. RP Data Pty Ltd trading as Cotality (Cotality). All rights reserved. No reproduction, distribution, or transmission of the copyrighted materials is permitted. The information is deemed reliable but not guaranteed.
While Cotality uses commercially reasonable efforts to ensure the Cotality Data is current, Cotality does not warrant the accuracy, currency or completeness of the Cotality Data and to the full extent permitted by law excludes all loss or damage howsoever arising (including through negligence) in connection with the Cotality Data.
This product uses cookies and other similar technologies to improve and customise your browsing experience, to tailor content and adverts, and for analytics and metrics regarding visitor usage on this product and other media. We may share cookie and analytics information with third parties for the purposes of advertising. By continuing to use our website, you consent to cookies being used. View our Privacy Policy here.
X
