
42 Backford StreetChermside West QLD 4032


Property Details for 42 Backford St, Chermside West
42 Backford St, Chermside West is a 3 bedroom, 2 bathroom House with 2 parking spaces. The property has a land size of 610m2. While the property is not currently for sale or for rent, it was last sold in June 2026. There are other 3 bedroom House sold in Chermside West in the last 12 months.
Last Listing description (June 2026)
Positioned in one of North Brisbane's most tightly held and highly convenient pockets, this beautifully presented residence delivers exceptional space, flexibility and lifestyle across two generous levels. Within safe and easy walking distance to parks, bushland reserves, schools, hospitals, shopping precincts and express bus transport, this is a home that effortlessly combines comfort, practicality and opportunity.
From the moment you arrive, you'll immediately appreciate the warmth, character and inviting atmosphere this much-loved home offers.
Renovated over the years to enhance both style and functionality, the home showcases rich hardwood timber floors, high ceilings, large light-filled windows, a neutral colour palette, and updated kitchen and bathroom spaces. Front and rear entertaining decks create the perfect setting for everything from quiet morning coffees to large gatherings with family and friends.
Set on a private and low-maintenance 610m2 allotment, the outdoor spaces provide a peaceful retreat for families, entertainers and garden lovers alike. There is also additional space at the rear of the block for those seeking future value-add potential.
Adding even more appeal is the substantial multipurpose space underneath the home, complete with its own private entry. Previously utilised for dual occupancy, extended family living and entertaining, this incredibly versatile area offers outstanding flexibility for a home business, studio, teenager's retreat, guest accommodation or additional living space.
Homes offering this level of space, versatility and location are incredibly rare - and this is an opportunity not to be missed.
Special Features Include:
� Beautifully presented throughout - simply move straight in or rent out immediately
� Generous and private 610m2 block with low-maintenance gardens and lawn areas for children and pets
� Potential for further development or future value-add opportunities at the rear of the block
� Spacious open-plan living and dining areas flowing seamlessly to the rear entertaining deck with leafy reserve outlooks
� Well-appointed central kitchen featuring excellent storage, functionality and connectivity to both indoor and outdoor living spaces
� Three generous upstairs bedrooms, all with built-in wardrobes
� Renovated main bathroom upstairs plus an additional bathroom and powder room downstairs
� Extensive multipurpose spaces downstairs with private access, kitchenette and bar � ideal for dual living, work-from-home setups, studio space or a teenager's retreat
� Functional floor plan perfectly suited to families, couples, multi-generational living or investors
� Air conditioning, ceiling fans, security and quality window furnishings throughout for immediate comfort and liveability
� Resort-style entertaining area with above-ground pool and expansive deck to enjoy our enviable Queensland lifestyle year-round
� Off-street parking for multiple vehicles
� Separate tidy laundry with chute
� Quiet, family-friendly street with excellent surrounding neighbours
� Strong rental appeal for investors seeking long-term growth and returns
Offering an outstanding combination of lifestyle, flexibility and future potential, this exceptional property represents a rare opportunity for both owner-occupiers and investors alike.
Act quickly to secure this outstanding home in one of Chermside West's most desirable locations.
For further information or to arrange your inspection, please contact Amanda Waters.
________________________________________
Quick Facts
� Land Size: 610m2
� School Catchments: Craigslea State School & Craigslea State High School
� Brisbane City Council Rates: $557.54 per quarter
� Building & Pest Report Available: Yes
� Pool Safety Certificate Provided: Yes
DISCLAIMER: All information provided has been obtained from sources we believe to be accurate. However, we cannot guarantee the information is accurate and accept no liability for errors or omissions. (including but not limited to a property's land size, floor plans and size, building age and condition) Interested parties should make their own enquiries and obtain their own legal advice.
Property History for 42 Backford St, Chermside West, QLD 4032
- 20 Jun 2026Sold for $1,365,000
- 27 May 2026Listed for Sale $1,350,000+
- 09 Oct 1999Sold for $165,000

Recent sales nearby
See more recent sales nearby

/assets/perm/hcw6srbwwmi6zcyjf6tiyfbvay?signature=ecd3238ef80b628fd9c9a7ca0377e9285608001a98da6be2557db918ddac7629) 0
0
/assets/perm/od7zccmlpii6xgijhgp72wd3tm?signature=4ff49a9419142f43476ce449f9ed83e53bd31aa14fc7724f66c6580ccd59e52b) 0
0

Similar properties For Sale nearby
See more properties for sale nearby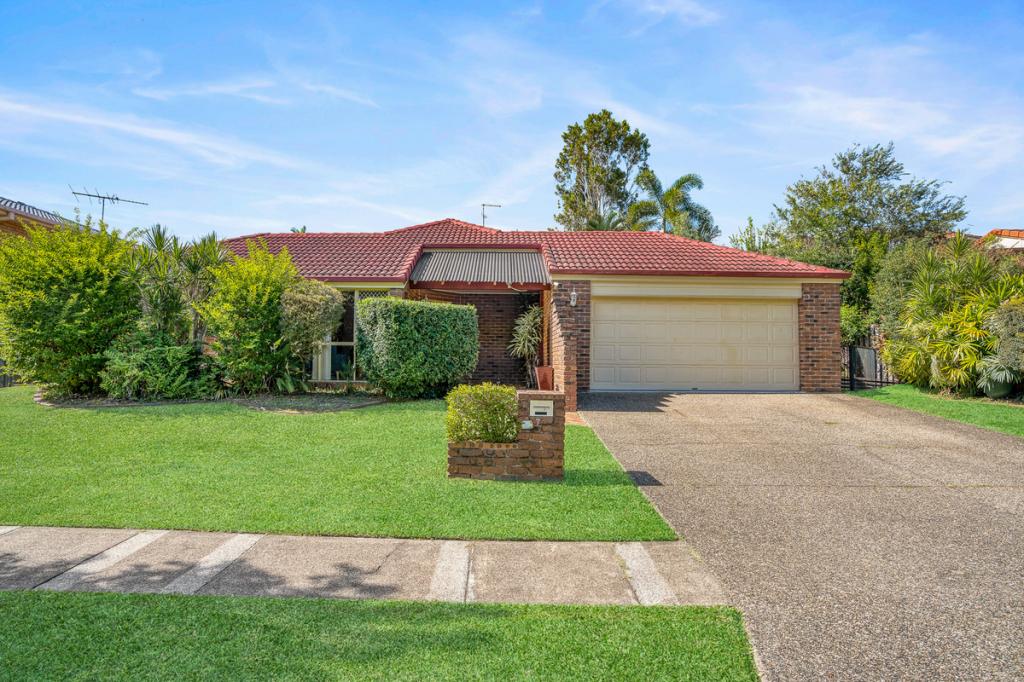 0
0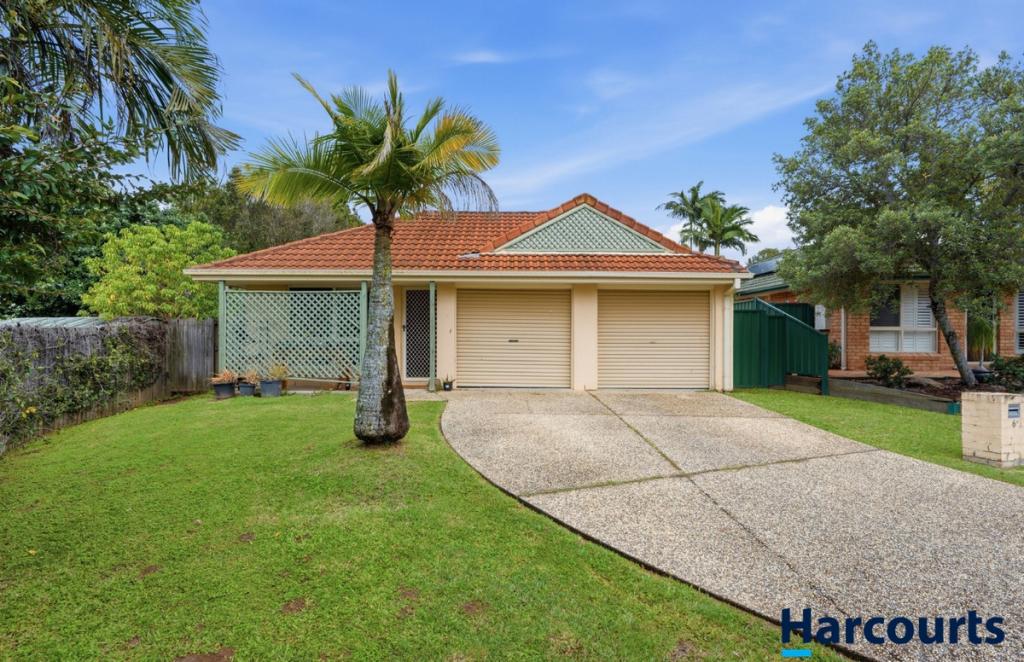 0
0

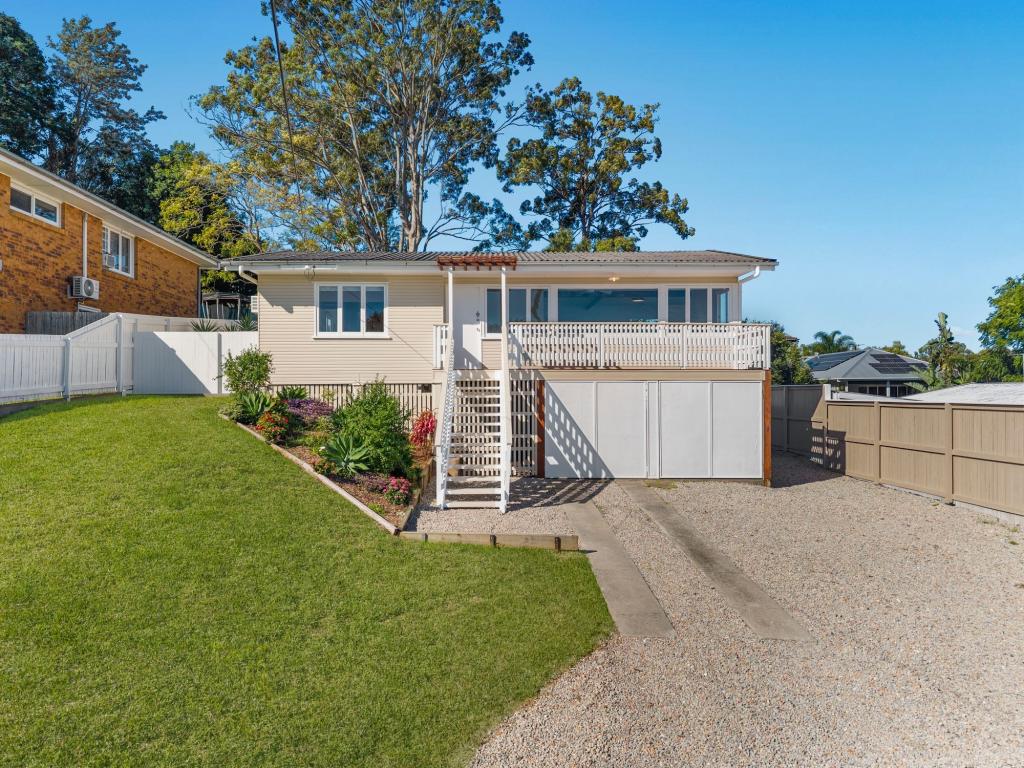 0
0
Similar properties For Rent nearby
See more properties for rent nearby 0
0
 0
0
 0
0About Chermside West 4032
The size of Chermside West is approximately 3.6 square kilometres. There are 11 parks, covering nearly 27.2% of the total area. The population of Chermside West in 2016 was 6458 people. By 2021 the population was 6965 showing a population growth of 7.8% in the area during that time. The predominant age group in Chermside West is 30-39 years. Households in Chermside West are primarily couples with children and are likely to be repaying $1800 - $2399 per month on mortgage repayments. In general, people in Chermside West work in a professional occupation.In 2021, 71.30% of the homes in Chermside West were owner-occupied compared with 73.70% in 2016.
Chermside West has 2,705 properties. Over the last 5 years, Houses in Chermside West have seen a 65.50% increase in median value, while Units have seen a 78.59% increase. As at 31 August 2026:
- The median value for Houses in Chermside West is $1,278,342 while the median value for Units is $936,810.
- Houses have a median rent of $773 while Units have a median rent of $655.
Suburb Insights for Chermside West 4032
Market Insights
Chermside West Trends for Houses
N/A
N/A
View TrendN/A
N/A
Chermside West Trends for Units
N/A
N/A
View TrendN/A
N/A
Neighbourhood Insights
© Copyright 2026. RP Data Pty Ltd trading as Cotality (Cotality). All rights reserved. No reproduction, distribution, or transmission of the copyrighted materials is permitted. The information is deemed reliable but not guaranteed.
While Cotality uses commercially reasonable efforts to ensure the Cotality Data is current, Cotality does not warrant the accuracy, currency or completeness of the Cotality Data and to the full extent permitted by law excludes all loss or damage howsoever arising (including through negligence) in connection with the Cotality Data.
This product uses cookies and other similar technologies to improve and customise your browsing experience, to tailor content and adverts, and for analytics and metrics regarding visitor usage on this product and other media. We may share cookie and analytics information with third parties for the purposes of advertising. By continuing to use our website, you consent to cookies being used. View our Privacy Policy here.
X
