
31 Brelox StreetChermside West QLD 4032

Property Details for 31 Brelox St, Chermside West
31 Brelox St, Chermside West is a 3 bedroom, 2 bathroom House with 2 parking spaces and was built in 1975. The property has a land size of 701m2 and floor size of 108m2. While the property is not currently for sale or for rent, it was last sold in November 2026. There are other 3 bedroom House sold in Chermside West in the last 12 months.
Last Listing description (November 2026)
Positioned on a generous 701m allotment in an established pocket of Chermside West, this beautifully refreshed three-bedroom, two-bathroom residence with two-car accommodation presents an exceptional opportunity for families seeking modern comfort, versatility and effortless entertaining. Showcasing a stunning new kitchen, a renovated upstairs bathroom and refreshed interiors downstairs, the home is flooded with natural light, creating a bright and inviting atmosphere throughout. Complemented by beautifully landscaped front gardens, contemporary finishes and generous living spaces, this spacious residence delivers an enviable lifestyle for the whole family.
Stepping inside, the upper level welcomes you into a beautifully presented open-plan living and dining area, where an abundance of natural light and fresh finishes establish an immediate sense of warmth and comfort. At the heart of the home, the brand-new kitchen seamlessly combines style and functionality, showcasing warm timber benchtops, ample cabinetry and storage, quality appliances and a convenient breakfast bar. Thoughtfully positioned to connect with the adjoining living and dining spaces, the kitchen creates an inviting setting for both everyday living and entertaining. Complete with air conditioning and ceiling fans, the main living area ensures year-round comfort, while the adjoining sunroom offers a peaceful, light-filled retreat featuring a built-in daybed, perfect for relaxing and unwinding. A private balcony further enhances the upper level, providing an additional space to enjoy your morning coffee or afternoon breeze.
Accommodation comprises three well-proportioned bedrooms, including a comfortable master retreat complete with air conditioning, a ceiling fan and two built-in wardrobes. The second bedroom features a ceiling fan and freestanding wardrobe, while the third bedroom is also equipped with a ceiling fan. Servicing the upper level is a beautifully renovated family bathroom, showcasing contemporary finishes, stylish tiling and a spacious open double vanity, complemented by a separate toilet for added everyday convenience.
Downstairs, the home continues to impress with refreshed interiors and a generous multipurpose space, offering exceptional flexibility to accommodate a variety of lifestyle needs. Whether utilised as a teenagers' retreat, home office, games room or additional family living area, this versatile lower level provides plenty of room to spread out and unwind. Complete with air conditioning, a dedicated study nook, second bathroom, internal laundry and additional storage, the downstairs layout further enhances the practicality and functionality of the home.
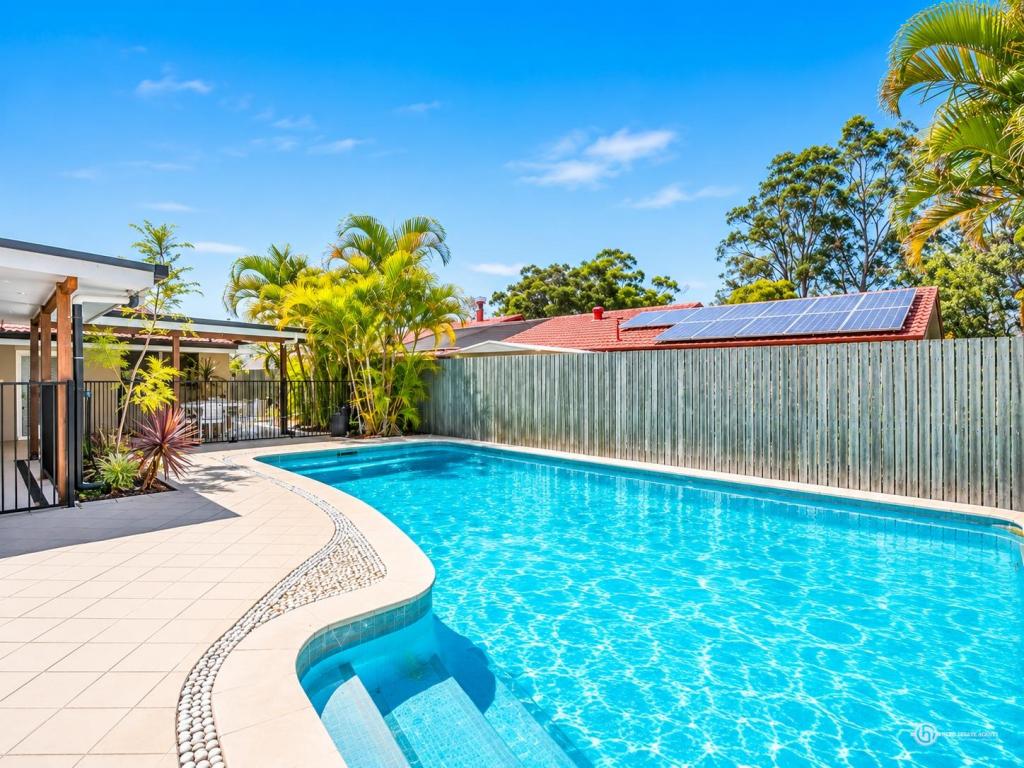
Outdoors, an expansive 6.0m x 7.4m entertaining patio, complete with hybrid deck-style click flooring, provides an exceptional setting for entertaining family and friends, overlooking the generous backyard and inviting in-ground swimming pool. Set across a substantial 701m allotment, the property offers plenty of open lawn for children and pets to enjoy, complemented by a separate pergola, garden shed and established greenery. Beautifully landscaped front gardens further enhance the home's street appeal, with manicured lawns, established palms and thoughtfully arranged garden beds creating a welcoming first impression. Completing the property is a spacious double carport, providing convenient two-car accommodation and easy off-street parking.
Ideally positioned within easy reach of local parks, schools, shopping centres and public transport, this beautifully refreshed residence presents an outstanding opportunity to secure a light-filled, move-in-ready family home in the heart of Chermside West.
Property Features
Generous 701m allotment with beautifully landscaped front gardens
Three spacious bedrooms, two bathrooms and two-car accommodation
Beautifully refreshed interiors throughout
Stunning brand-new kitchen with timber benchtops, ample storage, quality appliances and breakfast bar
Renovated upstairs bathroom with contemporary finishes, open double vanity and separate toilet
Master bedroom with air conditioning, ceiling fan and two built-in wardrobes
Ceiling fans throughout all three bedrooms
Spacious open-plan living and dining with air conditioning and ceiling fans
Light-filled sunroom featuring a built-in daybed
Generous downstairs multipurpose space with air conditioning
Refreshed lower level with additional bathroom, internal laundry, study nook and storage
Private upper-level balcony
Expansive 6.0m x 7.4m entertaining patio with hybrid deck-style click flooring
In-ground swimming pool and generous grassed backyard
Separate pergola, garden shed and established greenery
Spacious double carport providing two-car accommodation
Convenient Chermside West location close to local amenities
Property History for 31 Brelox St, Chermside West, QLD 4032
- 07 Nov 2026Sold for $1,290,000
- 21 Oct 2026Listed for Sale $1,299,000+
- 15 May 2024Sold for $1,055,000

Recent sales nearby
See more recent sales nearby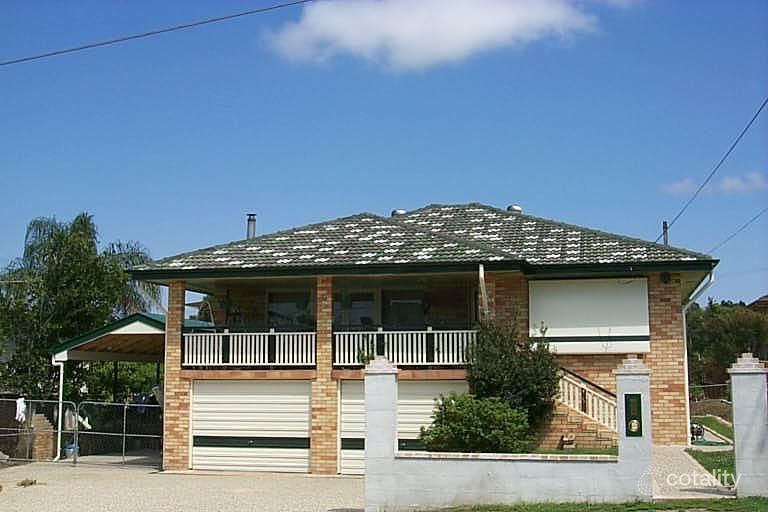 0


 0

Similar properties For Sale nearby
See more properties for sale nearby
 0
 0
 0


Similar properties For Rent nearby
See more properties for rent nearby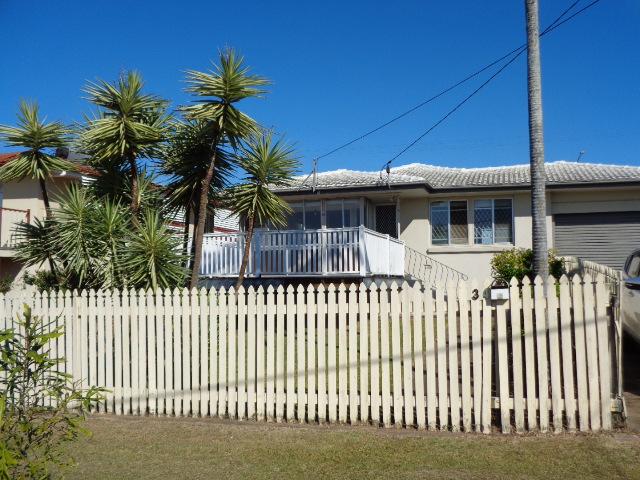 0

 0
 0
About Chermside West 4032
The size of Chermside West is approximately 3.6 square kilometres. There are 11 parks, covering nearly 27.2% of the total area. The population of Chermside West in 2016 was 6458 people. By 2021 the population was 6965 showing a population growth of 7.8% in the area during that time. The predominant age group in Chermside West is 30-39 years. Households in Chermside West are primarily couples with children and are likely to be repaying $1800 - $2399 per month on mortgage repayments. In general, people in Chermside West work in a professional occupation.In 2021, 71.30% of the homes in Chermside West were owner-occupied compared with 73.70% in 2016.
Chermside West has 2,700 properties. Over the last 5 years, Houses in Chermside West have seen a 43.67% increase in median value, while Units have seen a 71.71% increase. As at 31 October 2026:
- The median value for Houses in Chermside West is $1,223,496 while the median value for Units is $922,656.
- Houses have a median rent of $775 while Units have a median rent of $625.
Suburb Insights for Chermside West 4032
Market Insights
Chermside West Trends for Houses
N/A
N/A
View TrendN/A
N/A
Chermside West Trends for Units
N/A
N/A
View TrendN/A
N/A
Neighbourhood Insights
© Copyright 2026. RP Data Pty Ltd trading as Cotality (Cotality). All rights reserved. No reproduction, distribution, or transmission of the copyrighted materials is permitted. The information is deemed reliable but not guaranteed.
While Cotality uses commercially reasonable efforts to ensure the Cotality Data is current, Cotality does not warrant the accuracy, currency or completeness of the Cotality Data and to the full extent permitted by law excludes all loss or damage howsoever arising (including through negligence) in connection with the Cotality Data.
This product uses cookies and other similar technologies to improve and customise your browsing experience, to tailor content and adverts, and for analytics and metrics regarding visitor usage on this product and other media. We may share cookie and analytics information with third parties for the purposes of advertising. By continuing to use our website, you consent to cookies being used. View our Privacy Policy here.
X
