
51 Meemar StreetChermside QLD 4032
Property Details for 51 Meemar St, Chermside
51 Meemar St, Chermside is a 5 bedroom, 2 bathroom House with 2 parking spaces and was built in 2023. The property has a land size of 680m2 and floor size of 149m2. While the property is not currently for sale or for rent, it was last sold in May 2026. There are other 5 bedroom House sold in Chermside in the last 12 months.
Last Listing description (August 2026)
Positioned in the heart of Chermside, this stunning 2023-built residence is set on a 680m parcel of land in quiet and elevated street. The property delivers the ultimate in modern family living and entertaining. Showcasing expansive open-plan living zones, seamless indoor-outdoor flow and a designer kitchen at its heart, the home has been thoughtfully crafted for both comfort and style. With four generous bedrooms, separate media room, office, multiple living spaces and expansive private backyard, it's a superb family entertainer offering space, sophistication and effortless lifestyle appeal.This light filled family oasis is positioned on the border of Wavell Heights, offering exceptional convenience and access to a host of local amenities including:- Burnie Brae Park and off leash dog park- Marchant Park- Westfield Chermside with bus interchange- Prince Charles Hospital- 10km to Brisbane CBD- Local schools including Our Lady of the Angels, Wavell Heights State School and Wavell Heights State High School.Upon entering, guests are with views extending through to the open-plan living and dining area. The entertainer's kitchen is appointed with expansive 40mm Caesarstone benchtops, soft-close drawers, water point to the fridge, premium Smeg appliances including two wall ovens and dishwasher, and a generous butler's pantry providing additional preparation space and storage.The open-plan living and dining areas seamlessly flow to the grand undercover alfresco, perfectly positioned to capture the north-east aspect and cooling breezes, while overlooking the fully fenced backyard and fire pit ideal for year-round entertaining and relaxed family gatherings.The ground level also features a separate media room or fifth bedroom, along with a dedicated office, powder room and generous laundry with direct side access providing flexibility to suit a wide range of lifestyle needs.The property offers an oversized double lock-up garage with an additional rear appointed Colourbond roller door providing access to the service side of the home, ideal for functional home maintenance. There is also the potential to incorporate storage for a boat or caravan with ample side access available. Upstairs, the home's sense of space and comfort continues. The expansive master suite complete with a luxurious ensuite featuring a double shower, freestanding bath, dual vanities, separate powder room and oversized 'his-and-her' walk-in wardrobes. An additional living area creates separation between the master and the remaining three bedrooms each with its own walk-in wardrobe. There is a separate powder room, and the main bathroom has dual vanities and bath, perfect for teenagers. Designed with entertaining and ease of family living in mind, this immaculate residence will appeal to a wide range of buyer demographics. Ground-Level Highlights Open-plan living and dining area Gourmet entertainer's kitchen with 40mm Caesarstone benchtops, Smeg appliances including two wall ovens, gas cooktop, dishwasher, butler's pantry, soft-close cabinetry, and water point to fridge Undercover north-east facing grand alfresco overlooking the fully fenced backyard and firepit with surrounding landscaping Dedicated office with carpet Expansive media room with carpet and privacy blinds, ideal for families Daikin ducted air-conditioning system with six individual zones throughout Conveniently positioned powder room Walk-in linen cupboard or storage Generous laundry with external side access Under-stair storage and additional shed providing ample storage Double secure garage with rear appointed Colourbond roller door providing access to the service side of the home Side access suitable for caravan, trailer, or boat Upper-Level Highlights Master suite with luxurious ensuite featuring dual vanities, double shower and separate powder room, plus oversized 'his-and-her' walk-in wardrobes Generous upstairs living room creating great separation between the master suite and remaining bedrooms Three additional bedrooms, each with walk-in wardrobes, premium carpet, ceiling fans and ducted air-conditioning Main bathroom with shower, separate bath, dual vanities and separate powder room Walk-in linen cupboard upstairs providing additional storage Daikin ducted air-conditioning system with six individual zones throughoutAdditional Features 680m elevated block in a quiet street Full render exterior delivering striking street appeal Electric heat pump hot water system Established landscaping offering exceptional privacy Electric front gate Move-in ready with nothing left to do but enjoyFor further information on this exceptional opportunity, please contact Ross Armstrong on 0409 299 653 or Rhys Flynn on 0405 530 135.Disclaimer:This property is being sold by auction or without a price and therefore a price guide cannot be provided. The website may have filtered the property into a price bracket for website functionality purposes.
Property History for 51 Meemar St, Chermside, QLD 4032
- 26 May 2026Sold for $2,340,000
- 17 Mar 2026Listed for Sale Under Contract
- 08 Nov 2024Listed for Sale Not Disclosed

Recent sales nearby
See more recent sales nearby/assets/perm/2rp6dr56bmi6nbxtjgf3vsaipy?signature=e3c0c705874018127fbdfcdafd81a2578665d34060d31363ff33acad5ee14273) 0
0
/assets/perm/v6yrsp56bui6njosnpul5hnc4q?signature=055a1d98af4c4ac87b24235ba515b1f28ee50fd5acbdc0209ec84915259888c3) 0
0
/assets/perm/iif3uykqqei6xhcun7w6j7f7cq?signature=1c6aa7dfc684163232c8e919ff8b6745d813378cf9b2da653c70700e8af54784) 0
0Similar properties For Sale nearby
See more properties for sale nearby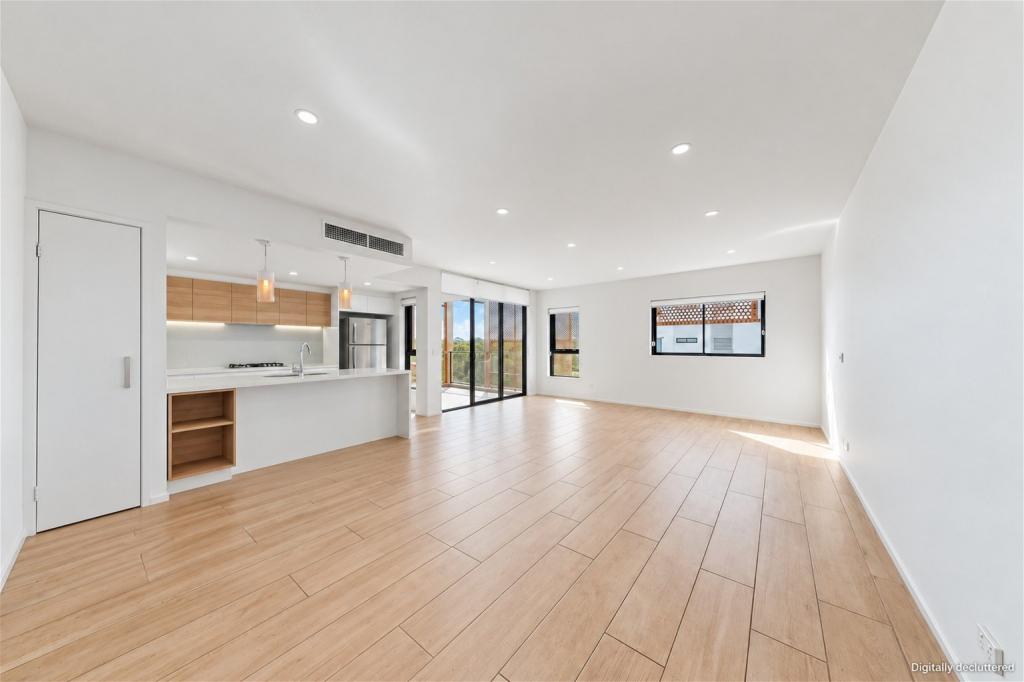 0
0
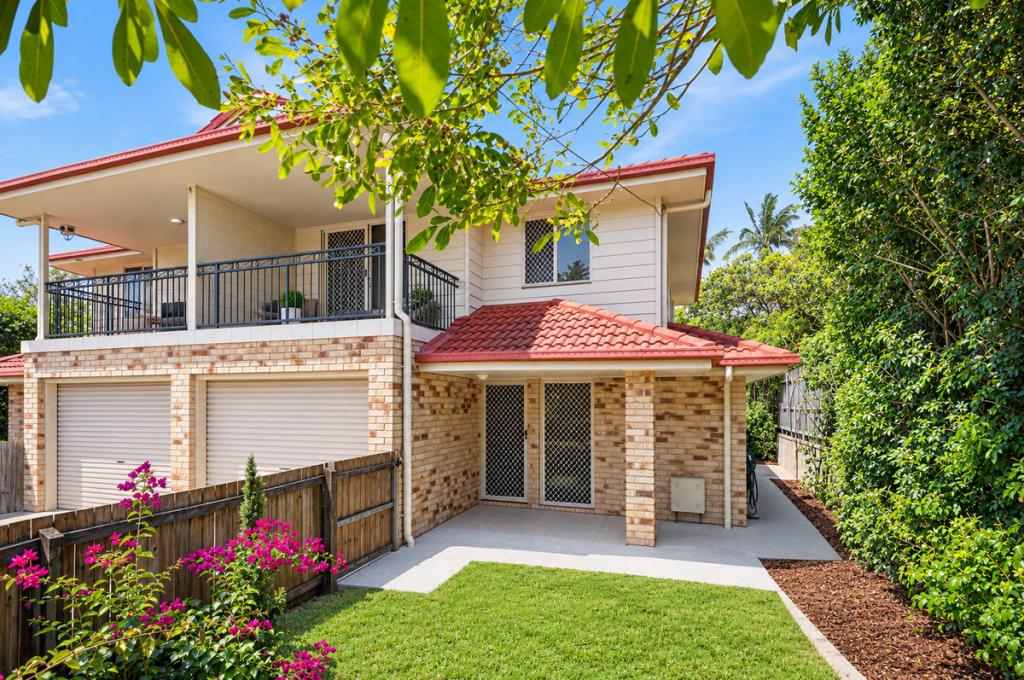 0
0

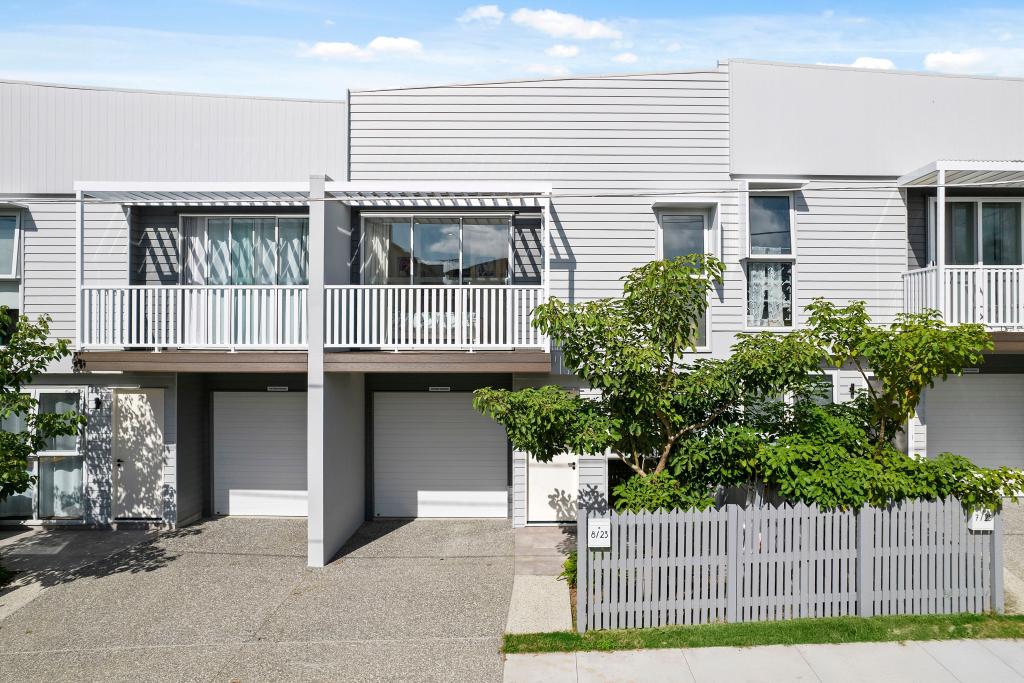 0
0
Similar properties For Rent nearby
See more properties for rent nearby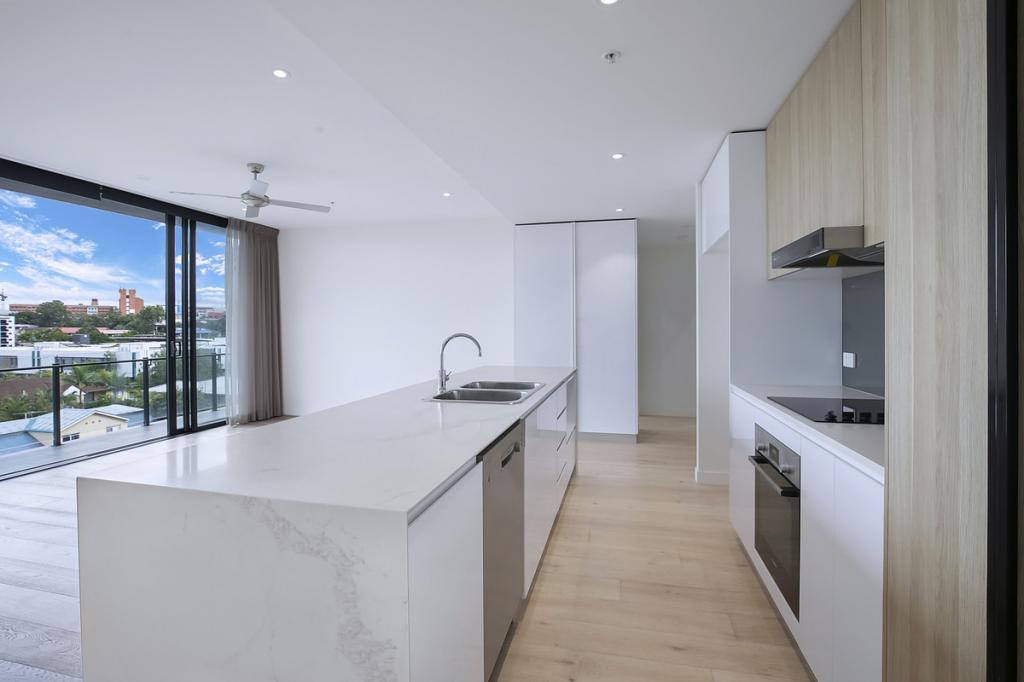 0
0
 0
0
 0
0About Chermside 4032
The size of Chermside is approximately 4.0 square kilometres. There are 10 parks, covering nearly 23.6% of the total area. The population of Chermside in 2016 was 9315 people. By 2021 the population was 11426 showing a population growth of 22.7% in the area during that time. The predominant age group in Chermside is 20-29 years. Households in Chermside are primarily childless couples and are likely to be repaying $1400 - $1799 per month on mortgage repayments. In general, people in Chermside work in a professional occupation.In 2021, 31.60% of the homes in Chermside were owner-occupied compared with 31.50% in 2016.
Chermside has 7,912 properties. Over the last 5 years, Houses in Chermside have seen a 48.70% increase in median value, while Units have seen a 101.88% increase. As at 30 September 2026:
- The median value for Houses in Chermside is $1,189,928 while the median value for Units is $821,960.
- Houses have a median rent of $693 while Units have a median rent of $650.
Suburb Insights for Chermside 4032
Market Insights
Chermside Trends for Houses
N/A
N/A
View TrendN/A
N/A
Chermside Trends for Units
N/A
N/A
View TrendN/A
N/A
Neighbourhood Insights
© Copyright 2026. RP Data Pty Ltd trading as Cotality (Cotality). All rights reserved. No reproduction, distribution, or transmission of the copyrighted materials is permitted. The information is deemed reliable but not guaranteed.
While Cotality uses commercially reasonable efforts to ensure the Cotality Data is current, Cotality does not warrant the accuracy, currency or completeness of the Cotality Data and to the full extent permitted by law excludes all loss or damage howsoever arising (including through negligence) in connection with the Cotality Data.
This product uses cookies and other similar technologies to improve and customise your browsing experience, to tailor content and adverts, and for analytics and metrics regarding visitor usage on this product and other media. We may share cookie and analytics information with third parties for the purposes of advertising. By continuing to use our website, you consent to cookies being used. View our Privacy Policy here.
X
