
3/107 Kittyhawk DriveChermside QLD 4032


Property Details for 3/107 Kittyhawk Dr, Chermside
3/107 Kittyhawk Dr, Chermside is a 2 bedroom, 2 bathroom Unit and was built in 2015. The property has a land size of 110m2 and floor size of 75m2. While the property is not currently for sale or for rent, it was last sold in July 2026. There are other 2 bedroom Unit sold in Chermside in the last 12 months.
Last Listing description (September 2026)
Wake up to birdsong, greenery, and complete privacy in this beautifully upgraded, secure and elevated ground-floor apartment, perfectly positioned with uninterrupted parkland and nature views never to be built out. Designed for effortless living, this home offers a rare sense of peace while still being conveniently connected. Whether you're downsizing without compromise, stepping into the market, or upsizing into a low-maintenance lifestyle, this is a home that delivers comfort, quality, and a true connection to nature.
Step inside and experience a residence that has been thoughtfully enhanced by an owner-occupier who prioritised both function and style. The seamless indoor-outdoor flow with high ceiling extends to a generous 35sqm balcony. Your own private sanctuary overlooking tranquil greenery, complete with a ceiling fan and sheltered all-weather design. Every detail has been considered, from premium appliances to clever storage solutions, creating a space that feels both luxurious and practical.
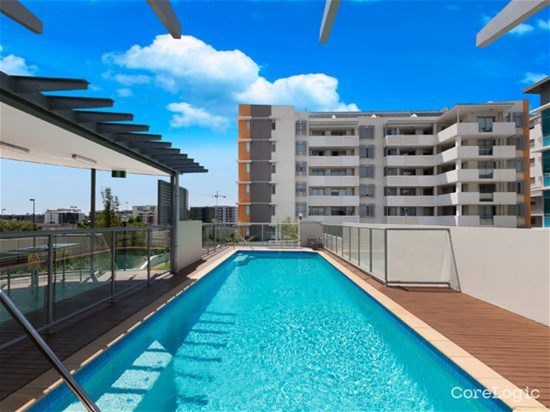
Set within a quiet, well-maintained complex with direct rear access to parklands and walking paths, this home offers the perfect balance of lifestyle, peacefulness and convenience. Residents enjoy access to a sparkling swimming pool and undercover entertaining area all set within a secure complex offering intercom entry and visitor parking. With rare side-by-side parking and a private secure storage room, it's an opportunity that stands out for buyers seeking something truly special.
Features you'll love:
Peaceful, elevated and secure ground-floor position with uninterrupted parkland views never to be built out
Expansive 35sqm covered balcony with ceiling fan and quality wall-mounted clothesline
Upgraded kitchen with AEG induction cooktop, pyrolytic oven & externally ducted concealed rangehood
Fisher & Paykel drawer dishwasher and fridge plumbing included
Smart storage solutions including pull-out pantry shelving and rotating corner cabinetry
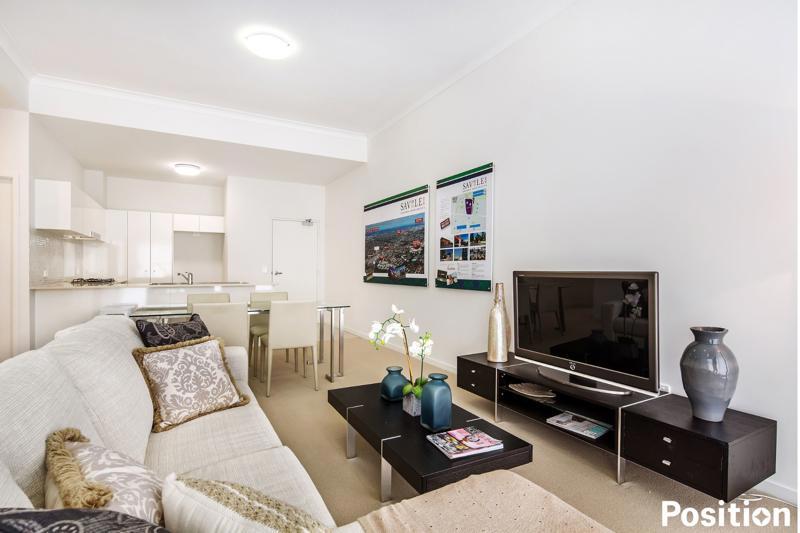
Full polished porcelain tiles to living areas and plush carpets to bedrooms
Master bedroom features stylish sheer curtains, built-in robe, ensuite and access to the balcony
Plush carpet in bedrooms, custom-fitted robes and additional built-in study/vanity in second bedroom
Ducted air conditioning, high ceilings, remote-controlled ceiling fans & dimmer lighting throughout
Security screens throughout, and the laundry includes Bosch front loader washer & dryer
Two side-by-side secure car spaces plus a private 9sqm storage room
Private rear access directly to walking paths and green space
Secure complex with intercom entry, undercover visitor parking, pool and entertaining area
Ideally located within walking distance to Westfield Shopping Centre, Kedron Wavell Services Club, Aquatic Centre and Library, with easy access to transport and local amenities.
This is where peace, nature, privacy and refined living come together. Spacious, stylish, and perfectly positioned for the lifestyle you've been waiting for.
Chermside is a favourite choice amongst astute buyers and Kittyhawk Drive is in the heart of it, with proximity to major shopping, entertainment and dining options, plus convenient transport links to the CBD and Brisbane Airport. This property is perfect for those seeking a peaceful, spacious, modern lifestyle with all the features you need. Don't miss the chance to make this beautiful apartment yours.
BE QUICK TO MAKE YOUR MOVE TO SECURE THIS FABULOUS PROPERTY, IT WILL SELL FAST!
DISCLAIMER:
We have in preparing this advertisement used our best endeavours to ensure the information contained is true and accurate, but make no representation or warranty as to the accuracy or completeness of the information relating to this property. Prospective purchasers should make their own enquiries in respect of any property or information in this advertisement. We accept no responsibility and disclaim all liability in respect to any errors, omissions, inaccuracies or misstatements contained therein.
Property History for 3/107 Kittyhawk Dr, Chermside, QLD 4032
- 22 Jul 2026Sold for $960,000
- 15 Jun 2026Listed for Sale $960,000
- 04 Dec 2013Sold for $470,000

Recent sales nearby
See more recent sales nearby/assets/perm/6mzh4yn6lqi6nk6qivluygaize?signature=66b2e0a140e51264f05ee4c26e123b9302f4d127b1c9226481733838063dbbc5) 0
0
/assets/perm/y7pirbcooyi6zebi2va3uitq44?signature=5d13ef88813e66c1912e14e9dec56f42023356fbbd0c0047106f64babddaba35) 0
0/assets/perm/avbp6yh73yi6tpfqaf5z3sgo4m?signature=2f43ca0947561d189dc2940e838670514b3d6973dc15a6e6a9a2742b8f2377f5) 0
0Similar properties For Sale nearby
See more properties for sale nearby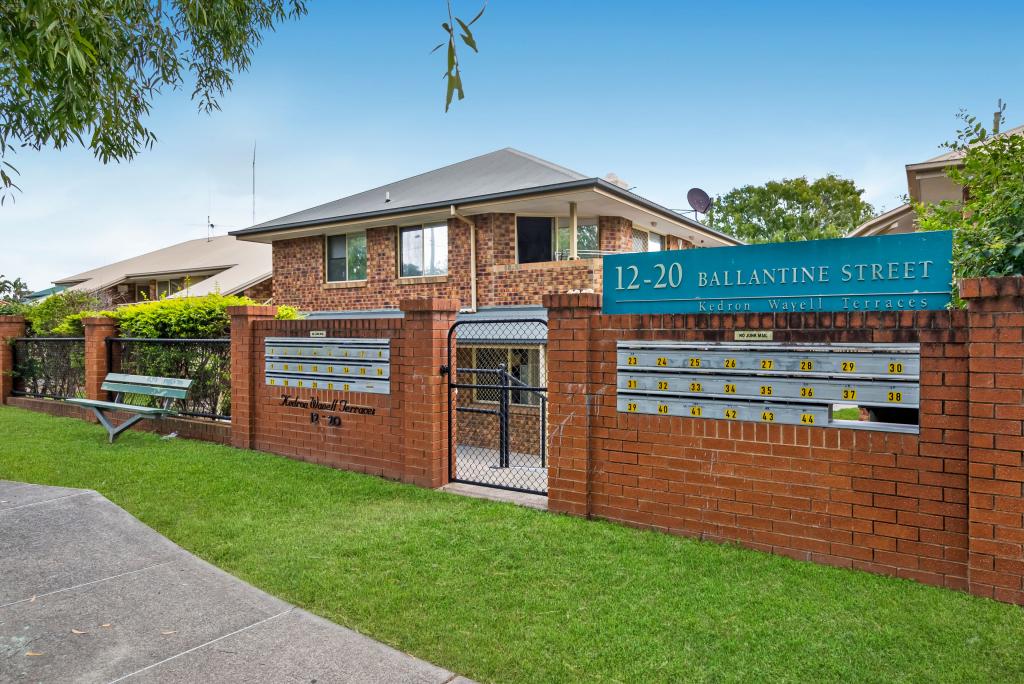 0
0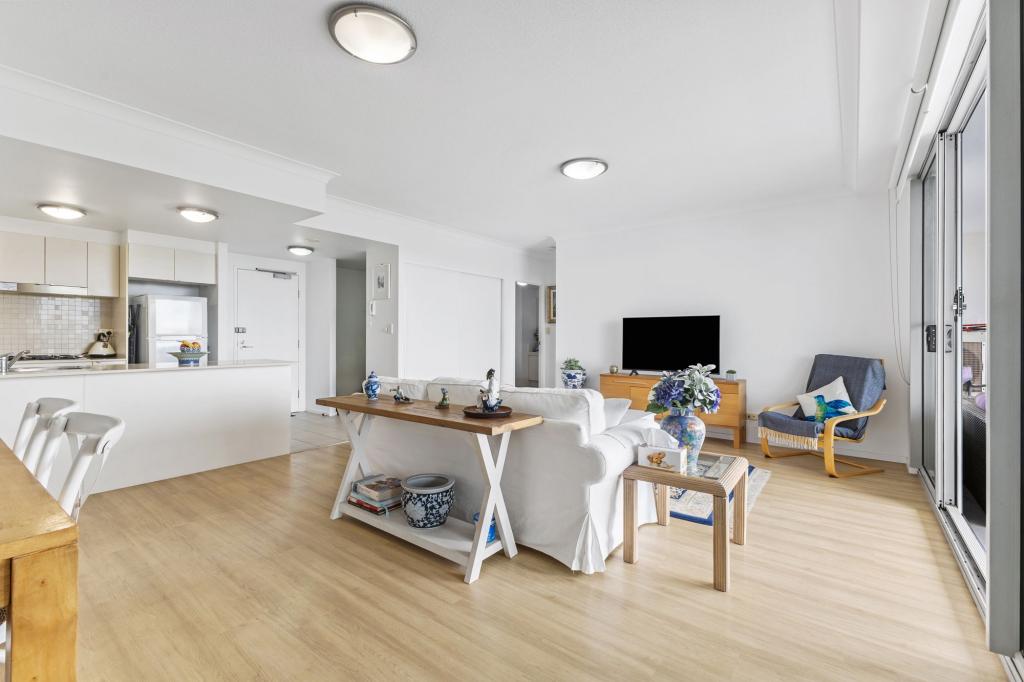 0
0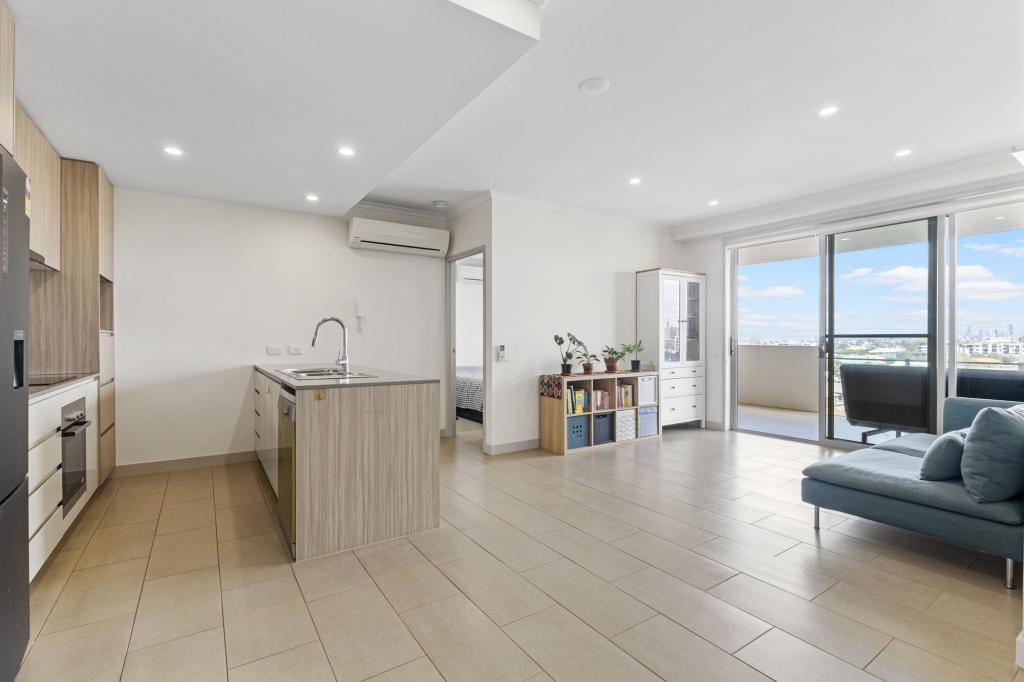 0
0Similar properties For Rent nearby
See more properties for rent nearby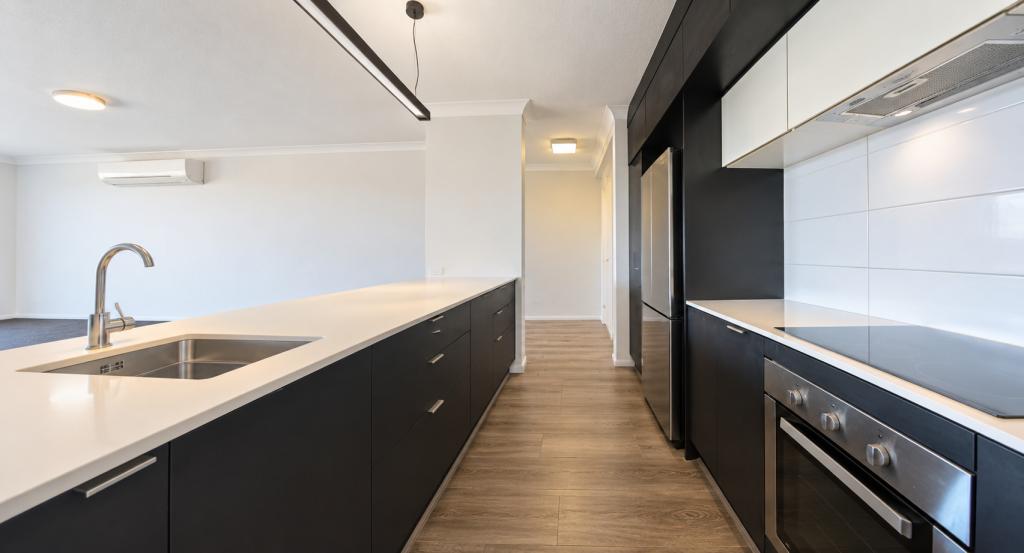 0
0
 0
0
 0
0About Chermside 4032
The size of Chermside is approximately 4.0 square kilometres. There are 10 parks, covering nearly 23.6% of the total area. The population of Chermside in 2016 was 9315 people. By 2021 the population was 11426 showing a population growth of 22.7% in the area during that time. The predominant age group in Chermside is 20-29 years. Households in Chermside are primarily childless couples and are likely to be repaying $1400 - $1799 per month on mortgage repayments. In general, people in Chermside work in a professional occupation.In 2021, 31.60% of the homes in Chermside were owner-occupied compared with 31.50% in 2016.
Chermside has 7,910 properties. Over the last 5 years, Houses in Chermside have seen a 48.70% increase in median value, while Units have seen a 101.88% increase. As at 30 September 2026:
- The median value for Houses in Chermside is $1,189,928 while the median value for Units is $821,960.
- Houses have a median rent of $693 while Units have a median rent of $650.
Suburb Insights for Chermside 4032
Market Insights
Chermside Trends for Houses
N/A
N/A
View TrendN/A
N/A
Chermside Trends for Units
N/A
N/A
View TrendN/A
N/A
Neighbourhood Insights
© Copyright 2026. RP Data Pty Ltd trading as Cotality (Cotality). All rights reserved. No reproduction, distribution, or transmission of the copyrighted materials is permitted. The information is deemed reliable but not guaranteed.
While Cotality uses commercially reasonable efforts to ensure the Cotality Data is current, Cotality does not warrant the accuracy, currency or completeness of the Cotality Data and to the full extent permitted by law excludes all loss or damage howsoever arising (including through negligence) in connection with the Cotality Data.
This product uses cookies and other similar technologies to improve and customise your browsing experience, to tailor content and adverts, and for analytics and metrics regarding visitor usage on this product and other media. We may share cookie and analytics information with third parties for the purposes of advertising. By continuing to use our website, you consent to cookies being used. View our Privacy Policy here.
X
