
101/39 Thomas StreetChermside QLD 4032


Property Details for 101/39 Thomas St, Chermside
101/39 Thomas St, Chermside is a 2 bedroom, 2 bathroom Unit with 1 parking spaces and was built in 2017. The property has a land size of 165m2 and floor size of 102m2. While the property is not currently for sale or for rent, it was last sold in July 2026. There are other 2 bedroom Unit sold in Chermside in the last 12 months.
Last Listing description (September 2026)
Positioned within the popular Evolve Apartments, this premium two-bedroom apartment offers an exceptional opportunity for buyers seeking something extra special. Significantly larger than the average apartment, it boasts an impressive 165m of space and has been thoughtfully designed to maximise space, privacy and indoor-outdoor living.
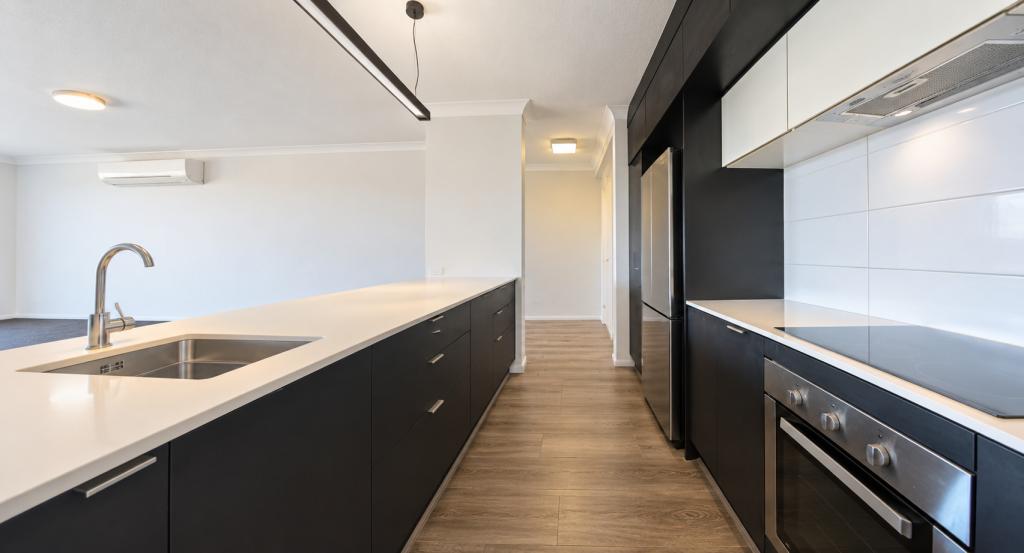
Beautifully presented throughout, the apartment showcases quality finishes including plantation shutters, floating hybrid floors, quality floor tiles, stone benchtops, LED lighting and a timeless neutral colour palette, creating a contemporary home that is ready to simply move in and enjoy.
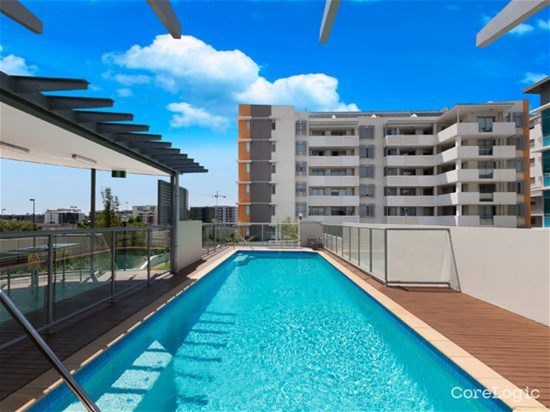
One of the property's standout features is the exceptional 58m2 private terrace-an incredibly rare offering in apartment living. This expansive outdoor space easily accommodates both outdoor lounge and dining settings, creating the perfect environment for entertaining family and friends or simply relaxing in complete privacy. Established garden beds provide a tranquil, leafy outlook, while the convenient rear gate offers direct pathway access to the complex's resort-style swimming pool and BBQ facilities.
Conveniently located in the heart of Chermside, residents will enjoy the ease of being within walking distance of Westfield Chermside, The Prince Charles Hospital, St Vincent's Private Hospital, an extensive selection of cafs, restaurants, entertainment precincts and excellent public transport options.
Features include:
Premium apartment offering 102m2 of internal living space plus 63sqm of outdoor space.
Exceptionally spacious open-plan living and dining area flowing seamlessly to the outdoor entertaining terrace.
Expansive 58m2 private terrace with landscaped garden beds, excellent privacy, rear gate pathway access to the pool and BBQ area, and ample room for both outdoor lounge and dining settings.
Plantation shutters, floating hybrid floors, quality floor tiles, LED lighting and a fresh neutral colour scheme throughout.
Large modern kitchen featuring stone benchtops, quality appliances and an abundance of bench space and storage (including space for a wine fridge).
Two generous bedrooms positioned at opposite ends of the apartment, providing excellent separation and privacy.
Spacious master suite complete with a walk-through robe and well-appointed ensuite.
Second bedroom features a 5sqm balcony.
Stylish main bathroom with excellent storage.
Split-system air conditioning and excellent storage throughout.
Secure basement car accommodation plus a private storage cage, with ample visitor parking available.
Secure complex with intercom entry, resort-style swimming pool and BBQ entertaining facilities.
Outstanding location within easy walking distance of Westfield Chermside, The Prince Charles Hospital, St Vincent's Private Hospital, cafs, restaurants, entertainment precincts and public transport.
Offering a level of space, quality and outdoor living rarely found in apartment living, this is a home that stands well above the average two-bedroom apartment. Whether you are searching for a quality residence to call home or a blue-chip investment in one of Brisbane's most convenient locations, this is an outstanding opportunity not to be missed.
For further information or to arrange your inspection, contact Joshua Waters today.
DISCLAIMER: All information provided has been obtained from sources we believe to be accurate. However, we cannot guarantee the information is accurate and accept no liability for errors or omissions. (including but not limited to a property's land size, floor plans and size, building age and condition) Interested parties should make their own enquiries and obtain their own legal advice.
Property History for 101/39 Thomas St, Chermside, QLD 4032
- 30 Jul 2026Sold for $890,000
- 30 Jun 2026Listed for Sale Sold by Joshua Waters
- 28 Jul 2023Sold for $588,000

Recent sales nearby
See more recent sales nearby/assets/perm/y7pirbcooyi6zebi2va3uitq44?signature=5d13ef88813e66c1912e14e9dec56f42023356fbbd0c0047106f64babddaba35) 0
0

/assets/perm/avbp6yh73yi6tpfqaf5z3sgo4m?signature=2f43ca0947561d189dc2940e838670514b3d6973dc15a6e6a9a2742b8f2377f5) 0
0

Similar properties For Sale nearby
See more properties for sale nearby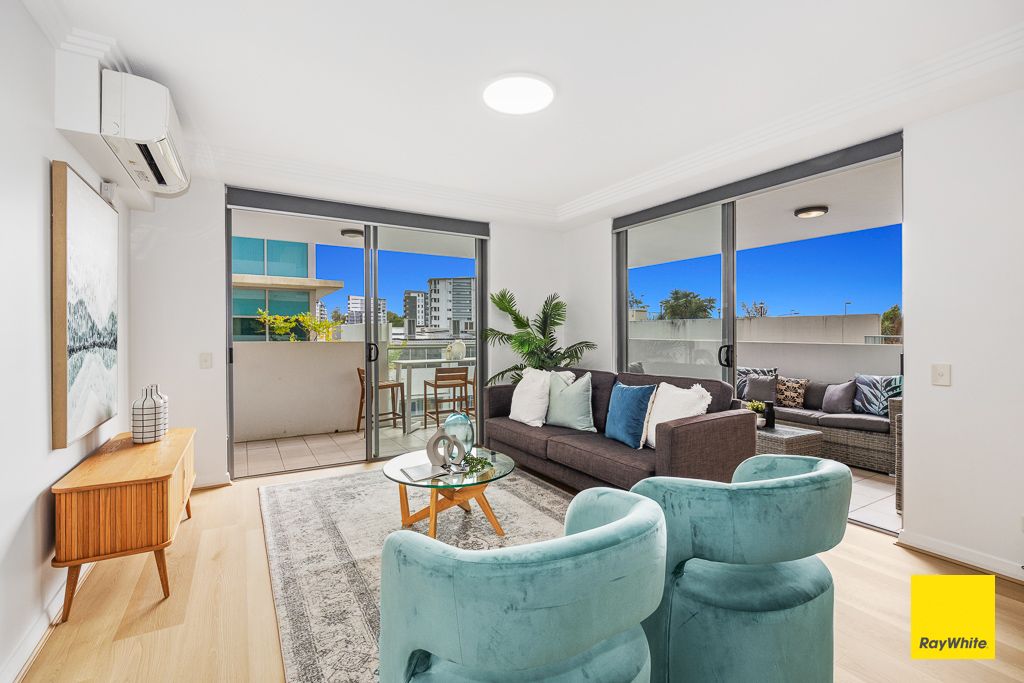 0
0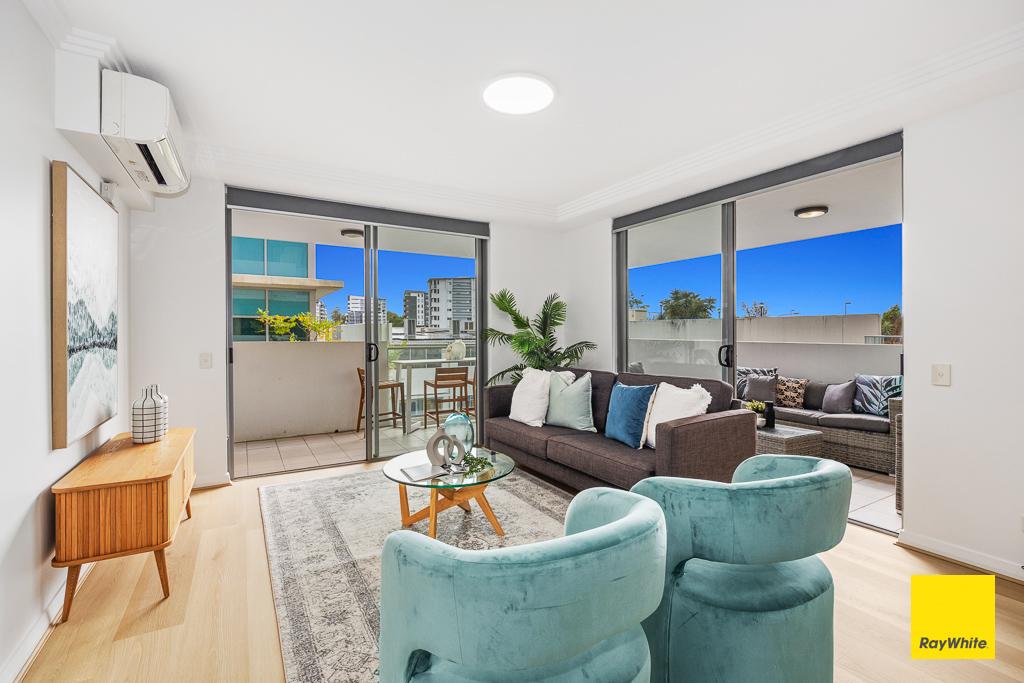 0
0
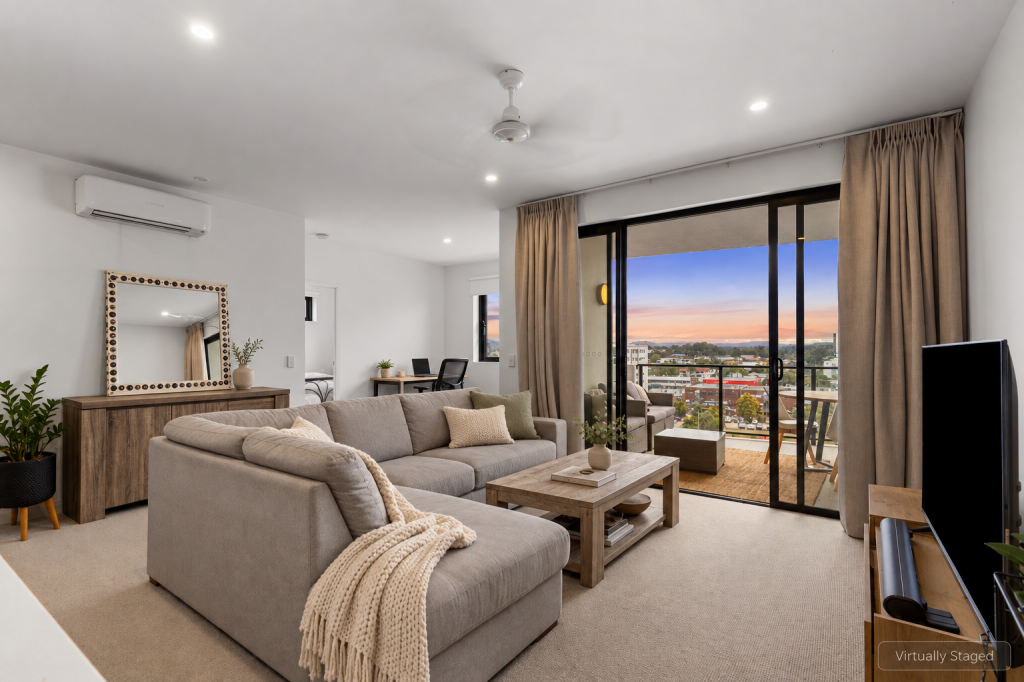 0
0Similar properties For Rent nearby
See more properties for rent nearby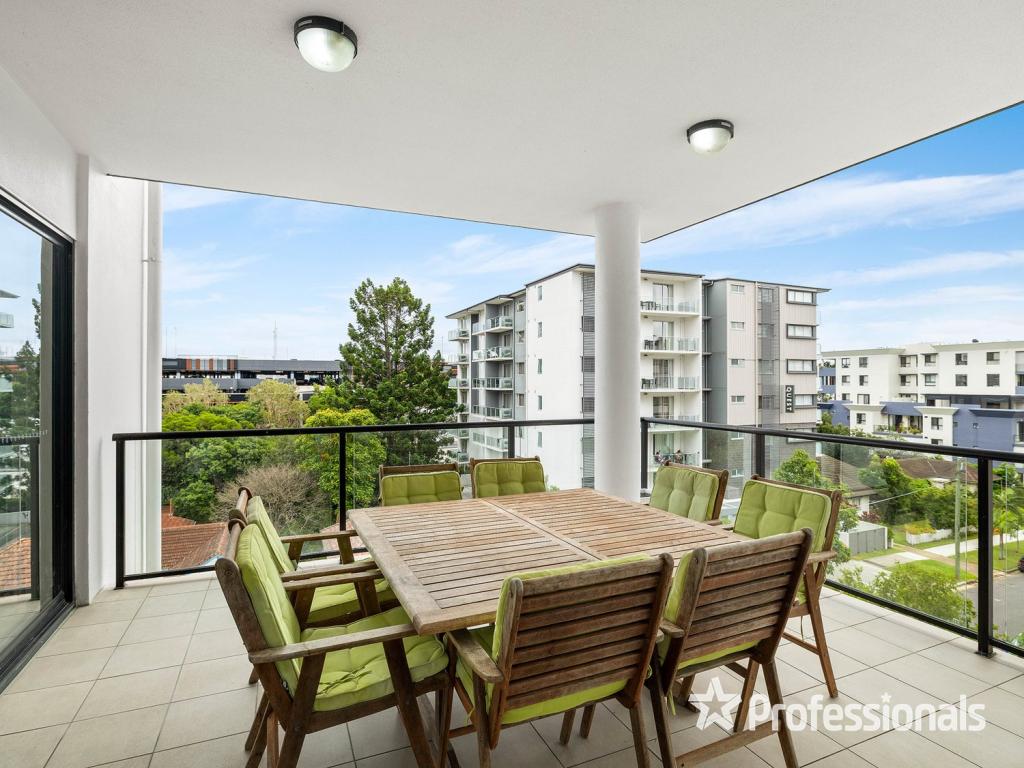 0
0

 0
0
 0
0
About Chermside 4032
The size of Chermside is approximately 4.0 square kilometres. There are 10 parks, covering nearly 23.6% of the total area. The population of Chermside in 2016 was 9315 people. By 2021 the population was 11426 showing a population growth of 22.7% in the area during that time. The predominant age group in Chermside is 20-29 years. Households in Chermside are primarily childless couples and are likely to be repaying $1400 - $1799 per month on mortgage repayments. In general, people in Chermside work in a professional occupation.In 2021, 31.60% of the homes in Chermside were owner-occupied compared with 31.50% in 2016.
Chermside has 7,911 properties. Over the last 5 years, Houses in Chermside have seen a 54.25% increase in median value, while Units have seen a 109.91% increase. As at 31 August 2026:
- The median value for Houses in Chermside is $1,201,667 while the median value for Units is $842,019.
- Houses have a median rent of $690 while Units have a median rent of $650.
Suburb Insights for Chermside 4032
Market Insights
Chermside Trends for Houses
N/A
N/A
View TrendN/A
N/A
Chermside Trends for Units
N/A
N/A
View TrendN/A
N/A
Neighbourhood Insights
© Copyright 2026. RP Data Pty Ltd trading as Cotality (Cotality). All rights reserved. No reproduction, distribution, or transmission of the copyrighted materials is permitted. The information is deemed reliable but not guaranteed.
While Cotality uses commercially reasonable efforts to ensure the Cotality Data is current, Cotality does not warrant the accuracy, currency or completeness of the Cotality Data and to the full extent permitted by law excludes all loss or damage howsoever arising (including through negligence) in connection with the Cotality Data.
This product uses cookies and other similar technologies to improve and customise your browsing experience, to tailor content and adverts, and for analytics and metrics regarding visitor usage on this product and other media. We may share cookie and analytics information with third parties for the purposes of advertising. By continuing to use our website, you consent to cookies being used. View our Privacy Policy here.
X
