
24 Lauren PlaceChandler QLD 4155


Property Details for 24 Lauren Pl, Chandler
24 Lauren Pl, Chandler is a 5 bedroom, 4 bathroom House with 5 parking spaces and was built in 2002. The property has a land size of 10020m2 and floor size of 574m2. While the property is not currently for sale or for rent, it was last sold in September 2026. There are other 5 bedroom House sold in Chandler in the last 12 months.
Last Listing description (October 2026)
Less than 17 kilometres from the heart of Brisbane, this is an estate where life is not simply lived, but experienced in a way that must be seen to be believed. Every detail of this architecturally designed residence reflects a custom-crafted vision, creating a home that offers everything a family could want to build lifelong memories, while also delivering the ultimate entertainer's retreat. Set across a picturesque 2.47-acre estate, this is a rare expanse of land, tightly held and seldom brought to market, offering a level of space and privacy few properties can match.
This home is unique and almost unheard of in Chandler's lush acreage belt. Privately positioned and secluded from the street, it presents an endless opportunity to personalise or further enhance your own piece of paradise. The meticulously designed residence and grounds create an environment you may never want to leave.
Wellness and leisure are part of everyday living here. Move seamlessly between the sauna, spa and resort-style pool, complete with a 2-metre waterfall and swim-up bar for sunset cocktails. For those who enjoy staying active, a championship tennis court and private four-hole golf course await. Entertaining becomes effortless, with a sunken poolside BBQ and bar, expansive outdoor terrace and a sandstone fire pit, perfect for evenings spent under the stars with family and friends.
Inside, this exceptional home spans approximately 600 square metres. Italian tiles, imported lighting, and marble sourced from a single slab create a refined and cohesive aesthetic throughout. The designer kitchen, fitted with premium European appliances, offers the ideal setting to create and share memorable dining experiences, flowing seamlessly into multiple living zones, including a soundproof cinema.
The home features five spacious bedrooms, including a sublime master suite complete with a beautifully appointed ensuite, designer dressing room and a private couples' retreat. Designed with flexibility in mind, the residence also offers the potential for a sixth bedroom, which could easily be transformed into a dedicated gym, a children's playroom, or a versatile multi-functional space tailored to your lifestyle.
A uniquely designed formal living area is centred around a striking one-and-a-half metre fireplace, framed with floor-to-ceiling marble, creating a warm and sophisticated setting that flows seamlessly into the formal dining area. Nearby, an executive study with inbuilt bookshelves provide the ideal space for work, reading or quiet retreat.
Perfectly positioned, this residence offers a sense of tranquillity typically reserved for more remote locations, yet remains within close proximity to esteemed schools, sporting facilities and major retail precincts.
This is a once-in-a-generation opportunity. More than just a home, it is a lifestyle that many aspire to, but few attain. A residence of true distinction, designed for those who value space, privacy and exceptional living.
Arrange your private inspection today.
Property Specifications:
Private, picturesque and prestigious 2.47 acre paradise approx. 17km from Brisbane CBD
Boasts a rare cleared land canvas and residence custom crafted without compromise
Secluded from the street, featuring a secure gated entry, grand tree-lined canopy driveway and circular arrival with a central 3 tier water feature
Light-filled 622m floorplan, exquisitely appointed with imported wallpapers, chandeliers and designer lighting, Italian tiles, custom cabinetry, plush carpet and marble sourced from a single slab
Two levels linked by a statement, custom-crafted staircase with a seamless piano-finish handrail and integrated LED lighting
Gourmet kitchen with granite benchtops, premium Smeg and V-ZUG appliances, commercial-grade extraction system, walk-in pantry and under-bench instant hot water tap
Open plan living and dining zone features wainscot panelling and floor-to-ceiling gas marble fireplace
Soundproofed cinema with projector and dual-screen capability
Purpose-built games room, custom whiskey bar and wine wall
Five bedrooms and four bathrooms, including a sumptuous master suite with a designer dressing room and ensuite with heated floors and towel rails
Executive office / study
Flexible floorplan with potential for a sixth bedroom, gym, playroom or multi-functional studio space
Leisure-focused amenities including a heated resort-style pool with waterfall, spa and swim-up bar, plus an infrared sauna, full-size tennis court and private 4-hole golf course with sand bunkers
Large alfresco entertaining terrace and a custom-designed sandstone firepit
Expansive usable grounds including a large irrigated paddock, supported by additional irrigation
Five-car accommodation plus off-street parking, including two separate garages and additional sheds for storage
Custom-built attic with drop-down ladder for additional storage
Ducted air-conditioning throughout
5kW solar, security system
Sonos sound system (indoors and outdoors)
Home automation to water features, pool, spa and lighting
Extensive integrated storage
23,000L water tank
Under 2.5km to Sleeman Sports Complex, 7km to Westfield Carindale and close to esteemed public and private schools, as well as under 10km to the waterfront suburb of Manly
Disclaimer: All information contained herein is gathered from sources we believe to be reliable. However, we cannot guarantee its accuracy and interested persons should rely on their own enquiries.
Property History for 24 Lauren Pl, Chandler, QLD 4155
- 17 Sep 2026Sold
- 28 Apr 2026Listed for Sale Sold by Tyson Clarke
- 19 Feb 2008Sold for $2,055,000

Recent sales nearby
See more recent sales nearby

/assets/perm/m2whz356kai6ndwt2hpkiy7q34?signature=db64cb6533ca6a920ce77b88d5f2acfa31df626095bb132397ecf5b3ba753046) 0
0
/assets/perm/b46xjq5hdqi6vd75reqelgjdje?signature=cb98ac2656b0d3bd4b65f21e5a171213735c2104e8c4865e47bbb82a8466f536) 0
0Similar properties For Sale nearby
See more properties for sale nearby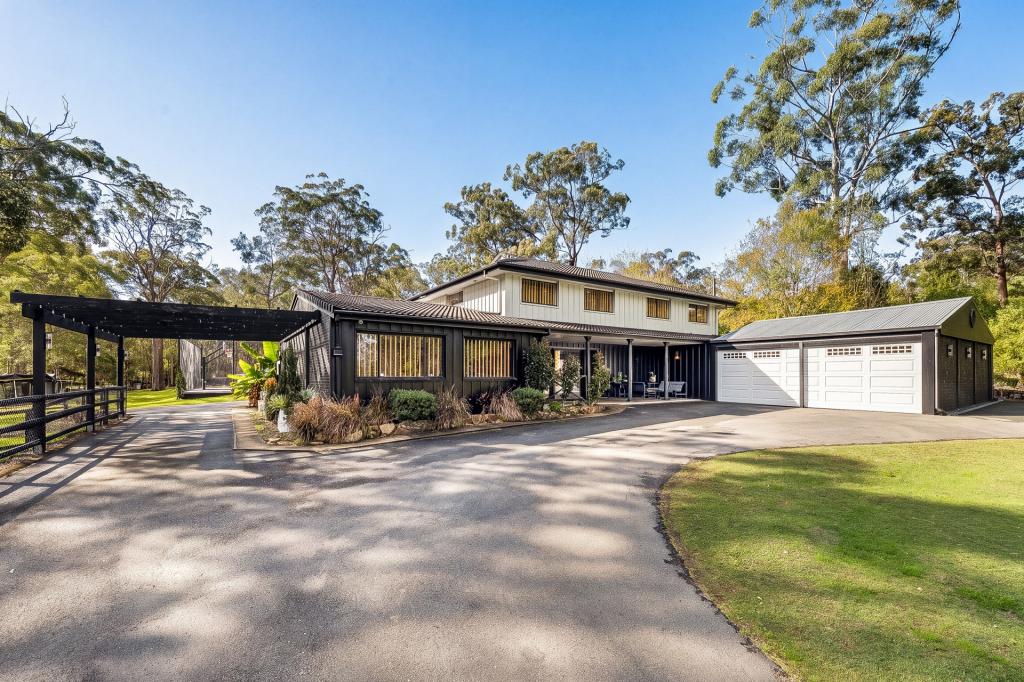 0
0 0
0 0
0
Similar properties For Rent nearby
See more properties for rent nearby 0
0 0
0 0
0About Chandler 4155
The size of Chandler is approximately 13.0 square kilometres. There are 13 parks, covering nearly 12.4% of the total area. The population of Chandler in 2016 was 1442 people. By 2021 the population was 1475 showing a population growth of 2.3% in the area during that time. The predominant age group in Chandler is 10-19 years. Households in Chandler are primarily couples with children and are likely to be repaying over $4000 per month on mortgage repayments. In general, people in Chandler work in a professional occupation.In 2021, 87.70% of the homes in Chandler were owner-occupied compared with 90.20% in 2016.
Chandler has 609 properties. Over the last 5 years, Houses in Chandler have seen a 77.97% increase in median value, while Units have seen a 51.14% increase. As at 31 August 2026:
- The median value for Houses in Chandler is $3,472,986 while the median value for Units is $1,019,024.
- Houses have a median rent of $1,150.
Suburb Insights for Chandler 4155
Market Insights
Chandler Trends for Houses
N/A
N/A
View TrendN/A
N/A
Chandler Trends for Units
N/A
N/A
View TrendN/A
N/A
Neighbourhood Insights
© Copyright 2026. RP Data Pty Ltd trading as Cotality (Cotality). All rights reserved. No reproduction, distribution, or transmission of the copyrighted materials is permitted. The information is deemed reliable but not guaranteed.
While Cotality uses commercially reasonable efforts to ensure the Cotality Data is current, Cotality does not warrant the accuracy, currency or completeness of the Cotality Data and to the full extent permitted by law excludes all loss or damage howsoever arising (including through negligence) in connection with the Cotality Data.
This product uses cookies and other similar technologies to improve and customise your browsing experience, to tailor content and adverts, and for analytics and metrics regarding visitor usage on this product and other media. We may share cookie and analytics information with third parties for the purposes of advertising. By continuing to use our website, you consent to cookies being used. View our Privacy Policy here.
X
