
4 Tosca StreetCashmere QLD 4500


Property Details for 4 Tosca St, Cashmere
4 Tosca St, Cashmere is a 4 bedroom, 2 bathroom House with 2 parking spaces and was built in 2007. The property has a land size of 664m2 and floor size of 226m2. While the property is not currently for sale or for rent, it was last sold in July 2026. There are other 4 bedroom House sold in Cashmere in the last 12 months.
Last Listing description (September 2026)
Beautifully updated and thoughtfully maintained, this inviting four-bedroom home offers the perfect blend of comfort, practicality and relaxed family living. With fresh paint, new carpets, multiple living areas, a renovated bathroom and great outdoor space, it is a home that feels ready to enjoy from the moment you arrive. Inside, the layout has been designed to make everyday life easy. The light-filled open plan family room, dining & kitchen forms the heart of the home, creating a welcoming space for family time, casual meals and entertaining.The kitchen is both practical and generous, offering quality Westinghouse appliances, good bench space, overhead cupboards, a large pantry and plenty of storage for busy family living. The dining area sits alongside, with room for a six-seater table and easy connection to the outdoor entertaining area. A separate living room to the front of the property adds valuable flexibility, whether you need a quiet retreat, a media room or extra space for children to spread out. Ducted air conditioning throughout, along with updated fans and lighting, adds to the home's year-round comfort. The master bedroom provides a peaceful private retreat, complete with a walk-in robe, ensuite and sliding door access to the entertaining area. The remaining bedrooms are all well sized, with built-in storage and updated finishes, making them ideal for family members, guests or a home office. One of the standout features of the home is the renovated main bathroom, finished in modern tones with floor-to-ceiling tiling, black tapware, a floating vanity with stone top, shower, bath and stylish feature lighting. It brings a fresh, contemporary feel to the home while still being practical for family use. Outside, the covered entertaining area is a wonderful extension of the living space, complete with pull-down blinds and room for a spa. The gardens are well maintained, and the property also offers approx. 3.15m side access with double gates, with ample room to store a trailer, caravan or extra vehicle. The home also includes a separate laundry, laundry press, double garage with new epoxy flooring and 5.5kW Solar to help with the bills.Warm, spacious and well cared for, this is a home that offers comfort today and plenty of room for the future. It is the kind of place where you can simply move in, settle down and enjoy. Please note: The Spa is not included in the saleIf you can see yourself living here, contact the team at Raine & Horne Eatons Hill / Albany Creek.Bonnie Worth - 0434 862 887 & Jane Knowles - 0484 120 208To Summarise: 664m2 block 5.5kW Solar 6-Zoned Ducted Air throughout Fans throughout New carpets in lounge & bedrooms Plantation shutters and new window coverings Roof restored, repointed & painted Tiled Family Room & Dining area with new LED lighting Separate Living room with plantation shutters and remote roller shutters Master bedroom with WIR, fan, split-system and ducted air Ensuite with vanity, toilet and shower Bedroom 2, 3 & 4 with plantation shutters, fan & BIR Renovated family bathroom with rain shower head with a handheld combo Diamond screens and security screens throughout Separate laundry with linen press Double lock up garage with new epoxy flooring Spacious covered entertaining area with pull down blinds Approx. 3m wide double gated side access Additional parking in the back garden for a caravan, trailer or car, approx. 4.1m wide Fully fenced block & established gardens Plumbed gas hot water Location approx. Bray Park State School - 5km Bray Park State High School - 3.8km Genesis Christian College - 2.8km Cashmere Shopping Village - 1.4km Marketplace Warner - 2.4km Strathpine Train Station - 7.4km Bus 671 to Warner - 600m Brisbane CBD - 24.8km Brisbane Airport - 28.6km
Property History for 4 Tosca St, Cashmere, QLD 4500
- 12 Jul 2026Sold for $1,320,000
- 08 Jul 2026Listed for Sale UNDER CONTRACT - BONNIE WORTH TEAM
- 10 May 2019Listed for Sale Offers above $499,000

Recent sales nearby
See more recent sales nearby/assets/perm/omiy27n6fmi6nl4szvyruseo6y?signature=d4028ce27ab4b035f58acd3033a8b04945e1736255774917c8d6f2d6757f7784) 0
0/assets/perm/ktnpvmk7pii65bvpewmmb7b5ye?signature=2f179d904f9fe30d5d83e3f6695d96263db0f515866d4c9f503855dc443c1ba1) 0
0
Similar properties For Sale nearby
See more properties for sale nearby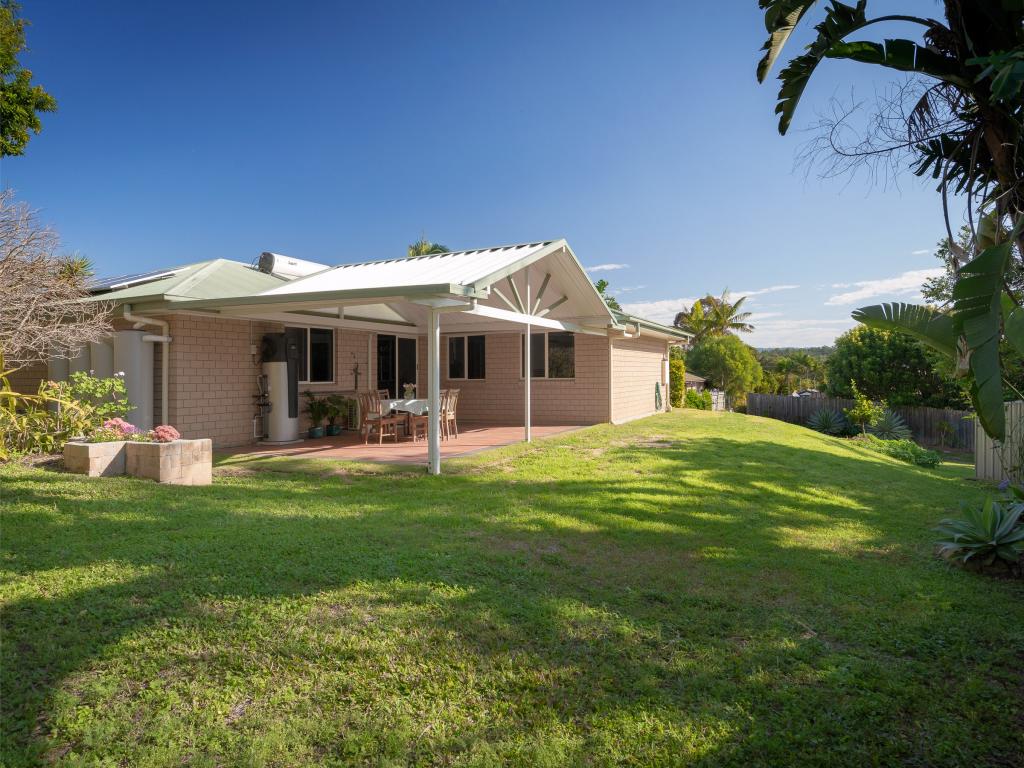 0
0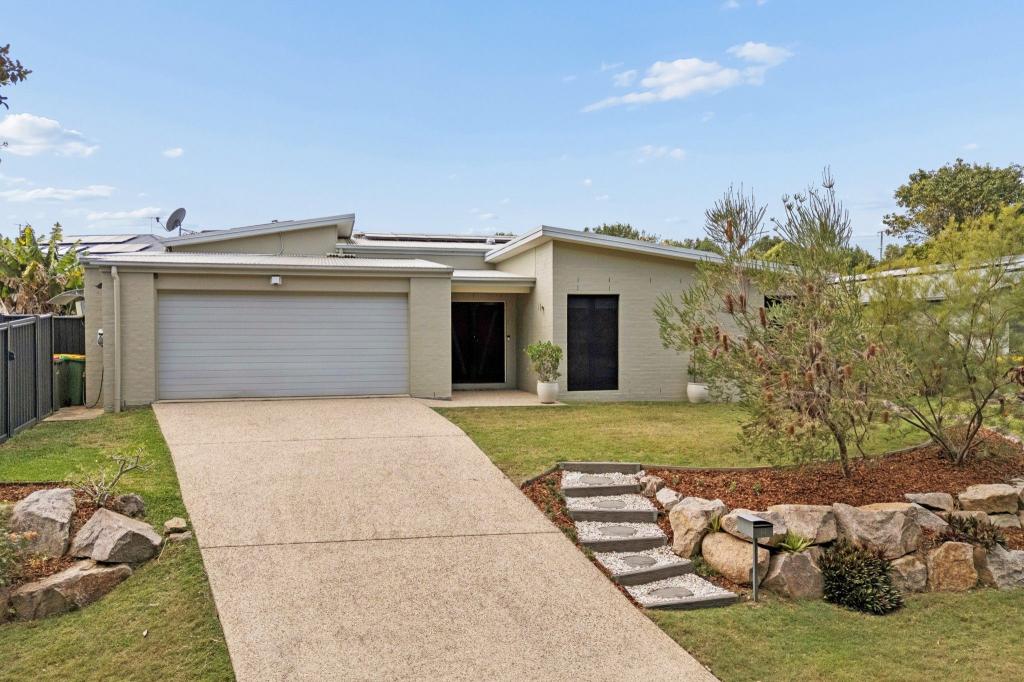 0
0
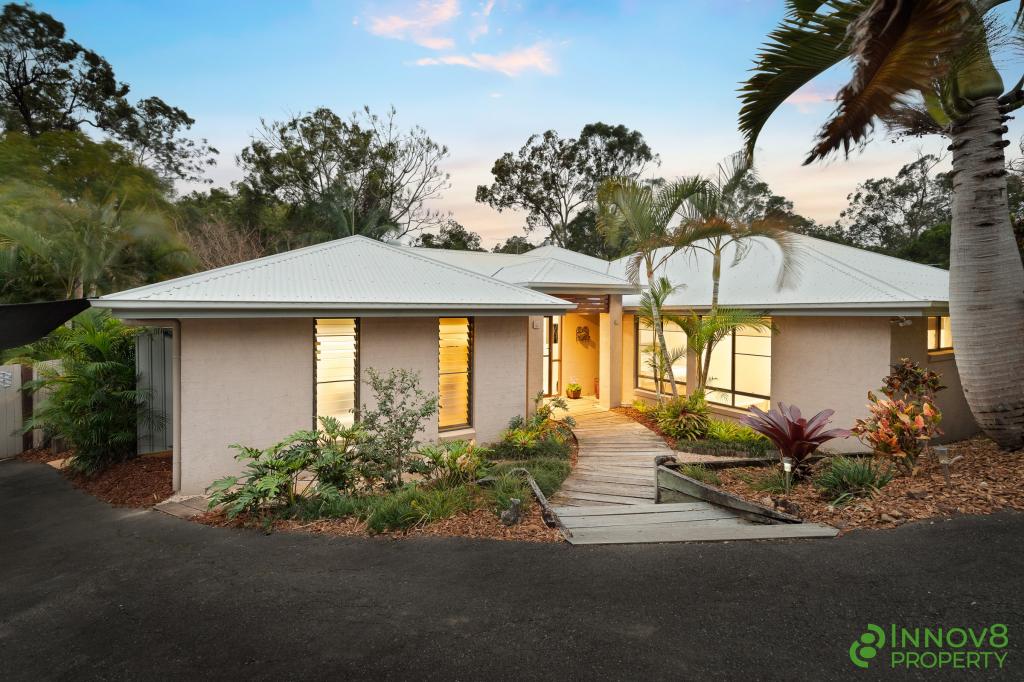 0
0Similar properties For Rent nearby
See more properties for rent nearby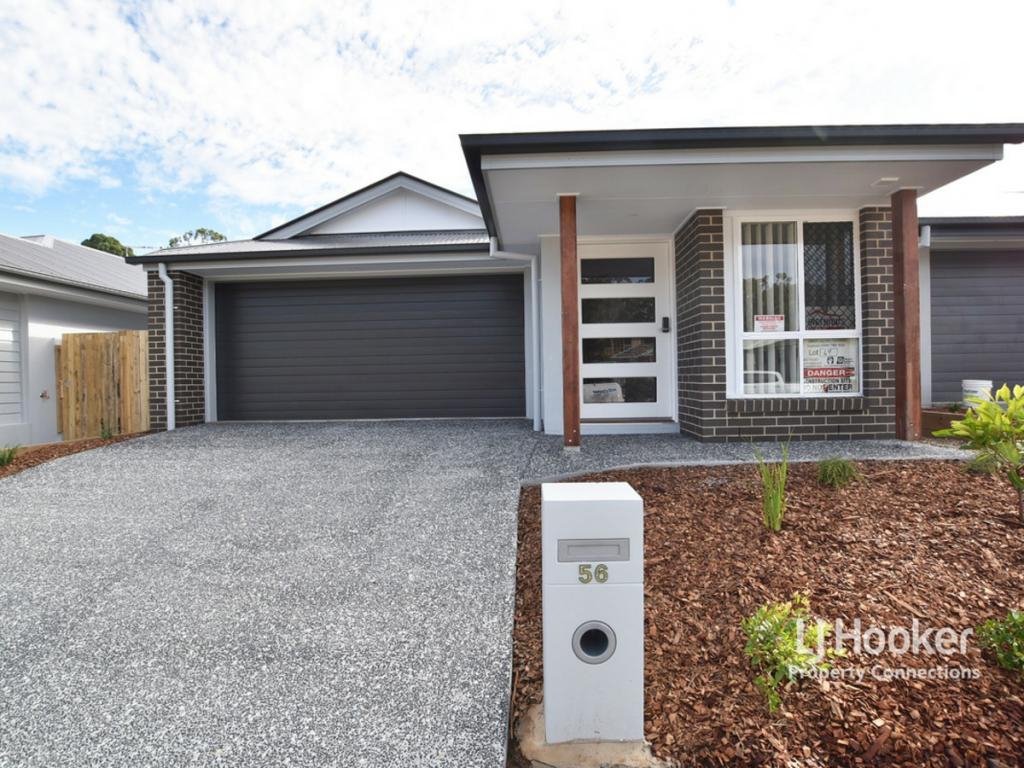 0
0
 0
0

 0
0About Cashmere 4500
The size of Cashmere is approximately 34.6 square kilometres. There are 15 parks, covering nearly 37.7% of the total area. The population of Cashmere in 2016 was 4920 people. By 2021 the population was 4970 showing a population growth of 1.0% in the area during that time. The predominant age group in Cashmere is 10-19 years. Households in Cashmere are primarily couples with children and are likely to be repaying $1800 - $2399 per month on mortgage repayments. In general, people in Cashmere work in a professional occupation.In 2021, 93.50% of the homes in Cashmere were owner-occupied compared with 90.60% in 2016.
Cashmere has 1,638 properties. Over the last 5 years, Houses in Cashmere have seen a 66.41% increase in median value, while Units have seen a 84.40% increase. As at 31 August 2026:
- The median value for Houses in Cashmere is $1,417,152 while the median value for Units is $888,445.
- Houses have a median rent of $850.
Suburb Insights for Cashmere 4500
Market Insights
Cashmere Trends for Houses
N/A
N/A
View TrendN/A
N/A
Cashmere Trends for Units
N/A
N/A
View TrendN/A
N/A
Neighbourhood Insights
© Copyright 2026. RP Data Pty Ltd trading as Cotality (Cotality). All rights reserved. No reproduction, distribution, or transmission of the copyrighted materials is permitted. The information is deemed reliable but not guaranteed.
While Cotality uses commercially reasonable efforts to ensure the Cotality Data is current, Cotality does not warrant the accuracy, currency or completeness of the Cotality Data and to the full extent permitted by law excludes all loss or damage howsoever arising (including through negligence) in connection with the Cotality Data.
This product uses cookies and other similar technologies to improve and customise your browsing experience, to tailor content and adverts, and for analytics and metrics regarding visitor usage on this product and other media. We may share cookie and analytics information with third parties for the purposes of advertising. By continuing to use our website, you consent to cookies being used. View our Privacy Policy here.
X
