
2 Cormorant CloseCashmere QLD 4500

Property Details for 2 Cormorant Cl, Cashmere
2 Cormorant Cl, Cashmere is a 6 bedroom, 3 bathroom House with 2 parking spaces and was built in 2001. The property has a land size of 1279m2 and floor size of 308m2. While the property is not currently for sale or for rent, it was last sold in July 2026. There are other 6 bedroom House sold in Cashmere in the last 12 months.
Last Listing description (October 2026)
Some homes simply offer more bedrooms. Others completely transform the way your family lives.Positioned on a generous 1,279m corner allotment within the prestigious Greenwoods Estate, this beautifully crafted Queenslander style residence offers an impressive 453m of combined indoor and outdoor living, delivering timeless character, exceptional flexibility and a family lifestyle that's becoming increasingly difficult to find.Built in 2002, the home immediately captures your attention with its classic wrap around verandahs, elevated position and striking Queensland faade. Step inside and you'll discover soaring ceilings, polished timber floors, ornate cornicing, VJ half panelling and French doors that create warmth, charm and an unmistakable sense of home.Designed around everyday family living, the upper level offers an effortless balance of connection and separation. A spacious lounge, open plan family room and generous dining area all flow around the central kitchen, creating multiple living zones where everyone can come together while still enjoying their own space.Positioned at the heart of the home, the well appointed kitchen offers generous easy care laminate benchtops, an abundance of preparation space, electric cooking, dishwasher and excellent storage. Overlooking the living areas and opening directly onto the expansive entertaining deck, it's perfectly designed for entertaining while remaining connected with family life.Step outside and Queensland living takes centre stage. The oversized wrap around verandah captures spectacular sunsets across the surrounding treetops while overlooking the sparkling inground saltwater swimming pool below. Whether entertaining friends, enjoying a quiet morning coffee or watching the children swim, this is an outdoor space you'll use every day.The upper level is completed by four generous bedrooms, including a privately positioned master suite with walk in robe and ensuite, while the remaining bedrooms are serviced by the family bathroom.Downstairs is where this home truly separates itself from the rest. Designed with incredible flexibility, this level features two additional bedrooms, a spacious sitting room, large recreation room complete with a modern kitchenette featuring soft close cabinetry, a renovated laundry, third bathroom, dedicated office, gym and an abundance of storage. Whether accommodating extended family, creating a teenage retreat, running a home business or simply needing more room to grow, this level effortlessly adapts to your family's changing needs.Outside, the generous corner allotment continues to impress with excellent side access providing room for additional vehicles, a caravan, trailer or boat. Established gardens surround the sparkling saltwater swimming pool, while an epoxy finished workshop, three water tanks and extensive storage ensure the home is as practical as it is beautiful.Thoughtful upgrades have also been incorporated throughout, including upgraded electricals, LED lighting, Crimsafe security screens, security cameras, smart phone and facial recognition entry, Tesla EV charging and a downstairs media room wired for a projector and complete with two wired Sonos speakers, ready to become the ultimate home theatre.Offering timeless Queensland character, multiple living zones, exceptional separation and the flexibility to evolve alongside your family, this is a home you'll never outgrow.Features Include: Beautiful Queenslander style residence built in 2002 on a generous 1,279m corner allotment within the prestigious Greenwoods Estate Approximately 453m of combined indoor and outdoor living designed for growing and multigenerational families Six spacious bedrooms, three bathrooms and multiple living areas providing outstanding flexibility across two expansive levels Spacious upstairs lounge, open plan family room and dining area flowing seamlessly to the expansive entertaining verandah Exceptional lower level incorporating a large recreation room, separate sitting room, dedicated office, gym, two additional bedrooms and a third bathroom, creating endless possibilities for extended family, teenagers, guests or working from home Well appointed family kitchen featuring generous laminate benchtops, abundant preparation space, electric cooktop, dishwasher and excellent storage, complemented by a stylish downstairs kitchenette with soft close cabinetry Expansive wrap around verandahs and an oversized entertaining deck capturing breathtaking sunset views across the surrounding treetops while overlooking the sparkling inground saltwater swimming pool Large inground saltwater swimming pool complete with a new chlorinator and surrounded by established gardens for complete privacy Timeless Queensland character showcased through polished timber flooring, soaring ceilings, VJ half panelling, ornate cornicing and French doors New carpet and ceiling fans throughout the bedrooms Renovated laundry with modern finishes and practical storage Excellent side access with room for a caravan, trailer, boat or additional vehicles Epoxy finished workshop, Harry Potter style under stair storage and three water tanks Upgraded electrical system, LED lighting throughout and Tesla EV charger Crimsafe security screens, security camera system and smart phone and facial recognition front door lock for added peace of mind Downstairs media room wired for a projector and complete with two wired Sonos speakers (projector excluded) Fibre to the premises high speed internet connectionClose to everything you need: Approx. 2 mins to Cashmere Village Shopping Centre Approx. 2 mins to Frank Nichols Reserve, playground and off leash dog park Approx. 5 mins to Warner Marketplace Approx. 6 mins to Genesis Christian College & Bray Park SHS Approx. 8 mins to Strathpine West SS Approx. 10 mins to Eatons Hill Hotel Approx. 13 mins to Samford SS Approx. 35 mins to Brisbane CBD
Property History for 2 Cormorant Cl, Cashmere, QLD 4500
- 30 Jul 2026Sold for $1,825,000
- 24 Jul 2026Listed for Sale For Sale
- 08 Nov 2025Sold for $1,450,000

Recent sales nearby
See more recent sales nearby/assets/perm/2jjp5ovusyi6viyftpjwxlkyqe?signature=f350d090fd3d2e901fc72a608b098de486b8034a971113e2dc9b6e517be1c90c) 0
0
/assets/perm/a77issn5eui6nj3yeu475yy4ea?signature=daebb15164fbd2be1be7cbed4bf92cea014c9c225d51ae33c1a978ec006b3cc9) 0
0

Similar properties For Sale nearby
See more properties for sale nearby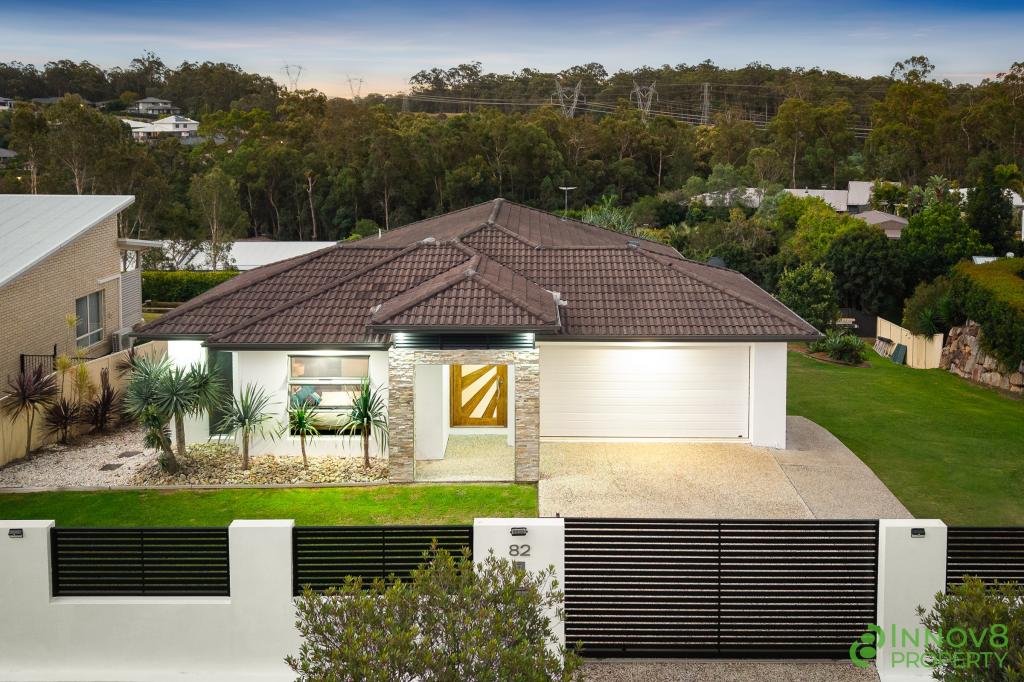 0
0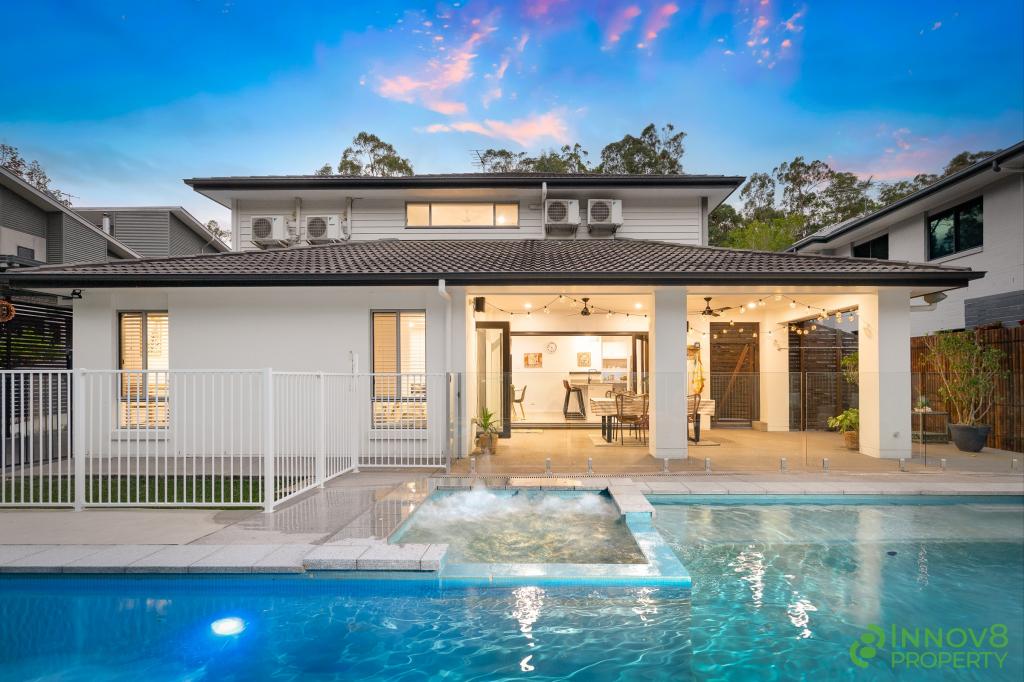 0
0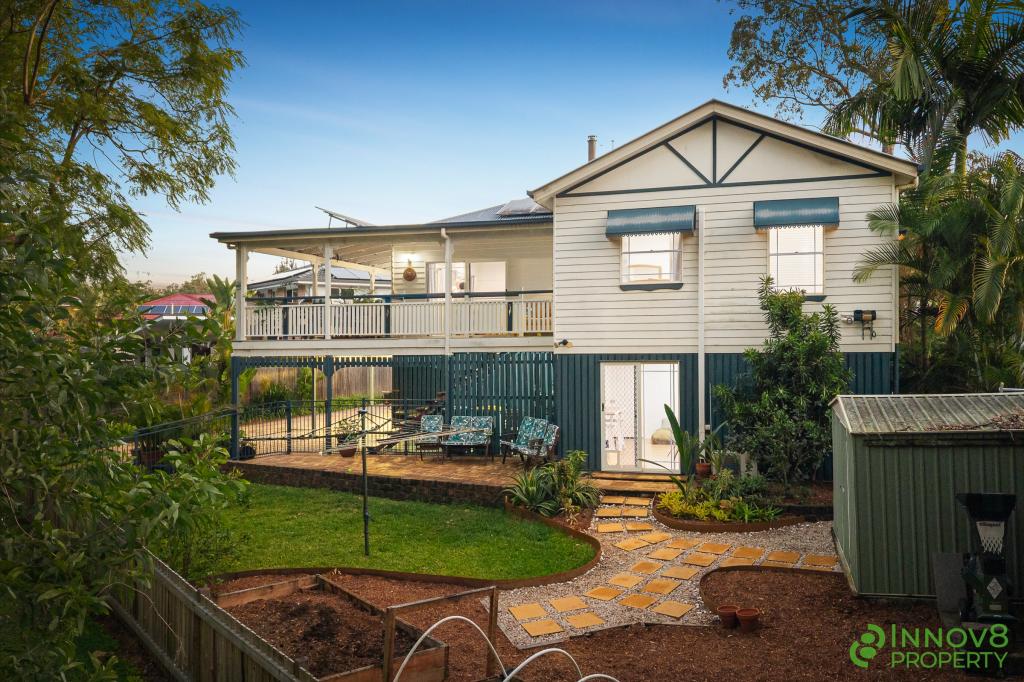 0
0Similar properties For Rent nearby
See more properties for rent nearby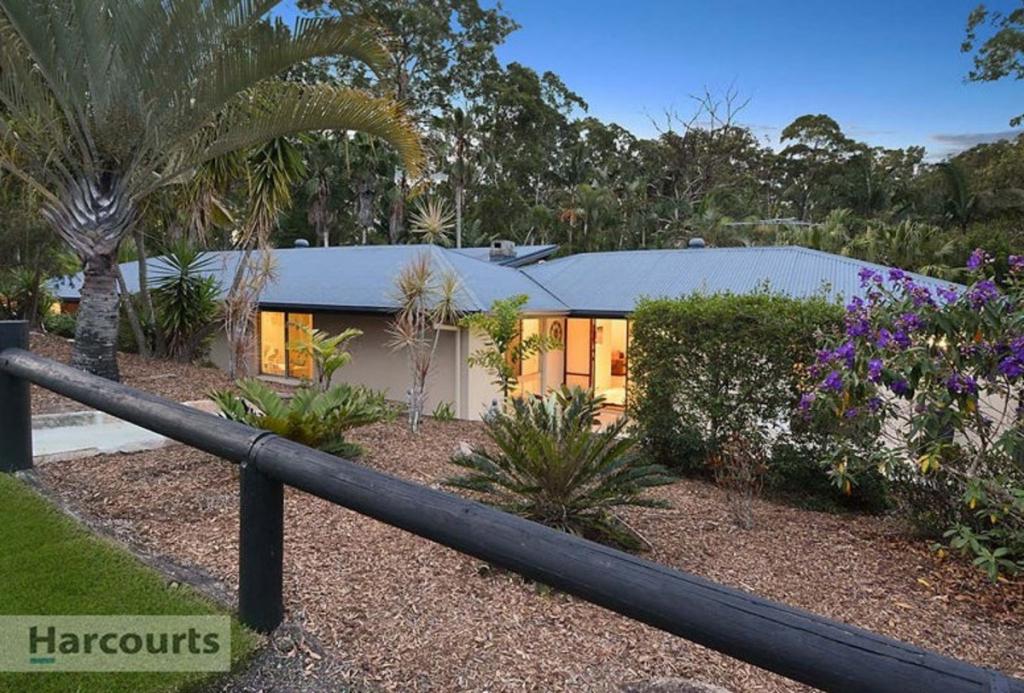 0
0
 0
0About Cashmere 4500
The size of Cashmere is approximately 34.6 square kilometres. There are 15 parks, covering nearly 37.7% of the total area. The population of Cashmere in 2016 was 4920 people. By 2021 the population was 4970 showing a population growth of 1.0% in the area during that time. The predominant age group in Cashmere is 10-19 years. Households in Cashmere are primarily couples with children and are likely to be repaying $1800 - $2399 per month on mortgage repayments. In general, people in Cashmere work in a professional occupation.In 2021, 93.50% of the homes in Cashmere were owner-occupied compared with 90.60% in 2016.
Cashmere has 1,637 properties. Over the last 5 years, Houses in Cashmere have seen a 54.46% increase in median value, while Units have seen a 76.43% increase. As at 30 September 2026:
- The median value for Houses in Cashmere is $1,392,646 while the median value for Units is $856,441.
- Houses have a median rent of $850.
Suburb Insights for Cashmere 4500
Market Insights
Cashmere Trends for Houses
N/A
N/A
View TrendN/A
N/A
Cashmere Trends for Units
N/A
N/A
View TrendN/A
N/A
Neighbourhood Insights
© Copyright 2026. RP Data Pty Ltd trading as Cotality (Cotality). All rights reserved. No reproduction, distribution, or transmission of the copyrighted materials is permitted. The information is deemed reliable but not guaranteed.
While Cotality uses commercially reasonable efforts to ensure the Cotality Data is current, Cotality does not warrant the accuracy, currency or completeness of the Cotality Data and to the full extent permitted by law excludes all loss or damage howsoever arising (including through negligence) in connection with the Cotality Data.
This product uses cookies and other similar technologies to improve and customise your browsing experience, to tailor content and adverts, and for analytics and metrics regarding visitor usage on this product and other media. We may share cookie and analytics information with third parties for the purposes of advertising. By continuing to use our website, you consent to cookies being used. View our Privacy Policy here.
X
