
20 Hilary RoadCarters Ridge QLD 4563


Property Details for 20 Hilary Rd, Carters Ridge
20 Hilary Rd, Carters Ridge is a 3 bedroom, 2 bathroom House with 4 parking spaces and was built in 1985. The property has a land size of 4607m2 and floor size of 88m2. While the property is not currently for sale or for rent, it was last sold in September 2026. There are other 3 bedroom House sold in Carters Ridge in the last 12 months.
Last Listing description (October 2026)
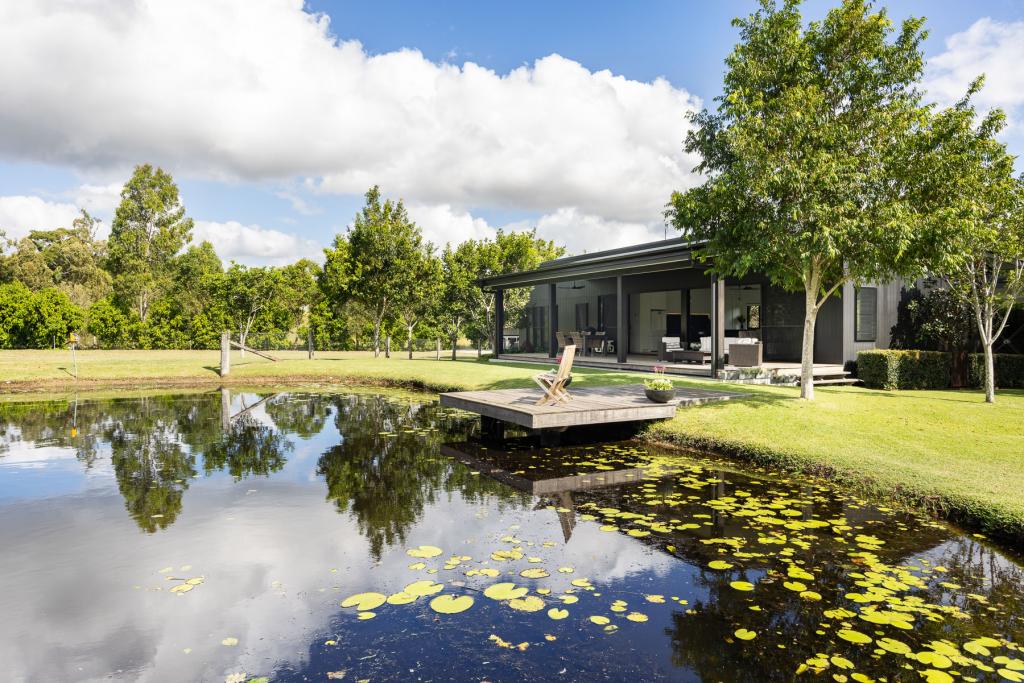
Set in a peaceful, sun-drenched location just a short drive from Cooroy, this one-of a kind, strawbale home offers a lifestyle shaped by nature, privacy and self-sufficiency. Designed with sustainability at its core, the property showcases a beautiful balance of rustic charm and smart environmental design, whilst not compromising on modern comforts.
Constructed from straw bale, this home delivers exceptional thermal performance-naturally cool in summer and warm in winter. It's finished with limewash for breathability, helping to prevent mould and support a healthier indoor environment. From the moment you arrive, there's a sense of warmth, character and calm - this is a home that feels as good as it looks. The separate studio offers the ability for a work from home office, or income potential.
Eco Features & Sustainable Living Highlights:
* Heat pump for energy efficient hot water service.
Established veggie gardens, greenhouses and shade sheds for homegrown produce
Compost bins and a worm farm to support an organic lifestyle.
Straw bale construction with natural limewash for superior insulation and indoor air quality. In the heat of summer, when it's 36oC outside the inside should be a round 24oC and in the cool of winter when the outside temperature is 4oC the inside will be a round 19oC, without air conditioning.
Property Features:
Expansive covered outdoor living and dining area with a wood-burning Rayburn stove-perfect for year-round entertaining.
Country-style kitchen with large pantry and space for a dining table.
Separate formal dining and living rooms.
Two ground floor bedrooms, one with walk in robe, the other built in robe.
One central bathroom, with potential to convert the storeroom into a second if required.
Designated study or home office.
Brand new roof on the home, shed and studio.
Massive upstairs retreat with four walk-in cupboards ideal as a bedroom, studio, or lounge.
The home is finished with Crimsafe screens for great airflow and security.
Detached studio space with walk-in robe and potential ensuite conversion.
A room which would make an excellent gym, art studio or second office.
Large 4-bay shed with shower, plus additional plumbing.
Above-ground heated pool with umbrella shading for hot summer days.
Single carport next to the home for convenient parking. Large gravel area for additional car, truck or caravan storage.
80,000 litres rain water tanks, so no more water bills.
* Established banana, lemon and grapefruit trees.
* Council approved dwelling, Gympie Regional Council
* Unsealed roads which means very limited passing traffic. (approximately 800 metres coming via Old Mills Road or approximately 3klms via Happy Jack Creek)
This is more than a home-it's a lifestyle designed for those who value sustainability, self-sufficiency, and connection to the land. If you've been searching for an environmentally conscious haven that doesn't compromise on comfort or beauty, this property could be your perfect match. It really is magazine worthy, in fact, has been featured in a magazine, which the Sellers are happy to pass onto the new owners.
Call to book a time to view or discuss further.
Property History for 20 Hilary Rd, Carters Ridge, QLD 4563
- 28 Sep 2026Sold for $1,325,000
- 24 Jun 2025Listed for Sale Submit Offers
- 25 Jul 2019Sold for $545,000

Recent sales nearby
See more recent sales nearby/assets/perm/wa7lctdsa4i65ldvh6ohjn6lci?signature=8044acc42522700d11009d1a6fcc5edb691d6cec7a84d63177e96868c8271558) 0
0
/assets/perm/7zicqx7lcui63jwguwumppujka?signature=ee286ed94181fdb76c945fd0907b17888ae29cea94aa8c19cc75d3bf6436292e) 0
0

Similar properties For Sale nearby
See more properties for sale nearby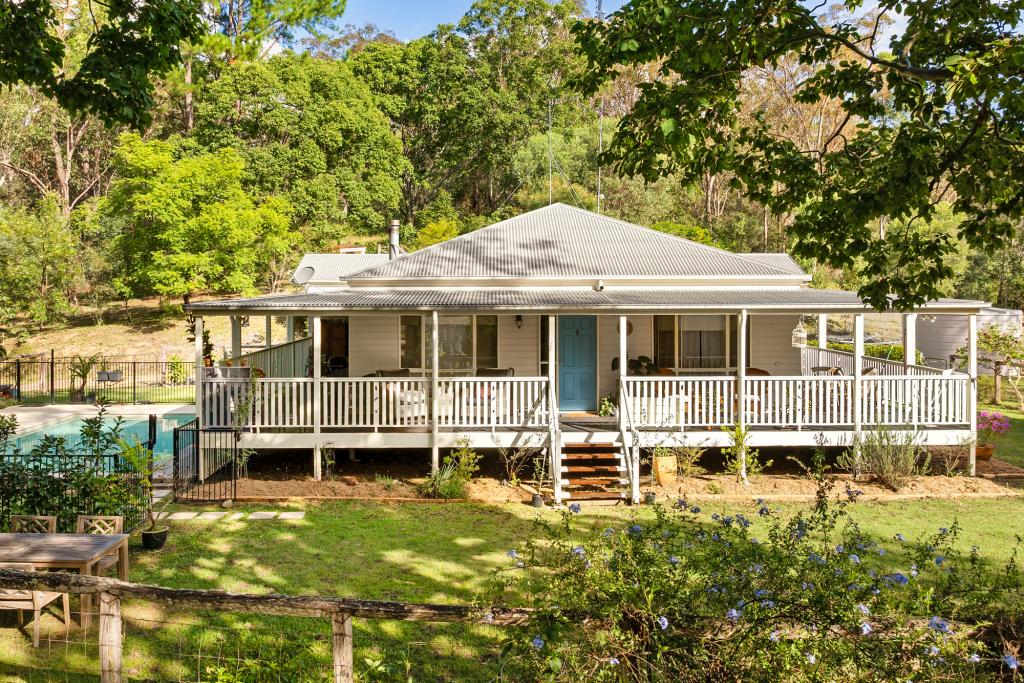 0
0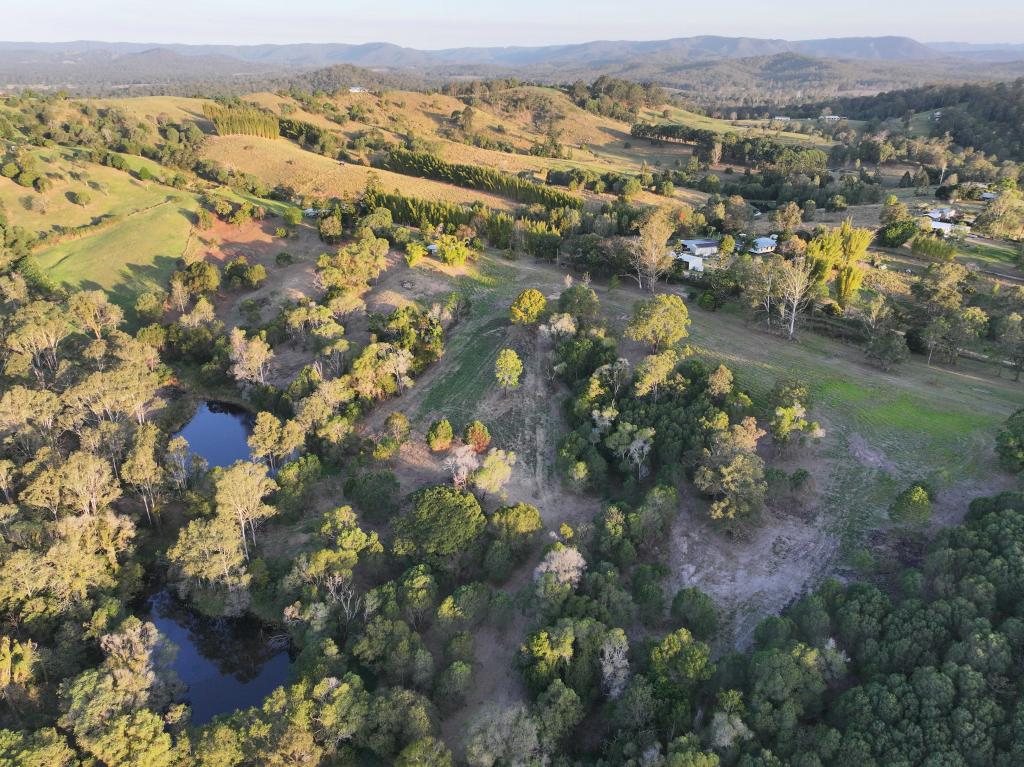 0
0

 0
0About Carters Ridge 4563
The size of Carters Ridge is approximately 14.8 square kilometres. The population of Carters Ridge in 2016 was 469 people. By 2021 the population was 497 showing a population growth of 6.0% in the area during that time. The predominant age group in Carters Ridge is 50-59 years. Households in Carters Ridge are primarily childless couples and are likely to be repaying $1000 - $1399 per month on mortgage repayments. In general, people in Carters Ridge work in a trades occupation.In 2021, 88.20% of the homes in Carters Ridge were owner-occupied compared with 87.70% in 2016.
Carters Ridge has 210 properties. Over the last 5 years, Houses in Carters Ridge have seen a 70.82% increase in median value. As at 31 August 2026:
- The median value for Houses in Carters Ridge is $1,082,693 while the median value for Units is $544,723.
Suburb Insights for Carters Ridge 4563
Market Insights
Carters Ridge Trends for Houses
N/A
N/A
View TrendN/A
N/A
Carters Ridge Trends for Units
N/A
N/A
View TrendN/A
N/A
Neighbourhood Insights
© Copyright 2026. RP Data Pty Ltd trading as Cotality (Cotality). All rights reserved. No reproduction, distribution, or transmission of the copyrighted materials is permitted. The information is deemed reliable but not guaranteed.
While Cotality uses commercially reasonable efforts to ensure the Cotality Data is current, Cotality does not warrant the accuracy, currency or completeness of the Cotality Data and to the full extent permitted by law excludes all loss or damage howsoever arising (including through negligence) in connection with the Cotality Data.
This product uses cookies and other similar technologies to improve and customise your browsing experience, to tailor content and adverts, and for analytics and metrics regarding visitor usage on this product and other media. We may share cookie and analytics information with third parties for the purposes of advertising. By continuing to use our website, you consent to cookies being used. View our Privacy Policy here.
X
