
9 Whimbrel LaneCarseldine QLD 4034


Property Details for 9 Whimbrel Lane, Carseldine
9 Whimbrel Lane, Carseldine is a 3 bedroom, 3 bathroom House with 2 parking spaces. The property has a land size of 109m2. While the property is not currently for sale or for rent, it was last sold in May 2026. There are other 3 bedroom House sold in Carseldine in the last 12 months.
Last Listing description (June 2026)
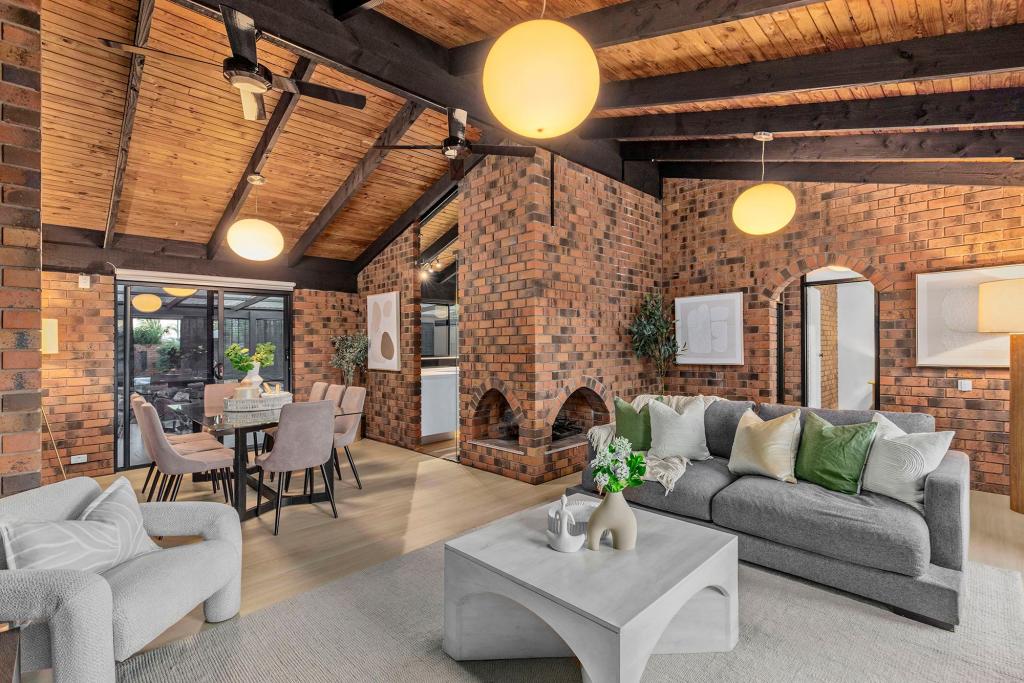
Carseldine presents the perfect opportunity for buyers seeking a modern, low maintenance home with stylish interiors and an effortless open plan design. Thoughtfully designed throughout, this beautifully presented residence combines comfort, practicality and contemporary finishes in one of Carseldine's most convenient locations.As you step inside, you are immediately welcomed by an abundance of natural light, complemented by warm timber look flooring and a neutral colour palette that creates a bright and inviting atmosphere throughout the home.The open plan living and dining area flows seamlessly into the modern kitchen, creating the perfect space for relaxing or entertaining family and friends.The kitchen has been beautifully designed with quality stone benchtops, stainless steel appliances, ample cabinetry and a breakfast bar with seating, combining both functionality and style. The layout has been carefully planned to maximize space while maintaining a sleek and contemporary feel.The bedrooms are generously sized and offer a peaceful retreat, complete with ceiling fans, built in wardrobes and plenty of natural light. All bedrooms are equipped with split system air conditioning, while an additional split system downstairs provides year-round comfort to the main living area.Adding even more value to the home is the 3.6kW solar power system with solar battery storage, helping reduce electricity costs while promoting energy efficient living.Positioned on a free-standing allotment with no body corporate fees, this home offers the perfect blend of independence, low maintenance living and lifestyle convenience.The bathrooms feature contemporary finishes with clean lines, modern fittings and a fresh neutral design that perfectly complements the rest of the home.Additional features include modern lighting, stylish interiors throughout and a low maintenance lifestyle, making this property ideal for first home buyers, downsizers or savvy investors alike.Positioned in a highly sought after pocket of Carseldine, you are conveniently located close to local shops, schools, public transport, parks and major arterials, providing easy access to everything you need.Additional features Include: Free standing home with no body corporate fees 3.6kW solar power system with solar battery storage Split system air conditioning in all bedrooms Additional split system air conditioning downstairs Modern open plan living and dining area Stylish kitchen with stone benchtops and stainless-steel appliances Breakfast bar with seating Spacious bedrooms with ceiling fans and built in wardrobes Contemporary bathrooms with modern finishes Low maintenance lifestyle opportunity Neutral colour palette with timber look flooring throughout Close to shops, schools, parks and public transport Positioned in a convenient and family friendly locationDisclaimer:Information contained on any marketing material, website or other portal should not be relied upon, and you should make your own enquiries and seek your own independent advice with respect to any property advertised or the information about the property. If this property is being sold by auction or without a price, a price guide cannot be provided. The website may have filtered the property into a price bracket for functionality purposes.
Property History for 9 Whimbrel Lane, Carseldine, QLD 4034
- 20 May 2026Sold for $1,030,000
- 07 May 2026Listed for Sale For Sale
- 22 Sep 2023Sold for $194,900

Recent sales nearby
See more recent sales nearby/assets/perm/32cwof55dmi6njl5xv4jdp6jjm?signature=b6407611a8b8e81b3dd023752c3c0bbddc7407b0d99174504ab9f0909d731aec) 0
0
/assets/perm/g4agmsf6oyi6neip3e6eqcpiy4?signature=8e94c9bb55dc4499397f7aa795d8641d191240cabf1a766920ec622af40690aa) 0
0/assets/perm/dymfdef6fmi6nd4ta5prtevwli?signature=c1f0246ff28cfe2b911dd3dca1070bd3d9541e2359905afb89c0972ac881e3cd) 0
0

Similar properties For Sale nearby
See more properties for sale nearby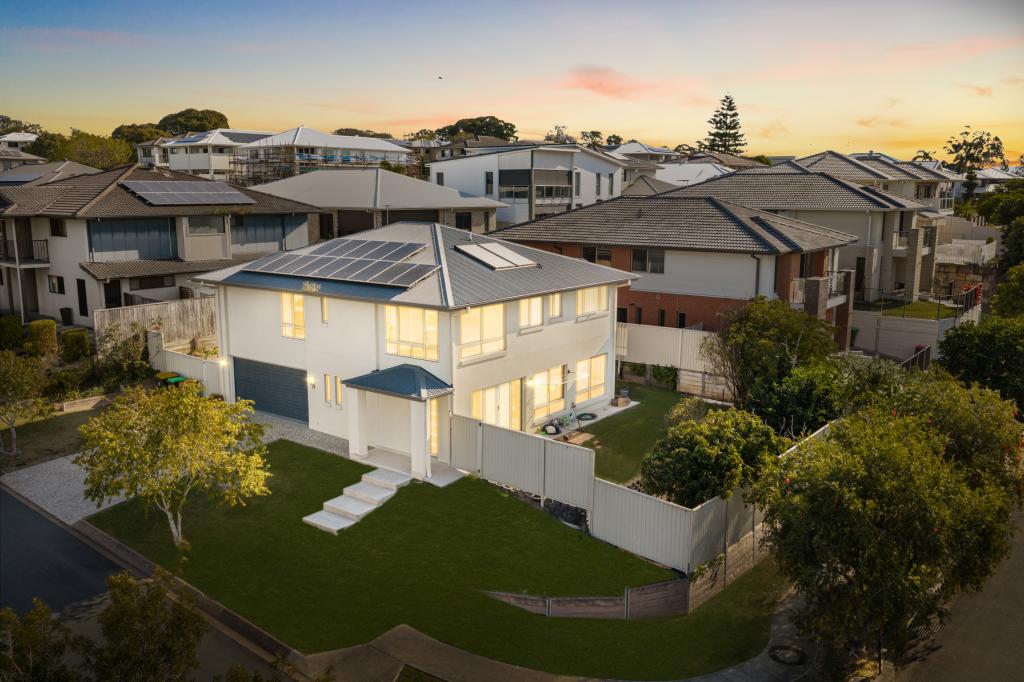 0
0
 0
0
 0
0

Similar properties For Rent nearby
See more properties for rent nearby 0
0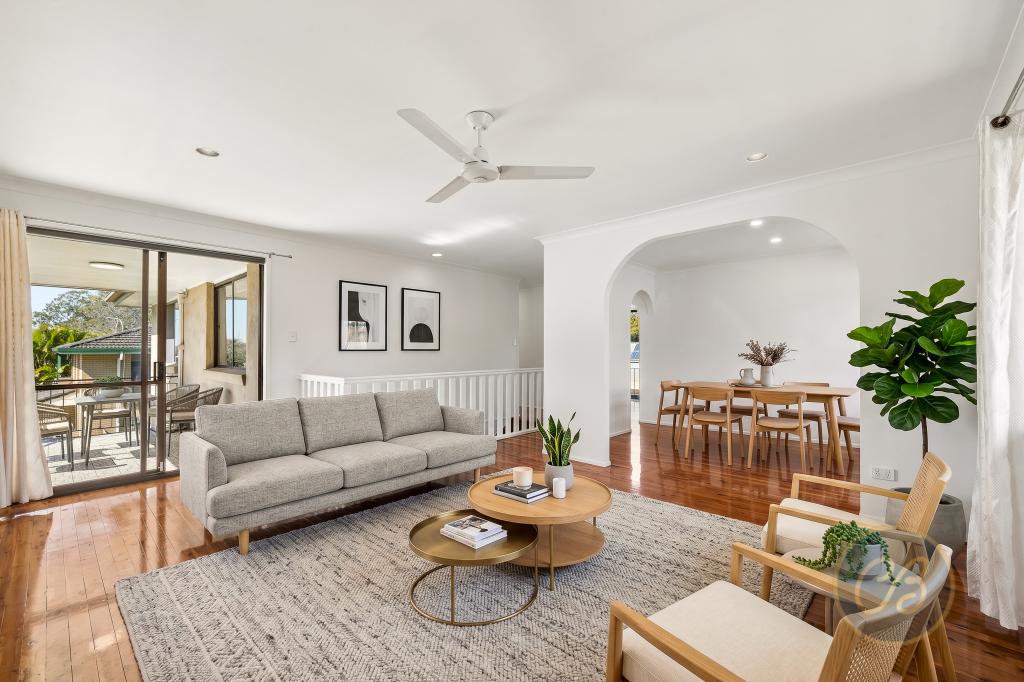 0
0


About Carseldine 4034
The size of Carseldine is approximately 5.0 square kilometres. There are 22 parks, covering nearly 13.1% of the total area. The population of Carseldine in 2016 was 9541 people. By 2021 the population was 10093 showing a population growth of 5.8% in the area during that time. The predominant age group in Carseldine is 30-39 years. Households in Carseldine are primarily couples with children and are likely to be repaying $1800 - $2399 per month on mortgage repayments. In general, people in Carseldine work in a professional occupation.In 2021, 68.80% of the homes in Carseldine were owner-occupied compared with 68.00% in 2016.
Carseldine has 4,389 properties. Over the last 5 years, Houses in Carseldine have seen a 60.05% increase in median value, while Units have seen a 93.10% increase. As at 30 September 2026:
- The median value for Houses in Carseldine is $1,310,074 while the median value for Units is $852,915.
- Houses have a median rent of $850 while Units have a median rent of $660.
Suburb Insights for Carseldine 4034
Market Insights
Carseldine Trends for Houses
N/A
N/A
View TrendN/A
N/A
Carseldine Trends for Units
N/A
N/A
View TrendN/A
N/A
Neighbourhood Insights
© Copyright 2026. RP Data Pty Ltd trading as Cotality (Cotality). All rights reserved. No reproduction, distribution, or transmission of the copyrighted materials is permitted. The information is deemed reliable but not guaranteed.
While Cotality uses commercially reasonable efforts to ensure the Cotality Data is current, Cotality does not warrant the accuracy, currency or completeness of the Cotality Data and to the full extent permitted by law excludes all loss or damage howsoever arising (including through negligence) in connection with the Cotality Data.
This product uses cookies and other similar technologies to improve and customise your browsing experience, to tailor content and adverts, and for analytics and metrics regarding visitor usage on this product and other media. We may share cookie and analytics information with third parties for the purposes of advertising. By continuing to use our website, you consent to cookies being used. View our Privacy Policy here.
X
