
8A Mccallum StreetCarseldine QLD 4034


Property Details for 8a Mccallum St, Carseldine
8a Mccallum St, Carseldine is a 4 bedroom, 2 bathroom House with 4 parking spaces. The property has a land size of 747m2. While the property is not currently for sale or for rent, it was last sold in April 2026. There are other 4 bedroom House sold in Carseldine in the last 12 months.
Last Listing description (April 2026)
Set on an expansive 747sqm north-facing block, this beautifully presented lowset brick home delivers a sophisticated blend of space, comfort, and contemporary style in one of Carseldine's most desirable pockets.
Thoughtfully designed for modern family living, the home offers 3�4 generously proportioned bedrooms (plus a study), complemented by two well-appointed bathrooms. A selection of living zones includes an expansive open-plan family and dining area, along with a separate lounge or media room - perfect for both relaxed living and refined entertaining.
At the heart of the home, the contemporary kitchen showcases quality appliances, ample storage, and an effortless connection to the main living areas. Seamlessly extending outdoors, a covered alfresco entertaining area overlooks the level backyard and low-maintenance gardens.
Enhancing the home's exceptional functionality is side access leading to a substantial 4.5x8m detached shed, providing extra vehicle accommodation, workshop space, or additional storage, alongside a secure double garage.
Additional features include air-conditioning, ceiling fans, security screens, curtains/blinds, a water tank, and a garden shed - ensuring both comfort and convenience throughout.
The property's practical design is complemented by its coveted location which is set within one of Carseldine's most popular estates. The location is just 13km from the CBD, 10 minutes from Westfield Chermside Shopping Centre and provides easy access to the Brisbane Airport and the Sunshine Coast. Rail/bus transport is available within a convenient distance and many of the large private schools have buses that collect children close by. Being a family friendly location, there are a variety of excellent public and private schools within a convenient distance of the home.
Every now and again something extra special comes along, and this home is certainly one not to be missed.
Special Features include -
� An elevated, north-facing 747sqm block in an ultra-desirable pocket of Carseldine
� Contemporary lowset brick home with a tile roof (owner occupied since new � 1 owner)
� A spacious floorplan that incorporates a family/dining area and separate lounge or media room
� 3-4 spacious bedrooms, plus a study. The media room can act as a 4th bedroom, or the original 4th bedroom option is available at the rear of the garage (door and wardrobe already in place)
� A well-presented kitchen with plenty of bench space and storage. There is an electric cooktop, wall oven and dishwasher space.
� 2 neat and tidy bathrooms. The family bathroom includes a shower, bath and separate toilet
� Internal laundry
� The double lock-up garage can accommodate up to 3 vehicles
� A wide front driveway and side access leads to a detached 4.5x8m shed (powered)
� Additional extras include air-conditioning, security screens, blind/curtains, a garden shed and a water tank
Delay will ultimately mean disappointment if you don't act quickly on this outstanding opportunity! For further information or to arrange your inspection, please contact DANIEL WATERS.
Quick Facts:
Land Size: 747sqm
Year Built: Circa 2006 (1 owner since new � always owner occupied)
Aspect: North Facing
School Catchments: Aspley East State School, Aspley State High School
Quarterly Rates: $535.95
Rental: $850-900per week
Property History for 8a Mccallum St, Carseldine, QLD 4034
- 01 Apr 2026Sold for $1,550,000
- 24 Mar 2026Listed for Sale Under Offer By Daniel Waters
- 25 Aug 2006Sold for $505,000

Recent sales nearby
See more recent sales nearby/assets/perm/76w6s2w6iei6xdrw3fda3wm5iy?signature=ef8867c0b9d65577c6ad834e699b47c373f501b822f2c067cd8b5c42777824ce) 0
0
/assets/perm/fckgojf6gqi6ngvpl4bbezsrcu?signature=da6636e5b952c7c675319fdf516b3711e1f3a4edb8eae3c84bc8b89d15e096fe) 0
0Similar properties For Sale nearby
See more properties for sale nearby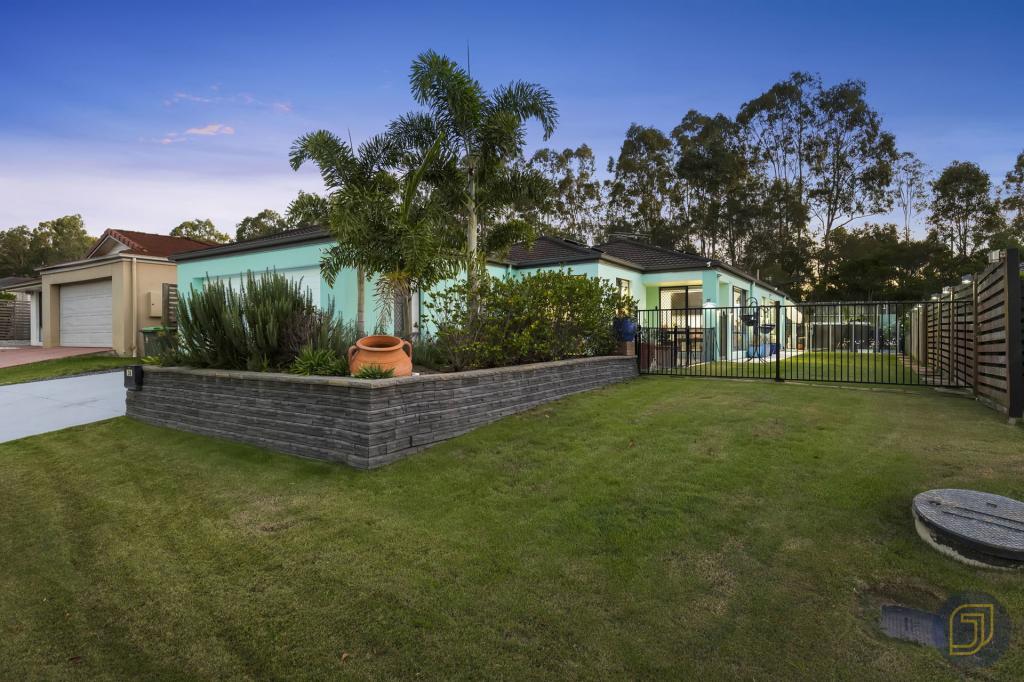 0
0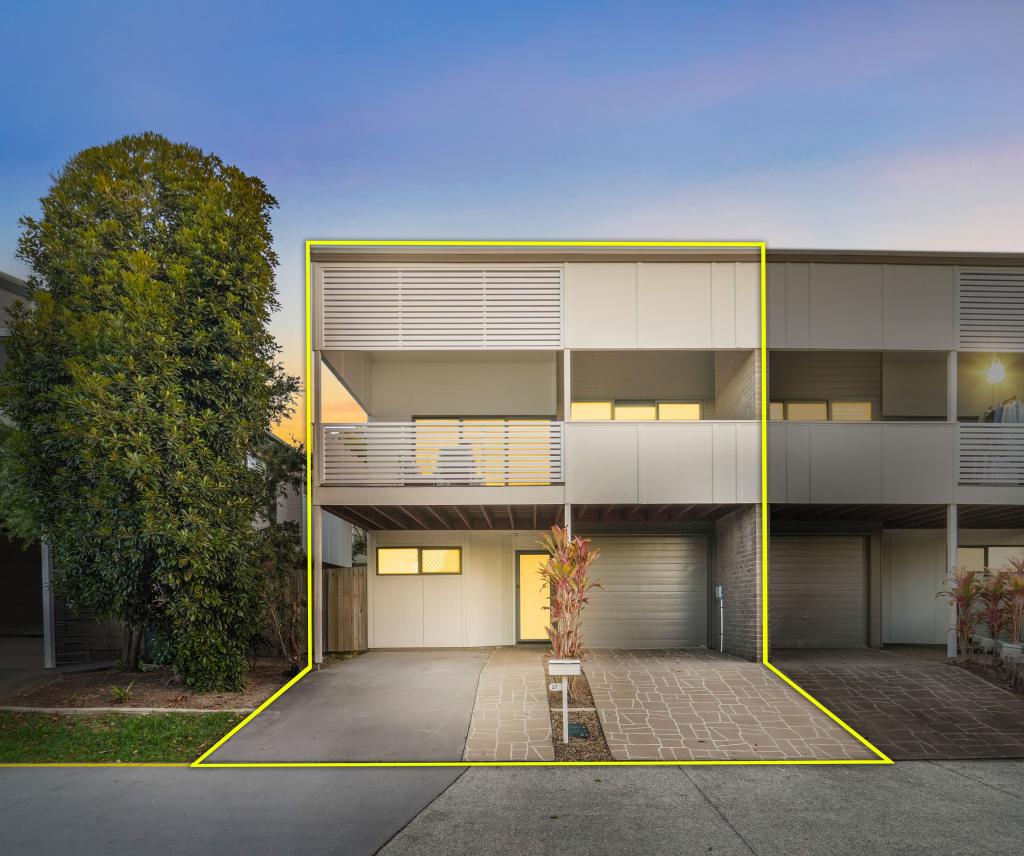 0
0

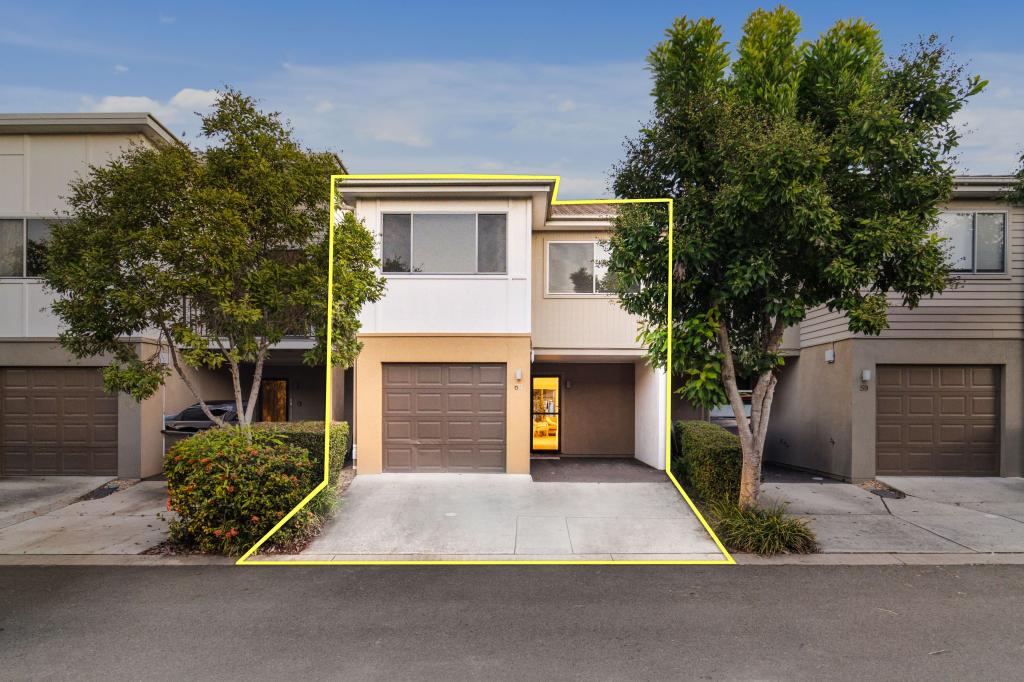 0
0Similar properties For Rent nearby
See more properties for rent nearby 0
0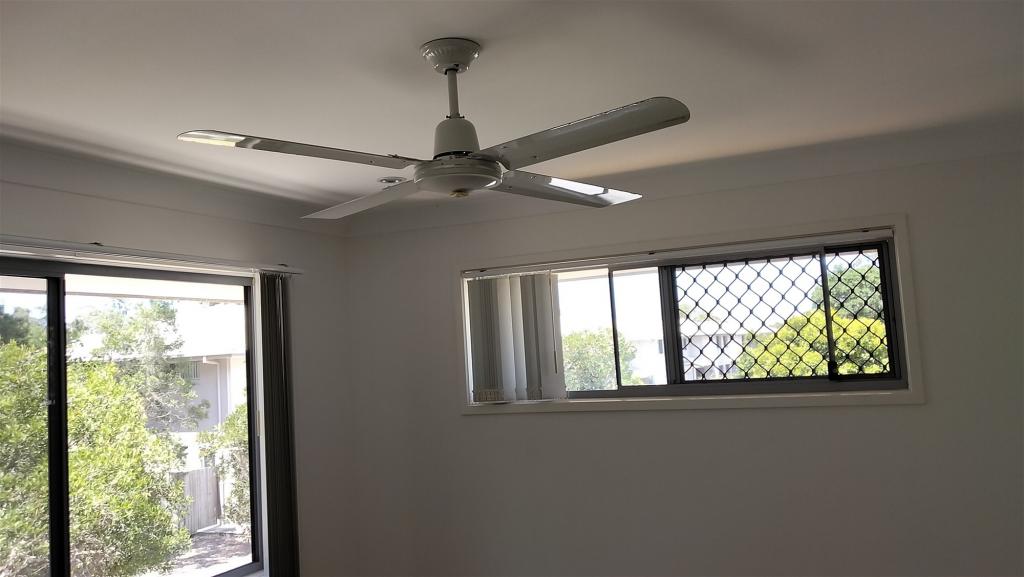 0
0
 0
0
About Carseldine 4034
The size of Carseldine is approximately 5.0 square kilometres. There are 22 parks, covering nearly 13.1% of the total area. The population of Carseldine in 2016 was 9541 people. By 2021 the population was 10093 showing a population growth of 5.8% in the area during that time. The predominant age group in Carseldine is 30-39 years. Households in Carseldine are primarily couples with children and are likely to be repaying $1800 - $2399 per month on mortgage repayments. In general, people in Carseldine work in a professional occupation.In 2021, 68.80% of the homes in Carseldine were owner-occupied compared with 68.00% in 2016.
Carseldine has 4,377 properties. Over the last 5 years, Houses in Carseldine have seen a 84.09% increase in median value, while Units have seen a 113.57% increase. As at 30 June 2026:
- The median value for Houses in Carseldine is $1,376,496 while the median value for Units is $883,126.
- Houses have a median rent of $825 while Units have a median rent of $650.
Suburb Insights for Carseldine 4034
Market Insights
Carseldine Trends for Houses
N/A
N/A
View TrendN/A
N/A
Carseldine Trends for Units
N/A
N/A
View TrendN/A
N/A
Neighbourhood Insights
© Copyright 2026. RP Data Pty Ltd trading as Cotality (Cotality). All rights reserved. No reproduction, distribution, or transmission of the copyrighted materials is permitted. The information is deemed reliable but not guaranteed.
While Cotality uses commercially reasonable efforts to ensure the Cotality Data is current, Cotality does not warrant the accuracy, currency or completeness of the Cotality Data and to the full extent permitted by law excludes all loss or damage howsoever arising (including through negligence) in connection with the Cotality Data.
This product uses cookies and other similar technologies to improve and customise your browsing experience, to tailor content and adverts, and for analytics and metrics regarding visitor usage on this product and other media. We may share cookie and analytics information with third parties for the purposes of advertising. By continuing to use our website, you consent to cookies being used. View our Privacy Policy here.
X
