
5 Valyn PlaceCarseldine QLD 4034

Property Details for 5 Valyn Pl, Carseldine
5 Valyn Pl, Carseldine is a 4 bedroom, 2 bathroom House with 2 parking spaces and was built in 1980. The property has a land size of 729m2 and floor size of 148m2. While the property is not currently for sale or for rent, it was last sold in July 2026. There are other 4 bedroom House sold in Carseldine in the last 12 months.
Last Listing description (August 2026)
Positioned on a generous 729m block in a peaceful cul-de-sac within the sought-after Wineries Estate, this beautifully presented four-bedroom home enjoys a private street presence, nestled behind established Australian native gardens that create a wonderful sense of seclusion. Freshly painted throughout, the home boasts impressive, raked ceilings that enhance the sense of space, creating a light, bright and welcoming atmosphere from the moment you step inside.At the heart of the home, the stylish kitchen has been thoughtfully designed for everyday living and effortless entertaining. Featuring stone benchtops, quality appliances, ample cabinetry and a large central island, it provides plenty of preparation space while overlooking the home's living areas.The home offers four well-appointed bedrooms, each complete with ceiling fans and built-in robes, while two also enjoy the added comfort of air-conditioning. The spacious master suite is privately positioned and features its own ensuite, while the remaining bedrooms are serviced by a well-sized family bathroom designed with practicality in mind. Adding a charming and practical touch, the home also features a convenient laundry chute from the bathroom, delivering directly to the laundry below.Designed with both comfort and functionality in mind, the home offers a spacious lounge room set apart from the dining area, creating distinct living zones that cater to both relaxed family living and effortless entertaining. Flooded with natural light and complemented by air-conditioning, these inviting spaces provide a warm and welcoming atmosphere throughout the year.Extending seamlessly from the interior, the covered outdoor entertaining area is a true highlight of the home. Surrounded by lush established greenery, it offers a peaceful and private retreat, creating the perfect backdrop for weekend barbecues, morning coffees or simply enjoying the serenity of your own backyard.This home offers a lifestyle of peace and convenience. Enjoy easy access to Carseldine Central Shopping Centre, Aspley Hypermarket, quality public and private schools, public transport including Carseldine Train Station, the Aspley Hornets precinct, local parks and walking trails, with Westfield Chermside and major arterial roads just a short drive away.Property Features: 729m block in a quiet cul-de-sac within the sought-after Wineries Estate Freshly painted throughout Four bedrooms with built-in robes and ceiling fans Two bedrooms with air-conditioning, including the master Master bedroom complete with private ensuite Well-appointed family bathroom Spacious kitchen with stone benchtops, quality appliances, ample cabinetry and a large island bench Open-plan living and dining area filled with natural light Raked ceilings enhancing space and character Covered outdoor entertaining area surrounded by established greenery Double carport Move-in ready with nothing left to do
Property History for 5 Valyn Pl, Carseldine, QLD 4034
- 07 Aug 2026Listed for Rent $875 / week
- 01 Jul 2026Sold for $1,310,000
- 19 Jun 2026Listed for Sale $1,299,000+

Recent sales nearby
See more recent sales nearby/assets/perm/dym5oyn6ayi6ngq234s6nyp5du?signature=b63e416946e5f3e618ed304cc05400d0cf37fc40bf010b725e3087f93d135cc2) 0
0/assets/perm/6sogx5k6sii6xnhxj5gu6fc4yy?signature=143e44793144314b3400b7d80de05bc2c0a6c51d56131e91f0d277c6d5326da4) 0
0
/assets/perm/76w6s2w6iei6xdrw3fda3wm5iy?signature=ef8867c0b9d65577c6ad834e699b47c373f501b822f2c067cd8b5c42777824ce) 0
0Similar properties For Sale nearby
See more properties for sale nearby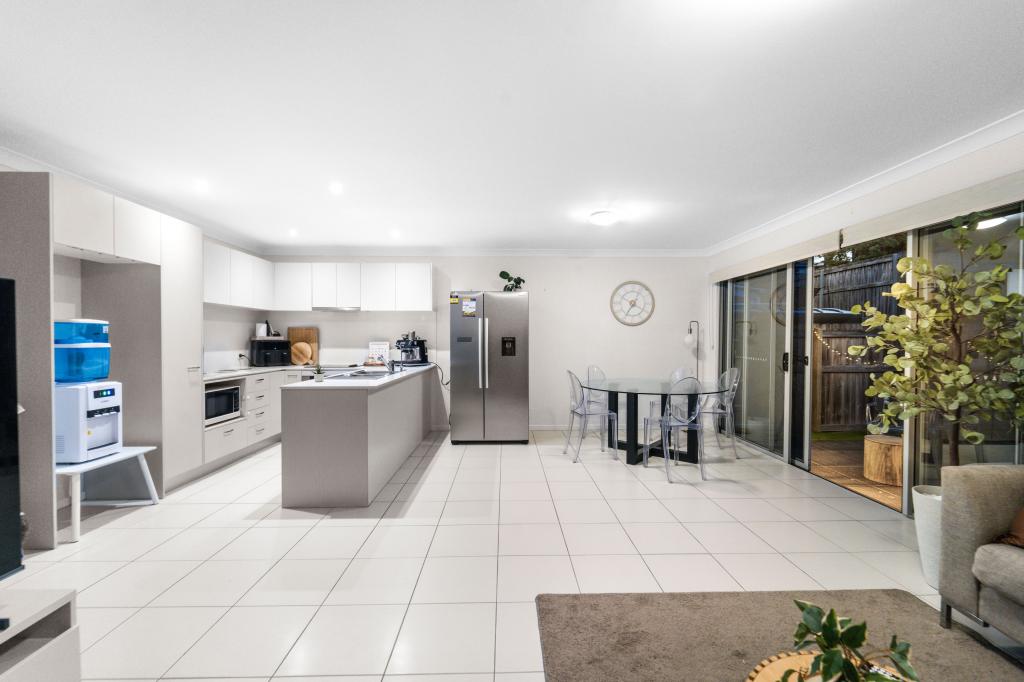 0
0

 0
0

 0
0
Similar properties For Rent nearby
See more properties for rent nearby 0
0 0
0
 0
0About Carseldine 4034
The size of Carseldine is approximately 5.0 square kilometres. There are 22 parks, covering nearly 13.1% of the total area. The population of Carseldine in 2016 was 9541 people. By 2021 the population was 10093 showing a population growth of 5.8% in the area during that time. The predominant age group in Carseldine is 30-39 years. Households in Carseldine are primarily couples with children and are likely to be repaying $1800 - $2399 per month on mortgage repayments. In general, people in Carseldine work in a professional occupation.In 2021, 68.80% of the homes in Carseldine were owner-occupied compared with 68.00% in 2016.
Carseldine has 4,379 properties. Over the last 5 years, Houses in Carseldine have seen a 70.45% increase in median value, while Units have seen a 104.21% increase. As at 31 August 2026:
- The median value for Houses in Carseldine is $1,349,896 while the median value for Units is $875,896.
- Houses have a median rent of $850 while Units have a median rent of $665.
Suburb Insights for Carseldine 4034
Market Insights
Carseldine Trends for Houses
N/A
N/A
View TrendN/A
N/A
Carseldine Trends for Units
N/A
N/A
View TrendN/A
N/A
Neighbourhood Insights
© Copyright 2026. RP Data Pty Ltd trading as Cotality (Cotality). All rights reserved. No reproduction, distribution, or transmission of the copyrighted materials is permitted. The information is deemed reliable but not guaranteed.
While Cotality uses commercially reasonable efforts to ensure the Cotality Data is current, Cotality does not warrant the accuracy, currency or completeness of the Cotality Data and to the full extent permitted by law excludes all loss or damage howsoever arising (including through negligence) in connection with the Cotality Data.
This product uses cookies and other similar technologies to improve and customise your browsing experience, to tailor content and adverts, and for analytics and metrics regarding visitor usage on this product and other media. We may share cookie and analytics information with third parties for the purposes of advertising. By continuing to use our website, you consent to cookies being used. View our Privacy Policy here.
X
