
48 Whitehorse StreetCarseldine QLD 4034
Property Details for 48 Whitehorse St, Carseldine
48 Whitehorse St, Carseldine is a 4 bedroom, 3 bathroom House with 2 parking spaces and was built in 2007. The property has a land size of 400m2 and floor size of 192m2. While the property is not currently for sale or for rent, it was last sold in February 2020.
Last Listing description (March 2020)
Cara Bergmann from Harcourts Solutions proudly presents 48 Whitehorse Street, Carseldine. A stunning contemporary residence offering a clever design and superior finishes throughout. More than generous in its internal floor area - light, bright and well ventilated this absolutely flawless home and will leave you feeling that this might just be the one you've been looking for...With impressive features including a lovely entry portico, floating timber flooring, ducted air-conditioning, Solar Power, NBN Fibre Optics and a sparkling in-ground salt water pool, this impressive home enables all family types whether large or small an abundance of flexibility when considering how they might structure their family unit.A list of features include:Downstairs:- Lovely entry portico- A great size home office or 5th bedroom with floating floors- The main hub of the home is generous in proportions with the casual meals and living area flowing seamlessly from the kitchen to the outdoor entertaining area through bi-fold doors. These areas have floating timber flooring, down lights and views over the pool and yard.- A practical kitchen with loads of bench and cupboard space, Bosch 3 burner Induction Electric cook top, Bosch wall oven and room for a decent size fridge/freezerThe third bathroom offers a shower, toilet and vanity- The laundry has plenty of cupboards and access to outside - The outdoor entertaining area overlooks the sparkling inground pool and allows you to entertain a few or many. With paved flooring, ceiling fan and high fences ensuring privacy- The large in-ground salt-water pool is made of fibreglass - The yard is fully fenced and private with side gates- A double remote lock-up garage with door to access side of the house- Under stair storageUpstairs:- Plush new carpeted stairs- The enormous master bedroom is at the front of the home and offers views to Moreton Island. Other features include plush new carpeted flooring, plantation shutters, sliding glass doors to a private and spacious front balcony, a large walk-in robe as well as an ensuite with a spa bath, separate shower, toilet and vanity- Bedrooms 2 & 3 are cleverly designed with concertina doors in the centre of both bedrooms make them one large bedroom with an office or close the door and you have two separate rooms. Both offer plush carpeted flooring, built-in robes and blinds- Bedroom 4 also offers plush new carpeting, built-in robes, blinds and curtains- A second living space is light and airy with plush new carpeting- A powder room is located near beds 2 & 3 and the living area- The main bathroom offers a shower, separate bath and vanity- Linen cupboard- Laundry chuteAspley is located about 13 kilometres north and about a half-hour drive north of the Brisbane CBD. Aspley is primarily accessed by Gympie Road, the primary artery in Brisbane's northern suburbs. Other primary roads are Albany Creek Road to the west and Robinson Road to the east.Public transport is provided by buses. The closest railway stations are Carseldine and Zillmere. The local schools are Aspley East State School, Aspley State School, Aspley State High School and St Dympna's Private Primary SchoolFor further information or to arrange an inspection, contact Cara Bergmann on 0423 057 522.
Property History for 48 Whitehorse St, Carseldine, QLD 4034
- 23 Feb 2020Sold for $710,000
- 18 Feb 2020Listed for Sale $699,000 - $725,000
- 23 Jan 2006Sold for $171,000

Recent sales nearby
See more recent sales nearby/assets/perm/tocdkw5524i6nm2zfuycuf33a4?signature=45ea2ae32aca2a7640a88f42b88a4e992c01d45b37fcf79585b12b1d1af922e9) 0
0


/assets/perm/alwkhdx6x4i6nool6nkhzjumbe?signature=2bd3717bbb3457a53cbf0ec9396bd350a901567e42fba45d52d1537d92d096ac) 0
0Similar properties For Sale nearby
See more properties for sale nearby
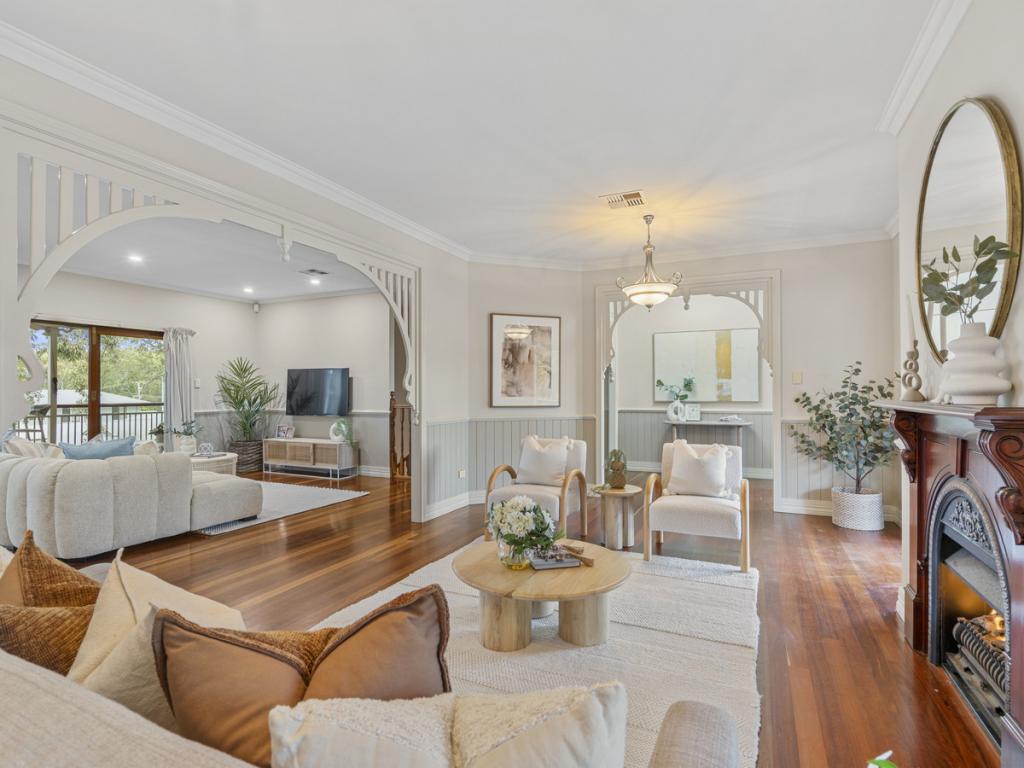 0
0

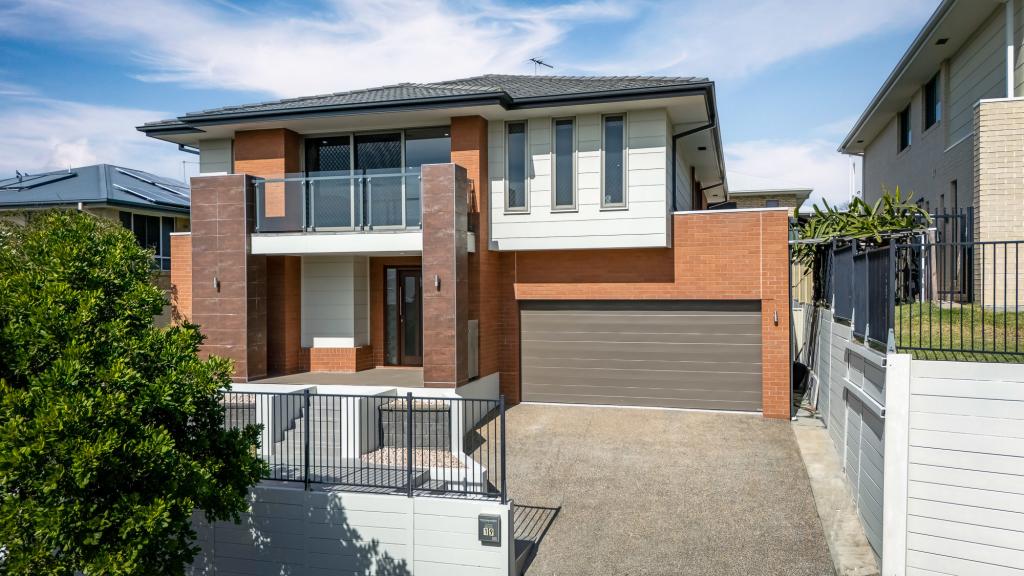 0
0
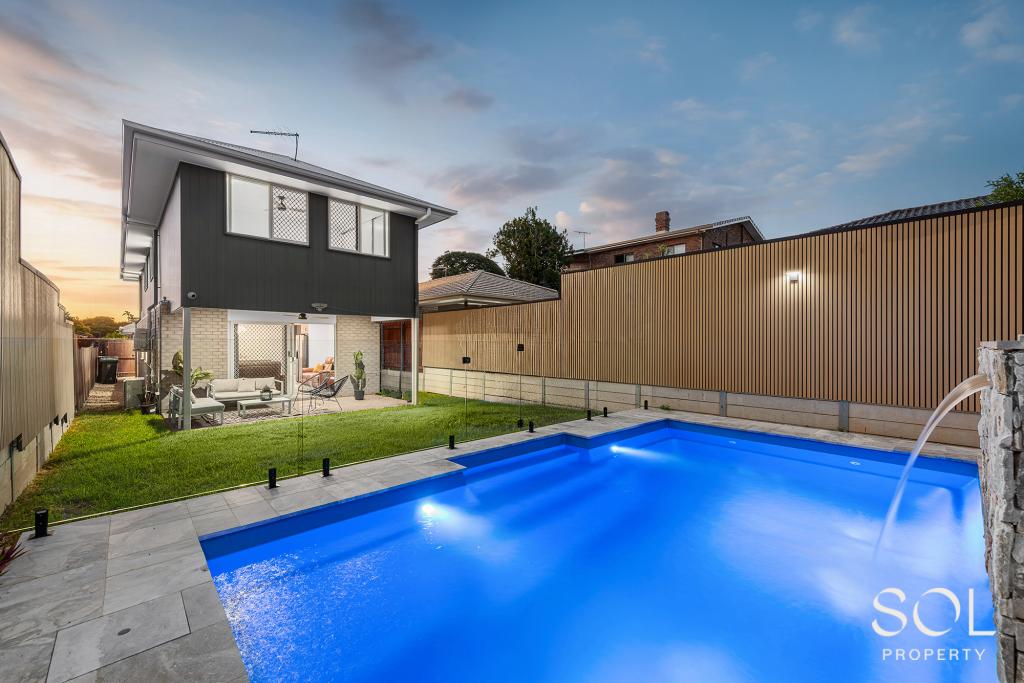 0
0Similar properties For Rent nearby
See more properties for rent nearby
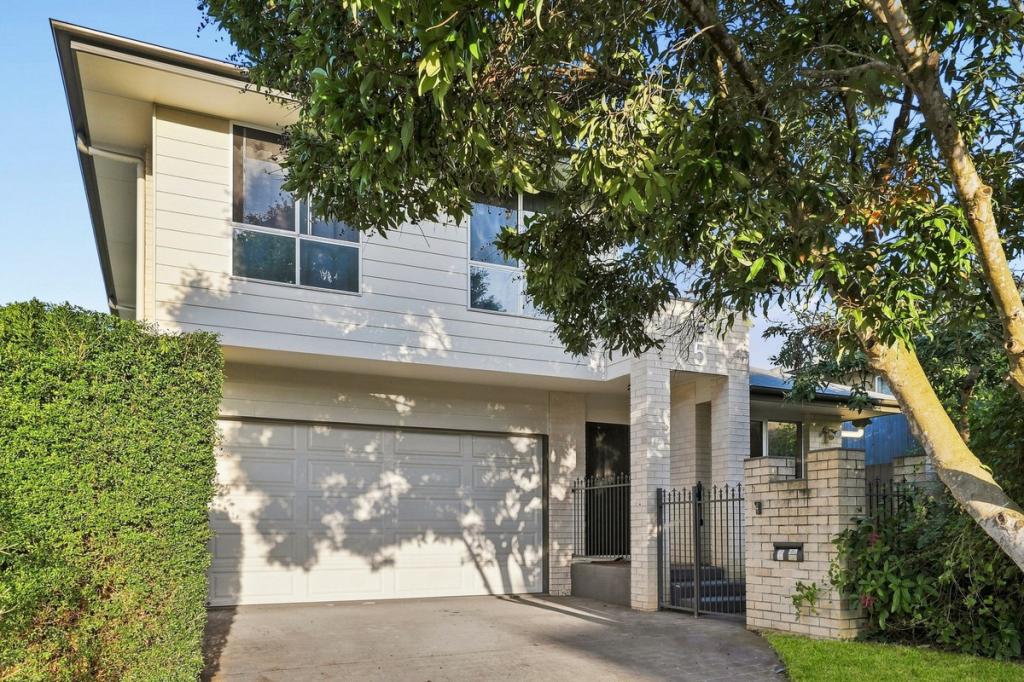 0
0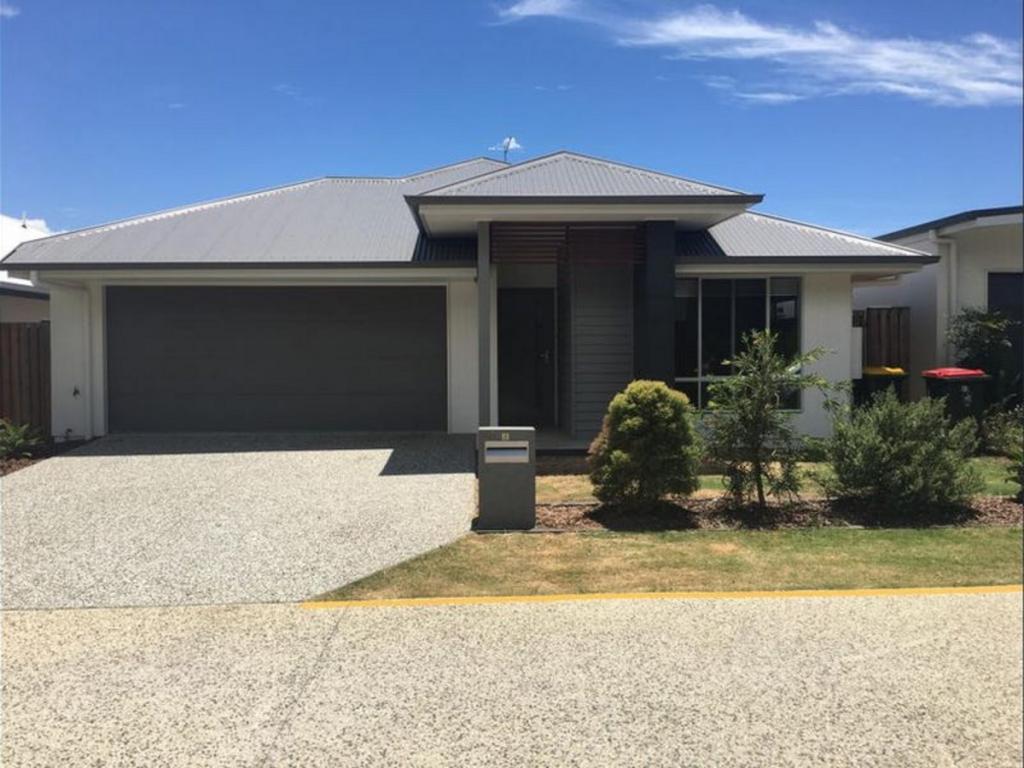 0
0
About Carseldine 4034
The size of Carseldine is approximately 5.0 square kilometres. There are 22 parks, covering nearly 13.1% of the total area. The population of Carseldine in 2016 was 9541 people. By 2021 the population was 10093 showing a population growth of 5.8% in the area during that time. The predominant age group in Carseldine is 30-39 years. Households in Carseldine are primarily couples with children and are likely to be repaying $1800 - $2399 per month on mortgage repayments. In general, people in Carseldine work in a professional occupation.In 2021, 68.80% of the homes in Carseldine were owner-occupied compared with 68.00% in 2016.
Carseldine has 4,381 properties. Over the last 5 years, Houses in Carseldine have seen a 74.62% increase in median value, while Units have seen a 114.84% increase. As at 31 July 2026:
- The median value for Houses in Carseldine is $1,356,218 while the median value for Units is $897,985.
- Houses have a median rent of $850 while Units have a median rent of $660.
Suburb Insights for Carseldine 4034
Market Insights
Carseldine Trends for Houses
N/A
N/A
View TrendN/A
N/A
Carseldine Trends for Units
N/A
N/A
View TrendN/A
N/A
Neighbourhood Insights
© Copyright 2026. RP Data Pty Ltd trading as Cotality (Cotality). All rights reserved. No reproduction, distribution, or transmission of the copyrighted materials is permitted. The information is deemed reliable but not guaranteed.
While Cotality uses commercially reasonable efforts to ensure the Cotality Data is current, Cotality does not warrant the accuracy, currency or completeness of the Cotality Data and to the full extent permitted by law excludes all loss or damage howsoever arising (including through negligence) in connection with the Cotality Data.
This product uses cookies and other similar technologies to improve and customise your browsing experience, to tailor content and adverts, and for analytics and metrics regarding visitor usage on this product and other media. We may share cookie and analytics information with third parties for the purposes of advertising. By continuing to use our website, you consent to cookies being used. View our Privacy Policy here.
X
