
23 Picasso CrescentCarseldine QLD 4034


Property Details for 23 Picasso Cres, Carseldine
23 Picasso Cres, Carseldine is a 4 bedroom, 3 bathroom House with 3 parking spaces. The property has a land size of 1375m2. While the property is not currently for sale or for rent, it was last sold in March 2026. There are other 4 bedroom House sold in Carseldine in the last 12 months.
Last Listing description (March 2026)
Tucked away in the family friendly suburb of Carseldine is a stunning brick family home, a statement of scale, sophistication, and bespoke craftsmanship. Set on a fully fenced and immaculately landscaped 1,375m² allotment, this residence is embraced by pristine lawns and a flourishing array of fruit trees, creating a private, park-like setting that feels worlds away from the everyday.
Architecturally impressive and master-built in 2003 with steel frame and cavity brick construction, the home spans a remarkable 628m² under-roof. From its stately façade to its intricately curated interiors, every square inch has been finished to uncompromising standards. The use of natural materials, including imported Italian tiles, Jarrah, and Sydney Rose Gum parquetry flooring, lends a rich warmth throughout; while soaring ceilings, custom leadlight windows, and expansive picture frames flood the home with natural light and a sense of timeless grandeur.
Perfectly designed for both intimate gatherings and large-scale entertaining, the home offers a collection of living spaces that each tell their own story. At its heart lies a refined formal lounge anchored by a brick fireplace, a space that has hosted professional pianists and elegant evenings under soft lamplight. Above, a mezzanine cocktail lounge with adjoining library and rotunda offers sweeping views across the city skyline, mountain ranges, and the golden sands of Moreton Island, a truly unique space that evokes the ambiance of a private retreat.
Everyday life here feels like a permanent escape. A dedicated home cinema with 5.1 surround sound invites family movie nights, while the fully equipped wet bar, pool-view gym, and outdoor entertaining zone offer resort-style indulgence at every turn. The solar-heated pool, complete with waterfall feature and LED lighting, is framed by lush greenery and seamlessly connects to the indoor living areas, making it an entertainer's dream and an oasis of calm for daily relaxation.
The kitchen is both a culinary haven and a social hub, finished with sleek granite benchtops and offering a seamless flow to both the formal dining space and a sunlit breakfast room. For families, the layout offers exceptional versatility, with four generously sized bedrooms designed to provide peace and privacy. The show stopping master suite is a true sanctuary, featuring a large walk-in robe, a luxurious ensuite, and its own private alfresco terrace overlooking the pool, perfect for morning coffee or evening wind-downs.
The property's grounds are as thoughtful as the home itself, fully irrigated and low-maintenance, yet abundant with established fruit trees and herbs, offering a true farm-to-table lifestyle. A rare addition is the gated rear access to Matisse Street Park and playground, extending the usable space for families and providing direct connection to nature.
Functionality and security are equally prioritised, with a triple garage (including extra length for boats or trailers), electric gated driveway, video intercom entry, monitored back-to-base security system, Vacuumaid system, and air-conditioning throughout bedrooms and media zones. A Cordon termite barrier, rain tank, and premium home tech inclusions further enhance peace of mind.
Perfectly located, this home is close to quality public and private schools, Carseldine Central's Woolworths, cafes, and dining options. Convenient transport options include a bus stop just steps away on Dorville Road, Carseldine Rail and transport hub nearby, and easy access to Westfield Chermside. With Brisbane CBD just 16 kilometres away and Brisbane Airport within a 25-minute drive, this property offers an ideal blend of suburban tranquillity and city accessibility.
Upper Level
- Library/Study area
Lower Level
- Master bedroom with Ensuite & WIR
- 2nd bedroom with built ins
- 3rd bedroom with built ins
- 4th bedroom with built WIR
- Family bathroom
- Separate toilet x3
- Lounge room with fireplace
- Dining room
- Living/TV room
- Media room
- Gym
- Kitchen with granite benchtops, electric cooktop, pantry & breakfast bar
- Laundry
- Undercover outdoor entertaining area
- Fully fenced backyard
- Swimming pool
- Solar panels
- Irrigation system
- Monitored back-to-base security system
- 3 car accommodation
- Approx 1375 sqm block
- Walking distance to parks
- Walking distance to public transport
- Close to shops
- Close to schools
Disclaimer:
We have in preparing this advertisement used our best endeavours to ensure the information contained is true and accurate, but accept no responsibility and disclaim all liability in respect to any errors, omissions, inaccuracies or misstatements contained. Prospective purchasers should make their own enquiries to verify the information contained in this advertisement.
Property History for 23 Picasso Cres, Carseldine, QLD 4034
- 25 Feb 2026Sold for $2,400,000
- 02 Sep 2025Listed for Sale Buyers over $2.495 Million
- 01 Mar 2017Listed for Sale Offers Over $1,550,000

Recent sales nearby
See more recent sales nearby/assets/perm/jta6jn5p6ai6znjoe4nmhzf5qm?signature=9f066cb165ad448bf134502e392f4d1e0adb721b99cf0406e20a35361f69fbcd) 0
0

/assets/perm/tocdkw5524i6nm2zfuycuf33a4?signature=45ea2ae32aca2a7640a88f42b88a4e992c01d45b37fcf79585b12b1d1af922e9) 0
0
Similar properties For Sale nearby
See more properties for sale nearby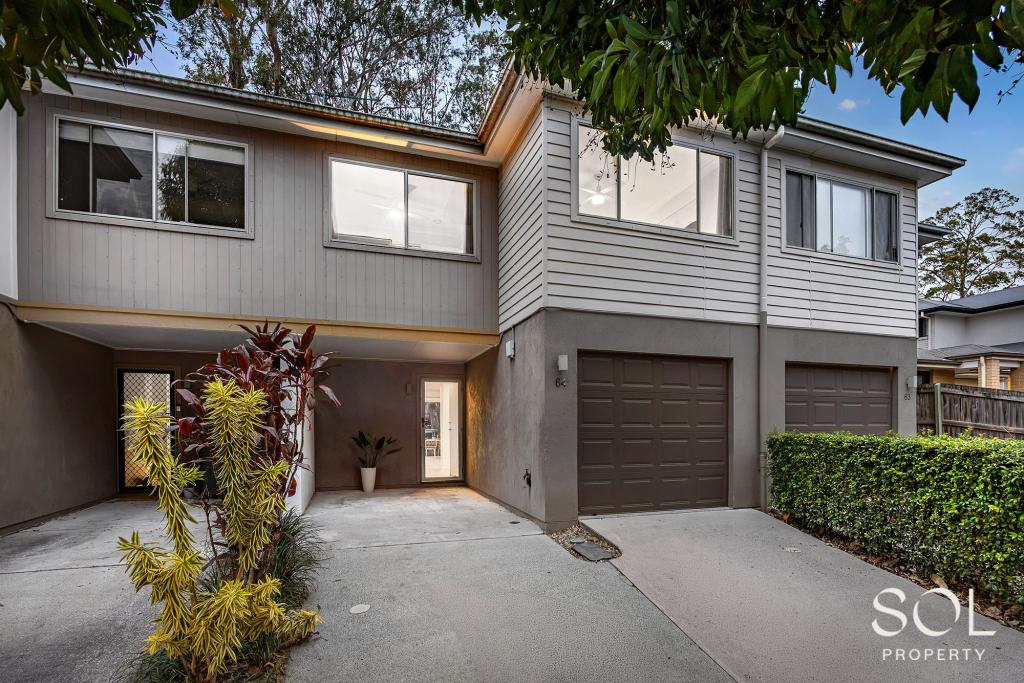 0
0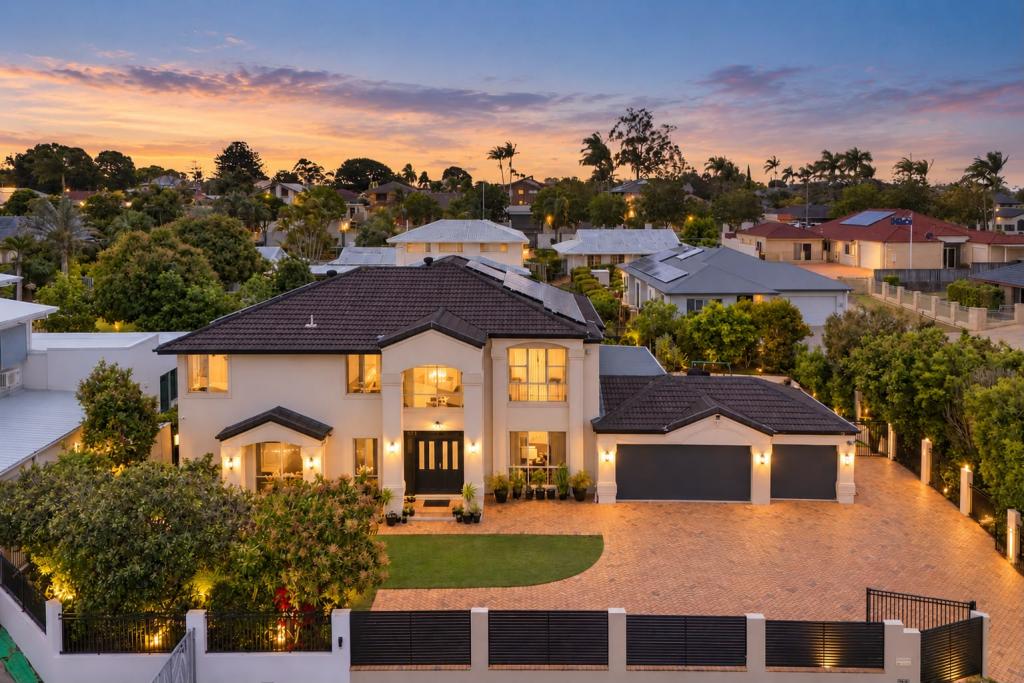 0
0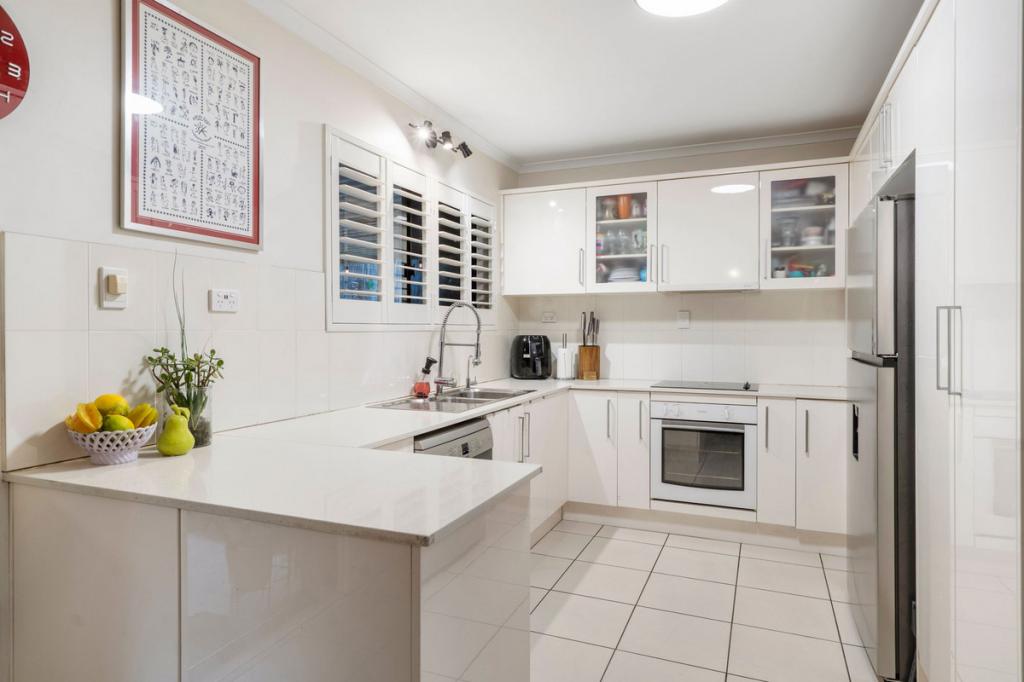 0
0
Similar properties For Rent nearby
See more properties for rent nearby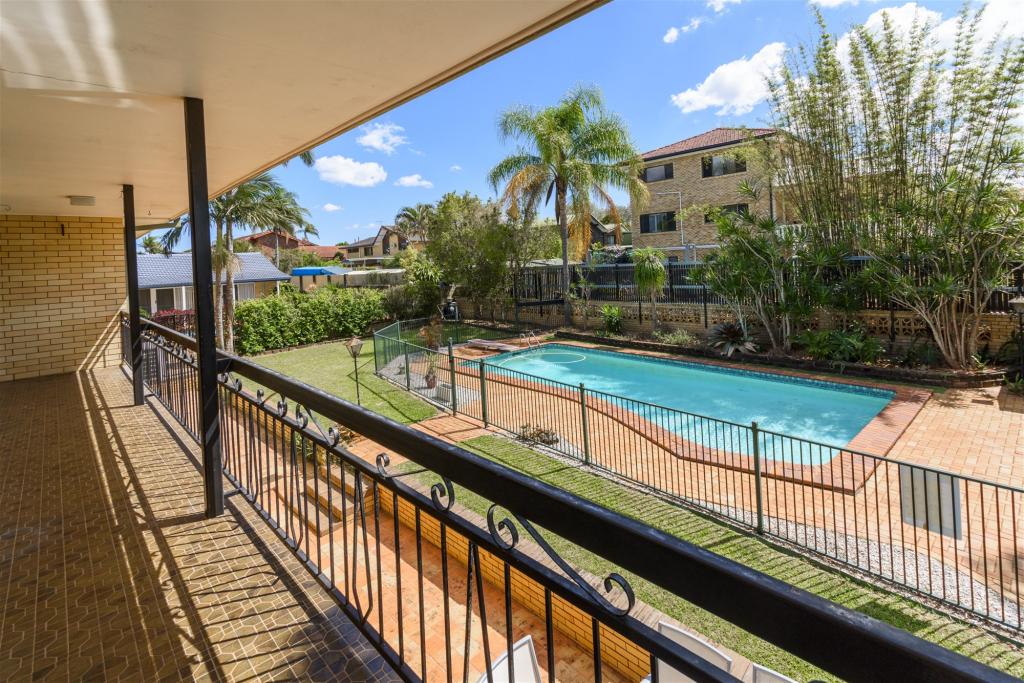 0
0 0
0
About Carseldine 4034
The size of Carseldine is approximately 5.0 square kilometres. There are 22 parks, covering nearly 13.1% of the total area. The population of Carseldine in 2016 was 9541 people. By 2021 the population was 10093 showing a population growth of 5.8% in the area during that time. The predominant age group in Carseldine is 30-39 years. Households in Carseldine are primarily couples with children and are likely to be repaying $1800 - $2399 per month on mortgage repayments. In general, people in Carseldine work in a professional occupation.In 2021, 68.80% of the homes in Carseldine were owner-occupied compared with 68.00% in 2016.
Carseldine has 4,388 properties. Over the last 5 years, Houses in Carseldine have seen a 60.05% increase in median value, while Units have seen a 93.10% increase. As at 30 September 2026:
- The median value for Houses in Carseldine is $1,310,074 while the median value for Units is $852,915.
- Houses have a median rent of $850 while Units have a median rent of $660.
Suburb Insights for Carseldine 4034
Market Insights
Carseldine Trends for Houses
N/A
N/A
View TrendN/A
N/A
Carseldine Trends for Units
N/A
N/A
View TrendN/A
N/A
Neighbourhood Insights
© Copyright 2026. RP Data Pty Ltd trading as Cotality (Cotality). All rights reserved. No reproduction, distribution, or transmission of the copyrighted materials is permitted. The information is deemed reliable but not guaranteed.
While Cotality uses commercially reasonable efforts to ensure the Cotality Data is current, Cotality does not warrant the accuracy, currency or completeness of the Cotality Data and to the full extent permitted by law excludes all loss or damage howsoever arising (including through negligence) in connection with the Cotality Data.
This product uses cookies and other similar technologies to improve and customise your browsing experience, to tailor content and adverts, and for analytics and metrics regarding visitor usage on this product and other media. We may share cookie and analytics information with third parties for the purposes of advertising. By continuing to use our website, you consent to cookies being used. View our Privacy Policy here.
X
