
42 Yalumba StreetCarseldine QLD 4034
Property Details for 42 Yalumba St, Carseldine
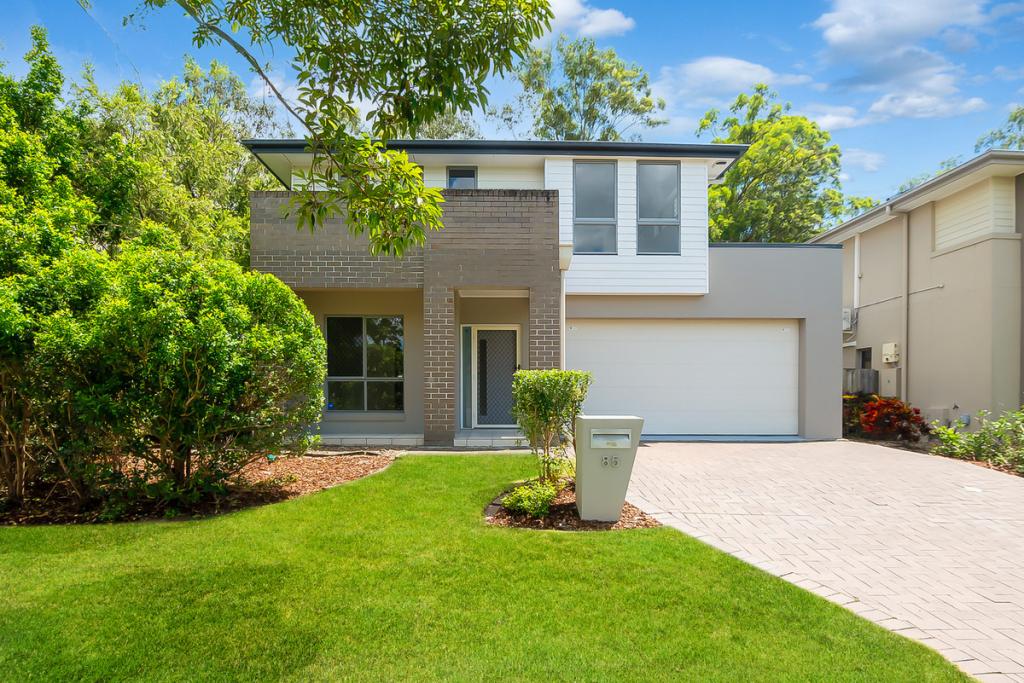
42 Yalumba St, Carseldine is a 3 bedroom, 2 bathroom House with 2 parking spaces. The property has a land size of 789m2 and floor size of 210m2. While the property is not currently for sale or for rent, it was last sold in December 2024.
Last Listing description (July 2025)
Nestled within the highly desirable Wineries Estate in Carseldine, this elegantly renovated property offers a rare opportunity to join a prestigious, tightly held enclave renowned for its distinguished streets. Set on an elevated 789sqm block, this quality-built home presents an ideal family retreat with an expansive backyard crafted for outdoor living.
A stylish covered portico welcomes you into an inviting entrance foyer, setting the tone for the sophisticated interiors. On the lower level, a versatile, air-conditioned multipurpose room offers potential for dual living. Currently configured with a front study, or potential room for a bed, and a cozy living area with sliding doors, this space opens to a lush backyard oasis. The newly updated laundry provides practicality with a large sink, space for dual washing machines, stone countertops, and ample cabinetry. A full bathroom with a shower adds convenience, while the oversized garage-enhanced by durable epoxy flooring-can double as an additional entertaining space.
Upstairs, rich hardwood floors lead you through the main living areas and into the show-stopping, fully renovated kitchen. This culinary space is fitted with stone benchtops, an 900mm Bosch gas cooktop, and premium Bosch appliances, including an electric state of the art oven with features such as airfryer & microwave settings and dishwasher. A spacious fridge cavity, ample counter space, and generous storage complete this dream kitchen. The adjacent dining area flows seamlessly onto a balcony with sliding doors, offering city skyline views and the perfect perch to enjoy evening breezes or fireworks displays. External stairs connect the balcony to the backyard, enhancing the home's seamless indoor-outdoor living.
The upper level hosts three generous bedrooms, including a master suite with a triple built-in wardrobe and two additional bedrooms with double built-ins, all outfitted with ceiling fans for comfort. The family bathroom, centrally located, includes a bathtub, shower, and a separate toilet.
Outside, the backyard is a haven for relaxation and recreation, featuring a sparkling 60,000-litre saltwater pool surrounded by an astro-turfed entertaining area complete with a built-in umbrella for shaded lounging. With expansive grassy areas, this outdoor retreat is ideal for children, pets, and year-round enjoyment.
Additional features include low-maintenance landscaped front gardens, a fully fenced backyard with side access for an extra vehicle, boat, or small car, as well as a water tank, security system, recently painted throughout, security screens, solar panels, and mature native trees for added privacy. A fresh new sealed concrete driveway will also immediately impress.
Perfectly located, this home is close to quality public and private schools, Carseldine Central's Woolworths, cafes, and dining options. Convenient transport options include a bus stop just steps away on Graham Road, Carseldine Rail and transport hub nearby, and easy access to Westfield Chermside. With Brisbane CBD just 16 kilometres away and Brisbane Airport within a 25-minute drive, this property offers an ideal blend of suburban tranquillity and city accessibility.
Upper Level
- Master bedroom with built ins & ceiling fan
- 2nd bedroom with built ins & ceiling fan
- 3rd bedroom with built ins & ceiling fan
- Dining room
- Living room
- Kitchen with stone benchtops, gas cooktop, Bosch appliances, electric oven and ample storage
- Balcony
- Ducted air conditioning throughout upper level
- Family bathroom
- Separate toilet
Lower Level
- Rumpus room with air conditioning
- Office
- Bathroom
- Laundry
- Storage
- Understairs storage
- Swimming pool
- Fully fenced backyard
- Side access
- Water tank
- Astro-turf entertaining area with built-in umbrella
- Security system
- Security screens throughout
- Solar panels
- 2 car garage
- Approx 789sqm block
Disclaimer:
We have in preparing this advertisement used our best endeavours to ensure the information contained is true and accurate but accept no responsibility and disclaim all liability in respect to any errors, omissions, inaccuracies or misstatements contained. Prospective purchasers should make their own enquiries to verify the information contained in this advertisement.
Property History for 42 Yalumba St, Carseldine, QLD 4034
- 19 Dec 2024Sold for $1,200,000
- 12 Nov 2024Listed for Sale UNDER CONTRACT
- 19 Apr 2023Sold for $985,000

Recent sales nearby
See more recent sales nearby/assets/perm/fnramhpfs4i63geom7qc6kr76q?signature=f67315767e637af38839ec720b40405e4db239082ee1e2ea7efe6441c32325fe) 0
0


/assets/perm/nm2swiuolui6tput2xbdhftsn4?signature=9a1b21d33331b0d7ece1a755f4734d47e5c0cb74de9e8282c2254263ee86822a) 0
0Similar properties For Sale nearby
See more properties for sale nearby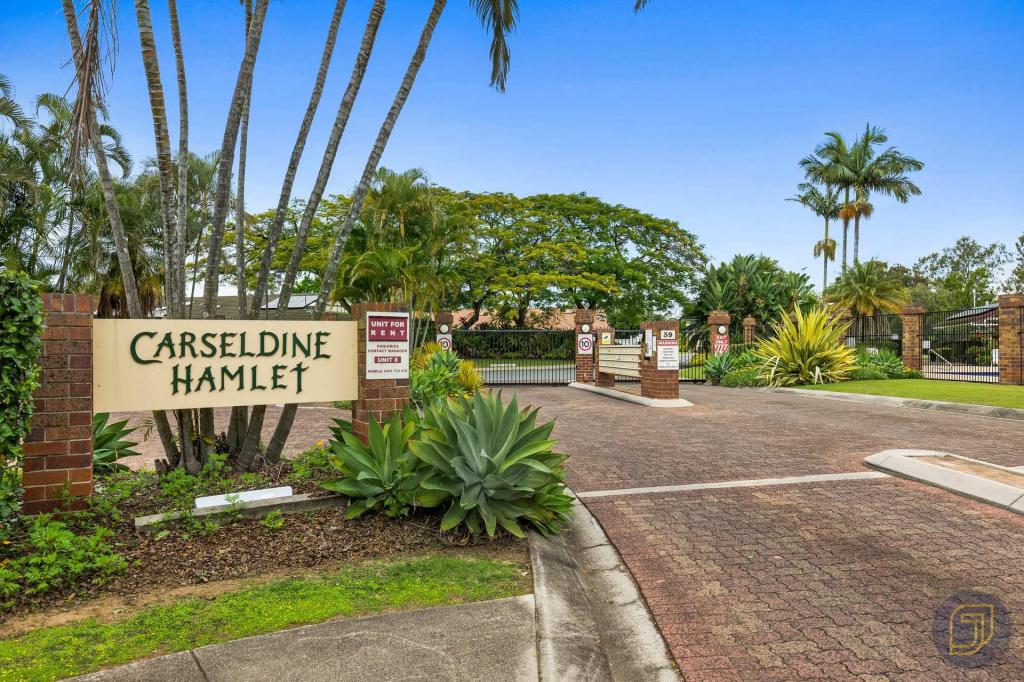 0
0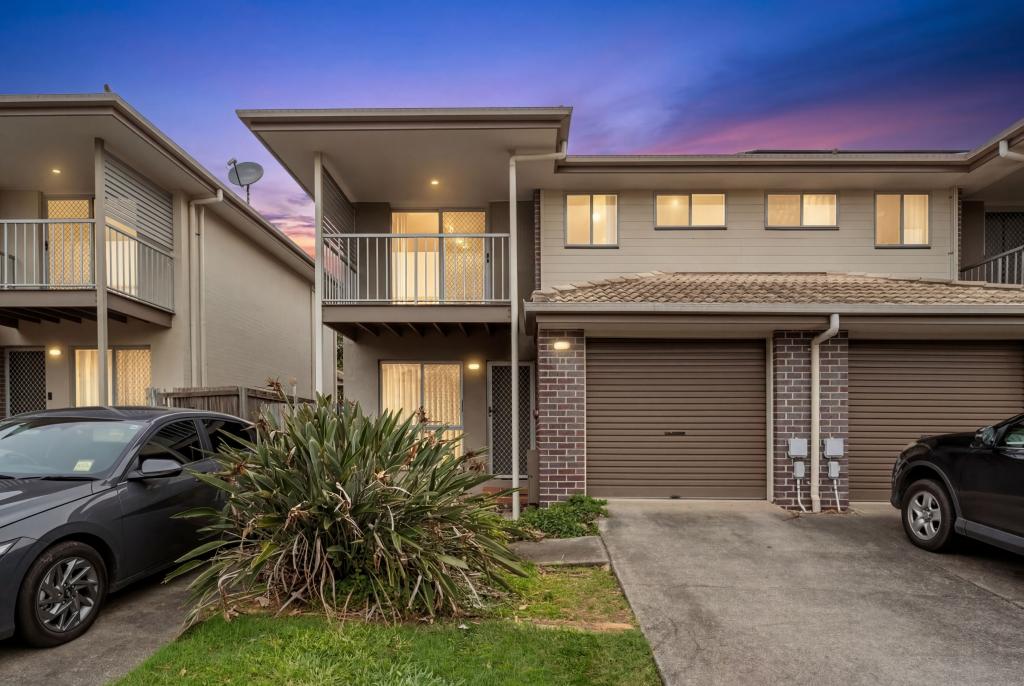 0
0

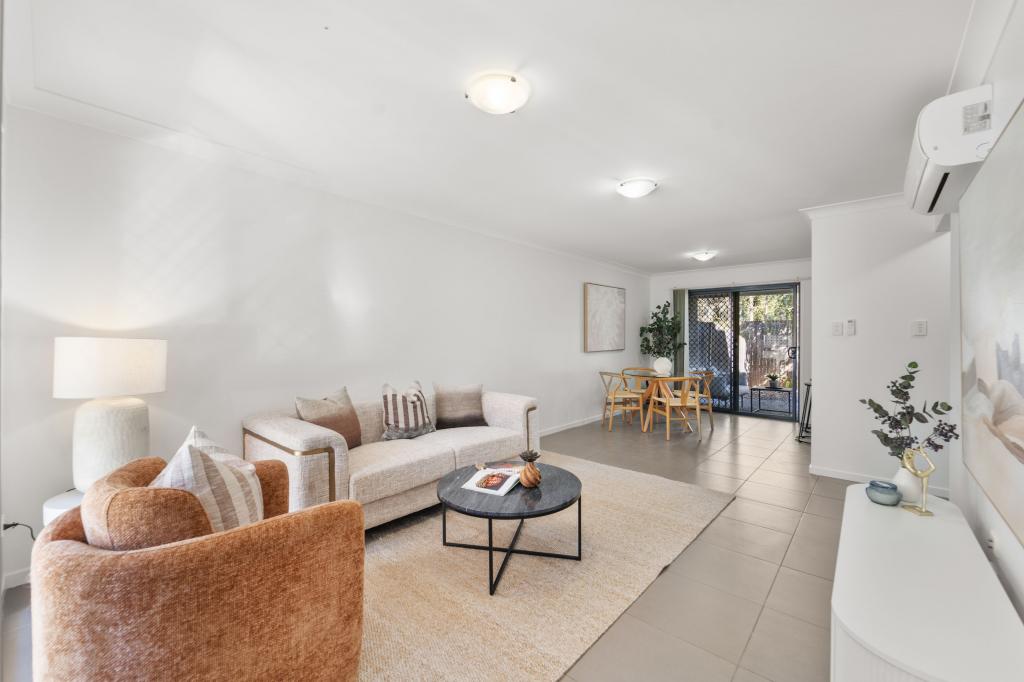 0
0Similar properties For Rent nearby
See more properties for rent nearby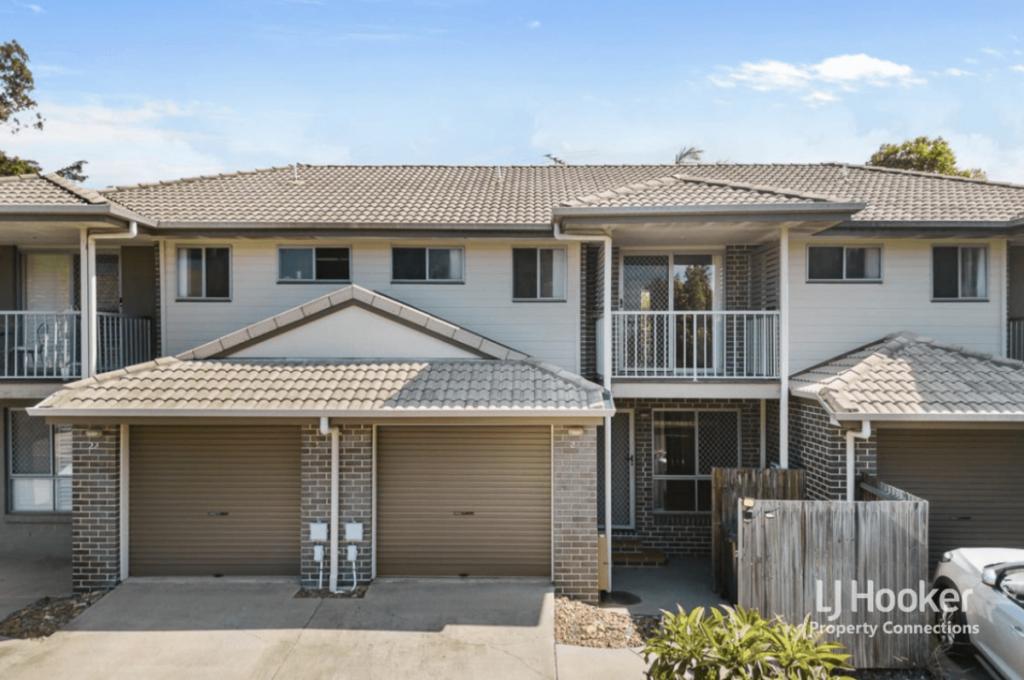 0
0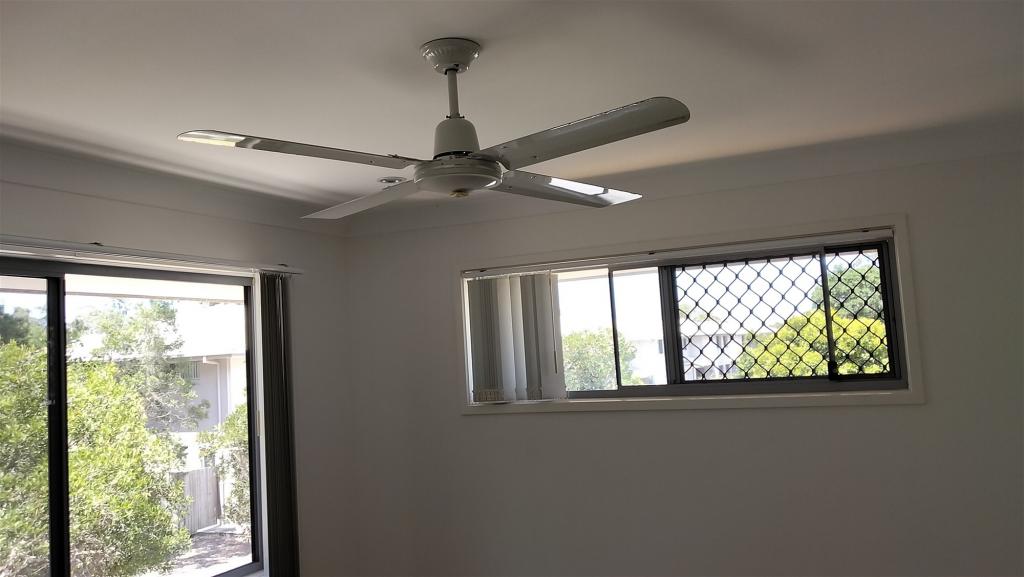 0
0
 0
0About Carseldine 4034
The size of Carseldine is approximately 5.0 square kilometres. There are 22 parks, covering nearly 13.1% of the total area. The population of Carseldine in 2016 was 9541 people. By 2021 the population was 10093 showing a population growth of 5.8% in the area during that time. The predominant age group in Carseldine is 30-39 years. Households in Carseldine are primarily couples with children and are likely to be repaying $1800 - $2399 per month on mortgage repayments. In general, people in Carseldine work in a professional occupation.In 2021, 68.80% of the homes in Carseldine were owner-occupied compared with 68.00% in 2016.
Carseldine has 4,384 properties. Over the last 5 years, Houses in Carseldine have seen a 70.45% increase in median value, while Units have seen a 104.21% increase. As at 31 August 2026:
- The median value for Houses in Carseldine is $1,349,896 while the median value for Units is $875,896.
- Houses have a median rent of $850 while Units have a median rent of $665.
Suburb Insights for Carseldine 4034
Market Insights
Carseldine Trends for Houses
N/A
N/A
View TrendN/A
N/A
Carseldine Trends for Units
N/A
N/A
View TrendN/A
N/A
Neighbourhood Insights
© Copyright 2026. RP Data Pty Ltd trading as Cotality (Cotality). All rights reserved. No reproduction, distribution, or transmission of the copyrighted materials is permitted. The information is deemed reliable but not guaranteed.
While Cotality uses commercially reasonable efforts to ensure the Cotality Data is current, Cotality does not warrant the accuracy, currency or completeness of the Cotality Data and to the full extent permitted by law excludes all loss or damage howsoever arising (including through negligence) in connection with the Cotality Data.
This product uses cookies and other similar technologies to improve and customise your browsing experience, to tailor content and adverts, and for analytics and metrics regarding visitor usage on this product and other media. We may share cookie and analytics information with third parties for the purposes of advertising. By continuing to use our website, you consent to cookies being used. View our Privacy Policy here.
X
