
26 Citriodora StreetCarseldine QLD 4034



Property Details for 26 Citriodora St, Carseldine
26 Citriodora St, Carseldine is a 3 bedroom, 2 bathroom House with 1 parking spaces and was built in 2023. The property has a land size of 94m2 and floor size of 112m2. While the property is not currently for sale or for rent, it was last sold in June 2026. There are other 3 bedroom House sold in Carseldine in the last 12 months.
Last Listing description (July 2026)
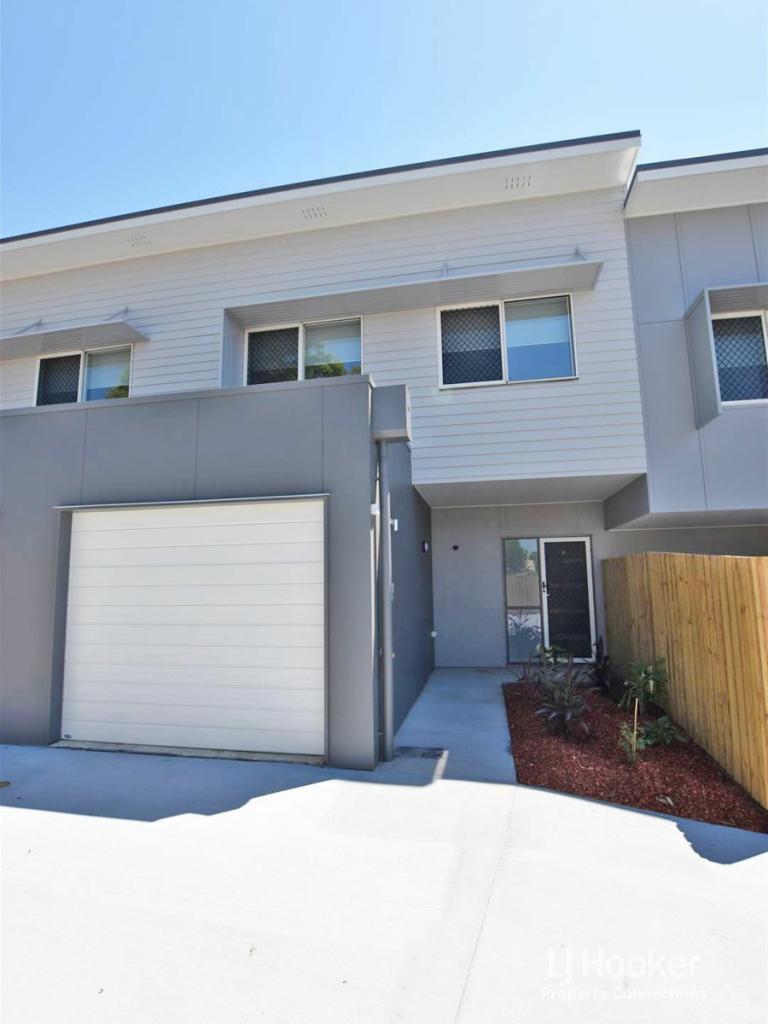
Positioned in a highly convenient and fast-growing pocket of Carseldine, this recently built modern terrace home delivers the perfect blend of contemporary style, comfort and low-maintenance living all with the added bonus of no body corporate fees.
Offering an impressive 173sqm under roof, this thoughtfully designed residence provides generous proportions and effortless living just moments from the newly opened Carseldine Village, public transport and an array of local lifestyle amenities.
Approaching the home, you are welcomed by a charming front patio, the perfect place to enjoy a morning coffee or simply relax and take in some fresh air. Enter through the sliding doors from the patio or via the stylish tinted front door to discover a thoughtfully designed interior where warm cognac laminate flooring flows throughout, complemented by modern monochromatic finishes and elegant rose gold detailing that add a level of sophistication to the home.
The open plan living and dining area forms the heart of the home, offering a comfortable and versatile space enhanced by multiple ceiling fans and air conditioning for year-round comfort. Cleverly positioned within the hallway, a concealed laundry cupboard with space for a washer, dryer and laundry sink provides practicality without compromising on style simply close the doors and it disappears seamlessly into the home.
At the centre of the property, the modern galley-style kitchen showcases a sleek monochromatic design and quality finishes throughout. Featuring generous cupboard storage with soft-close cabinetry, a stainless-steel double sink, electric cooktop, built-in appliances and plumbed fridge space, this kitchen has been designed to make everyday living both stylish and functional.
Adjacent to the kitchen is an enclosed courtyard with an open roof design, allowing natural light to pour into the home while creating a versatile outdoor space. Ideal for pets, outdoor dining or as a private drying area, this courtyard adds an extra layer of practicality and lifestyle appeal. Completing the lower level is a convenient powder room and a single remote lock-up garage.
Upstairs, the king-sized master retreat is positioned at the front of the home and offers a peaceful sanctuary complete with ceiling fan, air conditioning, blackout blinds, walk-in robe, private ensuite and its own balcony.
A spacious study nook and built-in linen cupboard add further functionality to the upper level, while two additional bedrooms or multipurpose rooms provide flexibility to suit your lifestyle needs. Both feature built-in robes and ceiling fans, with one also benefiting from air conditioning, all serviced by a well-positioned main bathroom.
Adding even more value, the home includes a solar and battery system, helping to support energy efficiency and lower running costs.
Key features:
Recently built modern terrace home
No body corporate fees
Low-maintenance lifestyle living
Front patio perfect for morning coffee or relaxing
Open plan living and dining area with air conditioning and multiple ceiling fans
Warm cognac laminate flooring throughout
Concealed laundry cupboard with sink and washer/dryer space
Modern galley-style kitchen with soft-close cabinetry, great cupboard storage, stainless steel double sink, electric cooktop, built-in appliances, plumbed fridge space
Enclosed courtyard with open roof design
Ground floor powder room
King-sized master bedroom with walk-in robe, ensuite, blackout blinds and private balcony
Upstairs study nook
Built-in linen storage
Two additional bedrooms/multipurpose rooms with built-in robes and ceiling fans
Air conditioning to one additional room
Main bathroom upstairs
Single remote lock-up garage
Solar and battery system
Location Highlights:
160m to The Green at Carseldine Village
300m to Carseldine Village
700m to The Carseldine Farmers & Artisan Markets
750m to Carseldine Station
1.6km to Holy Spirit College
1.9km to Carseldine Station
2km to Taigum State School
2.4km to Aspley State High School
4km to Aspley Hypermarket
17km to Brisbane Airport
17km to Brisbane City
Modern, stylish and designed with effortless living in mind, this impressive terrace home presents a rare opportunity to secure a contemporary residence in one of Carseldine's most exciting growth locations. Inspect and discover the lifestyle on offer contact the Johnny & Ly Team today!
Property History for 26 Citriodora St, Carseldine, QLD 4034
- 20 Jun 2026Sold for $955,000
- 20 May 2026Listed for Sale Price by Neg
- 31 Mar 2023Sold for $184,900

Recent sales nearby
See more recent sales nearby/assets/perm/fnramhpfs4i63geom7qc6kr76q?signature=f67315767e637af38839ec720b40405e4db239082ee1e2ea7efe6441c32325fe) 0
0
/assets/perm/nm2swiuolui6tput2xbdhftsn4?signature=9a1b21d33331b0d7ece1a755f4734d47e5c0cb74de9e8282c2254263ee86822a) 0
0/assets/perm/lmfa5jm4xei6vbkirwug6nsm7m?signature=6f1171ffdf7d777b989a46849cd95ec1a00dfc1cb12a9467032224d0e5acc7e7) 0
0Similar properties For Sale nearby
See more properties for sale nearby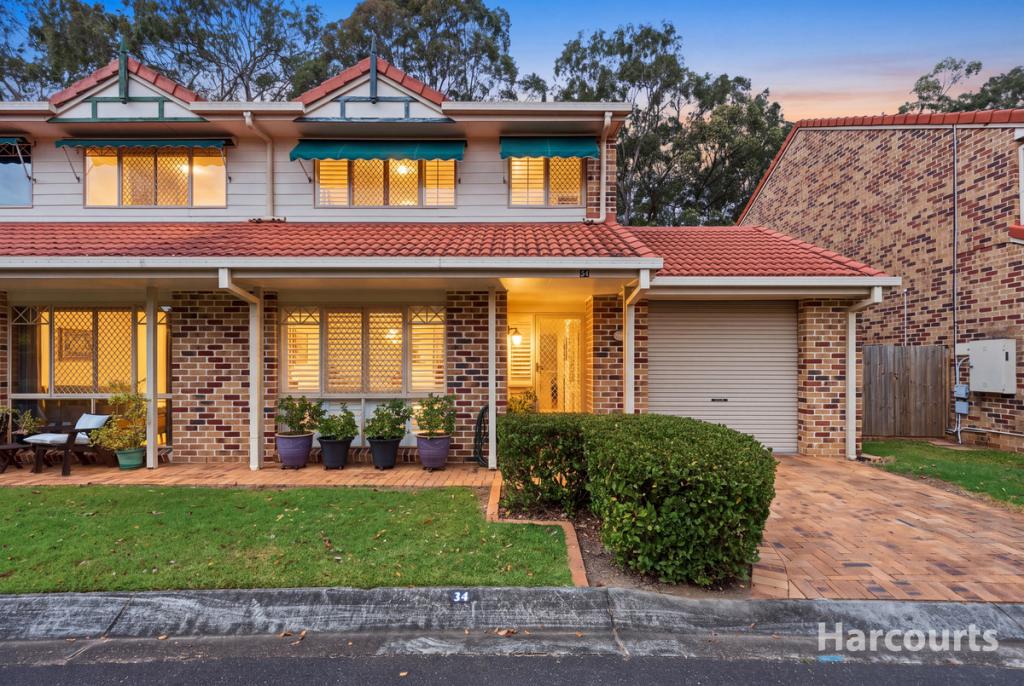 0
0
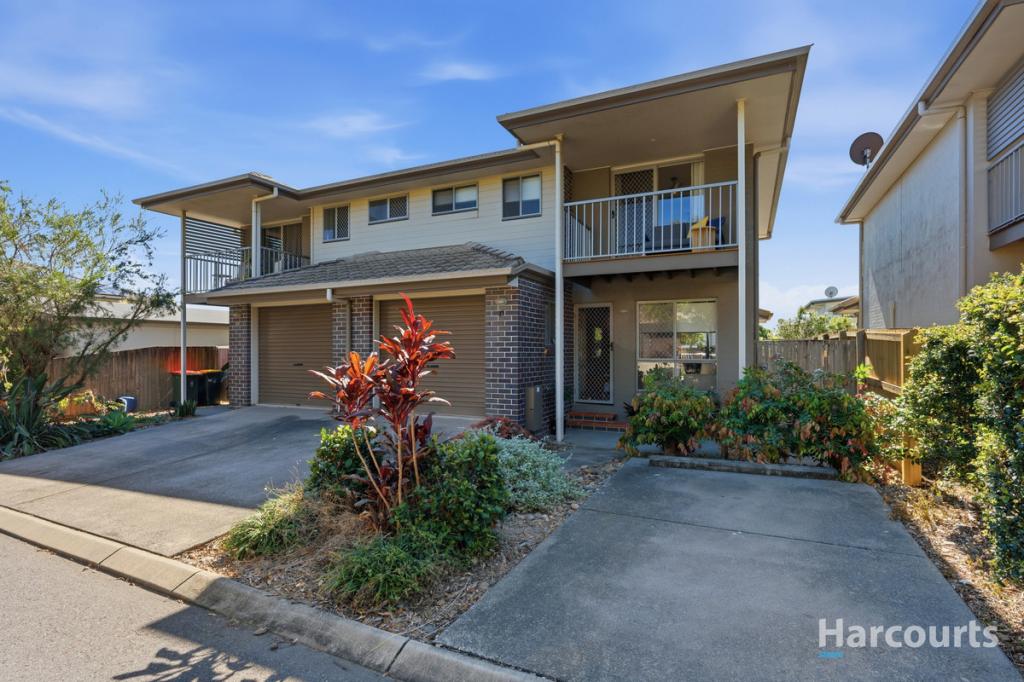 0
0
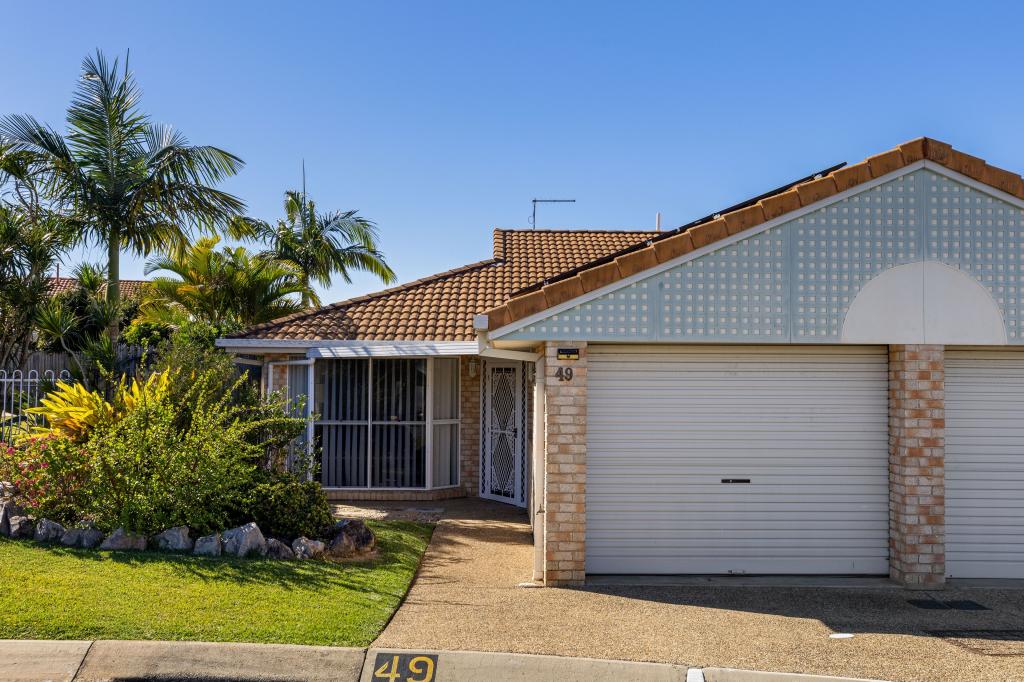 0
0
Similar properties For Rent nearby
See more properties for rent nearby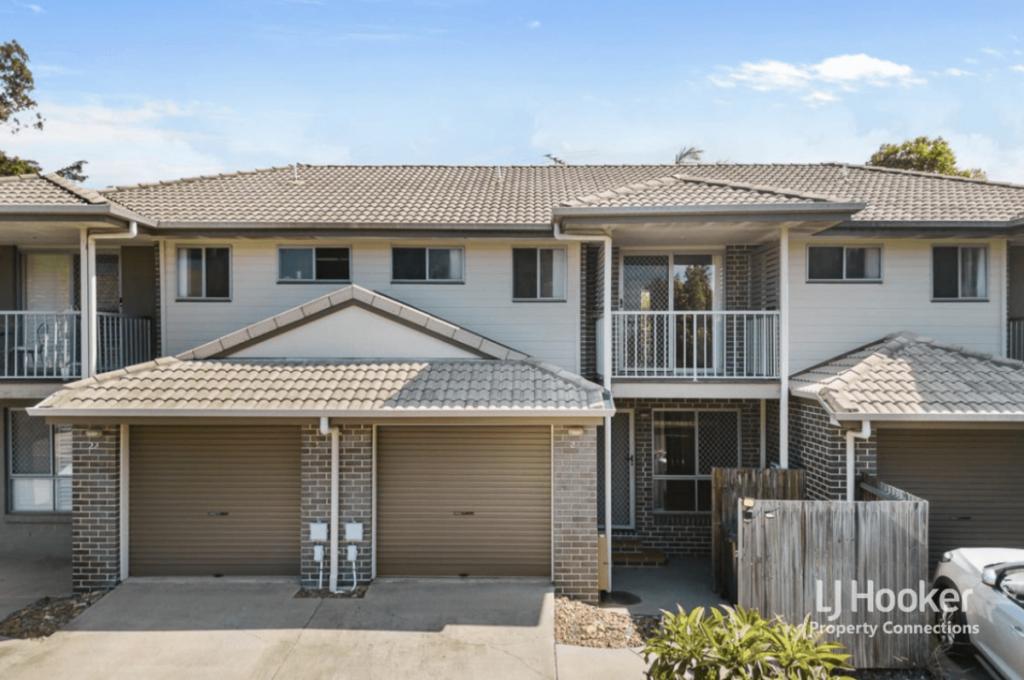 0
0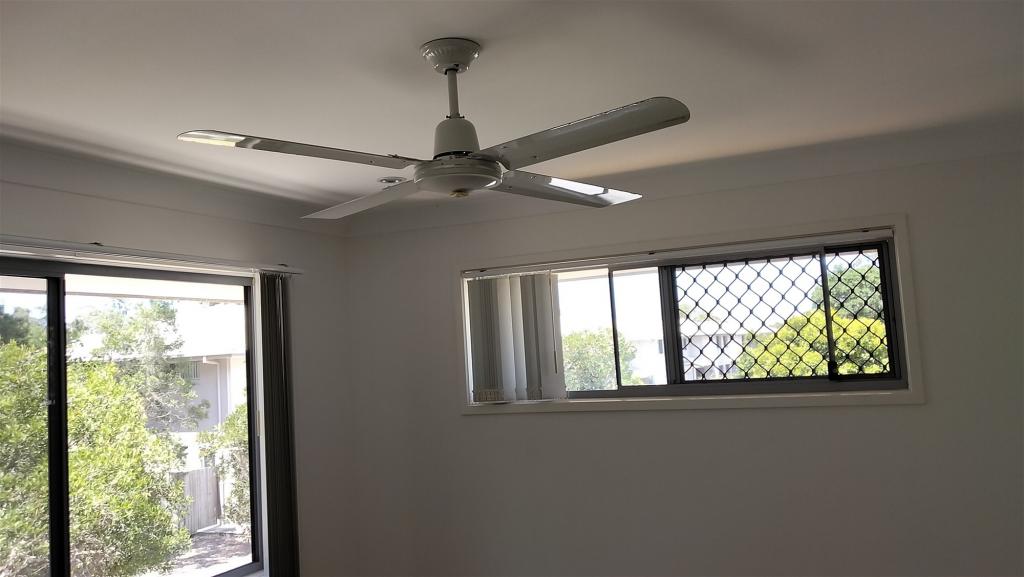 0
0
 0
0
About Carseldine 4034
The size of Carseldine is approximately 5.0 square kilometres. There are 22 parks, covering nearly 13.1% of the total area. The population of Carseldine in 2016 was 9541 people. By 2021 the population was 10093 showing a population growth of 5.8% in the area during that time. The predominant age group in Carseldine is 30-39 years. Households in Carseldine are primarily couples with children and are likely to be repaying $1800 - $2399 per month on mortgage repayments. In general, people in Carseldine work in a professional occupation.In 2021, 68.80% of the homes in Carseldine were owner-occupied compared with 68.00% in 2016.
Carseldine has 4,383 properties. Over the last 5 years, Houses in Carseldine have seen a 74.62% increase in median value, while Units have seen a 114.84% increase. As at 31 July 2026:
- The median value for Houses in Carseldine is $1,356,218 while the median value for Units is $897,985.
- Houses have a median rent of $850 while Units have a median rent of $660.
Suburb Insights for Carseldine 4034
Market Insights
Carseldine Trends for Houses
N/A
N/A
View TrendN/A
N/A
Carseldine Trends for Units
N/A
N/A
View TrendN/A
N/A
Neighbourhood Insights
© Copyright 2026. RP Data Pty Ltd trading as Cotality (Cotality). All rights reserved. No reproduction, distribution, or transmission of the copyrighted materials is permitted. The information is deemed reliable but not guaranteed.
While Cotality uses commercially reasonable efforts to ensure the Cotality Data is current, Cotality does not warrant the accuracy, currency or completeness of the Cotality Data and to the full extent permitted by law excludes all loss or damage howsoever arising (including through negligence) in connection with the Cotality Data.
This product uses cookies and other similar technologies to improve and customise your browsing experience, to tailor content and adverts, and for analytics and metrics regarding visitor usage on this product and other media. We may share cookie and analytics information with third parties for the purposes of advertising. By continuing to use our website, you consent to cookies being used. View our Privacy Policy here.
X
