
41 Matisse StreetCarseldine QLD 4034


Property Details for 41 Matisse St, Carseldine
41 Matisse St, Carseldine is a 4 bedroom, 2 bathroom House with 3 parking spaces. The property has a land size of 645m2. While the property is not currently for sale or for rent, it was last sold in June 2026. There are other 4 bedroom House sold in Carseldine in the last 12 months.
Last Listing description (June 2026)
Perched in an elevated position to capture wide, leafy views, this spacious dual-living home delivers a highly flexible layout designed for modern families, multi-generational living or savvy investors looking to maximise returns.
Thoughtfully configured across two fully self-contained levels, the home offers true independence on each floor. Upstairs, you're welcomed into a light-filled living and dining zone that connects seamlessly to a well-appointed kitchen with ample bench space, great storage and a walk-in pantry. Sliding doors open to a generous covered deck - an inviting space to entertain or unwind while enjoying the elevated outlook and cooling breezes.
This level includes two bedrooms, with the oversized master suite featuring a walk-in robe and ensuite, creating a private and comfortable retreat. A powder room is conveniently positioned for guests.
Downstairs mirrors the same level of functionality, with its own separate entry, two additional bedrooms, a full kitchen, and an open-plan living and dining area. A second bathroom and excellent storage complete the space. Whether for extended family, adult children, guests or tenants, this level offers complete autonomy without compromising comfort.
The centrally positioned laundry is designed as a shared space, with direct outdoor access for added convenience.
The home is neat, tidy and modern throughout, allowing you to move straight in or rent out immediately with no additional work required. A three-car garage adds valuable practicality, with plenty of room for vehicles, storage or a workshop setup.
Outdoors, the low-maintenance yard keeps upkeep to a minimum while still providing usable space, complemented by a covered patio and a shed for extra storage.
Positioned in a convenient Carseldine location, you're just minutes from local shops, schools, transport options and parklands, making everyday living easy and well-connected.
Watt Faves:
- Fully self-contained dual living across two levels
- Two kitchens, two living areas, two full living setups
- Upstairs open-plan living flowing to covered entertaining deck
- Elevated position capturing leafy outlooks and breezes
- Master suite with walk-in robe and private ensuite
- Low-maintenance yard with covered outdoor patio
- Shared laundry with direct outdoor access
- Three-car garage with storage or workshop potential
- Move-in ready or strong rental/dual-income potential
- Quiet, convenient Carseldine location close to shops, schools & transport
Property History for 41 Matisse St, Carseldine, QLD 4034
- 29 Jun 2026Sold for $1,702,500
- 16 Jun 2026Listed for Sale For Sale Now
- 26 Oct 2018Sold for $855,000

Recent sales nearby
See more recent sales nearby/assets/perm/dym5oyn6ayi6ngq234s6nyp5du?signature=b63e416946e5f3e618ed304cc05400d0cf37fc40bf010b725e3087f93d135cc2) 0
0/assets/perm/klgdrdvp6ai6zdicspqtwcsnje?signature=916d6229670fdbee6873563efc4c240234e0a30c0be46da8ad738f457487834a) 0
0/assets/perm/76w6s2w6iei6xdrw3fda3wm5iy?signature=ef8867c0b9d65577c6ad834e699b47c373f501b822f2c067cd8b5c42777824ce) 0
0Similar properties For Sale nearby
See more properties for sale nearby 0
0

 0
0
 0
0

Similar properties For Rent nearby
See more properties for rent nearby 0
0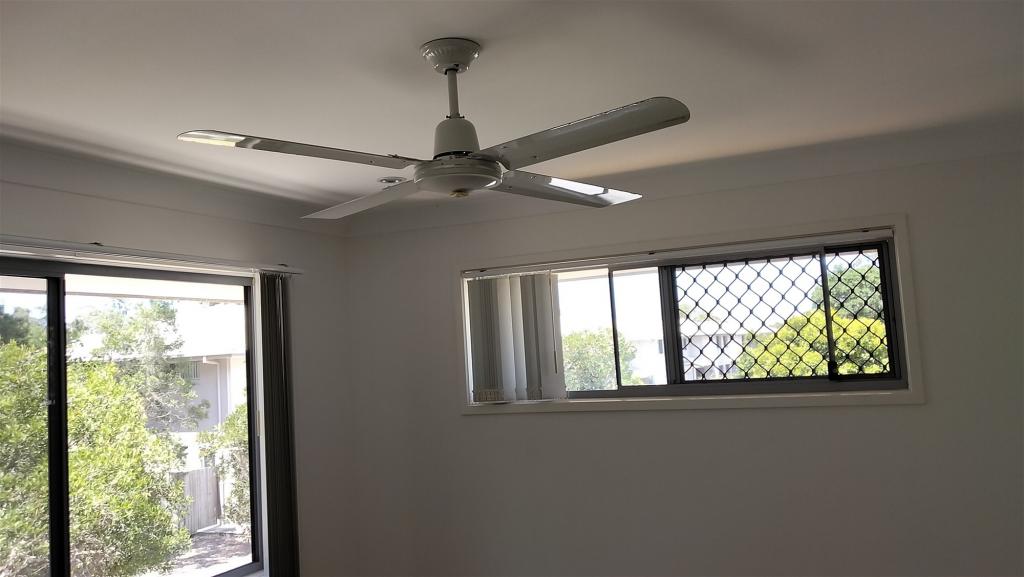 0
0
About Carseldine 4034
The size of Carseldine is approximately 5.0 square kilometres. There are 22 parks, covering nearly 13.1% of the total area. The population of Carseldine in 2016 was 9541 people. By 2021 the population was 10093 showing a population growth of 5.8% in the area during that time. The predominant age group in Carseldine is 30-39 years. Households in Carseldine are primarily couples with children and are likely to be repaying $1800 - $2399 per month on mortgage repayments. In general, people in Carseldine work in a professional occupation.In 2021, 68.80% of the homes in Carseldine were owner-occupied compared with 68.00% in 2016.
Carseldine has 4,384 properties. Over the last 5 years, Houses in Carseldine have seen a 74.62% increase in median value, while Units have seen a 114.84% increase. As at 31 July 2026:
- The median value for Houses in Carseldine is $1,356,218 while the median value for Units is $897,985.
- Houses have a median rent of $850 while Units have a median rent of $660.
Suburb Insights for Carseldine 4034
Market Insights
Carseldine Trends for Houses
N/A
N/A
View TrendN/A
N/A
Carseldine Trends for Units
N/A
N/A
View TrendN/A
N/A
Neighbourhood Insights
© Copyright 2026. RP Data Pty Ltd trading as Cotality (Cotality). All rights reserved. No reproduction, distribution, or transmission of the copyrighted materials is permitted. The information is deemed reliable but not guaranteed.
While Cotality uses commercially reasonable efforts to ensure the Cotality Data is current, Cotality does not warrant the accuracy, currency or completeness of the Cotality Data and to the full extent permitted by law excludes all loss or damage howsoever arising (including through negligence) in connection with the Cotality Data.
This product uses cookies and other similar technologies to improve and customise your browsing experience, to tailor content and adverts, and for analytics and metrics regarding visitor usage on this product and other media. We may share cookie and analytics information with third parties for the purposes of advertising. By continuing to use our website, you consent to cookies being used. View our Privacy Policy here.
X
