
26 Plaza PlaceCarseldine QLD 4034
Property Details for 26 Plaza Pl, Carseldine
26 Plaza Pl, Carseldine is a 4 bedroom, 3 bathroom House with 2 parking spaces and was built in 2021. The property has a land size of 203m2 and floor size of 165m2. While the property is not currently for sale or for rent, it was last sold in July 2023.
Last Listing description (August 2023)
A very unique sanctuary of style, space and privacy, this architect created residence showcases sustainability and eco-friendly design principles throughout. Masterfully crafted by Thompson Sustainable Homes, this brand-new freehold terrace is finished to an impeccable standard and offers a rare chance to be a part of Queensland's first 100% net zero energy emission home developments.
The interior features clean fluid lines, great natural light and a layout for ease of entertaining, with a bright open design that interacts easily with the outdoors. The flexible two-level floorplan features up to five bedrooms and could be configured with a separate study plus a full home office or fifth bedroom with external access. The kitchen is sleek and modern with European appliances, plus there are stone top vanities and a double lock-up garage.
This is a fully accessible home that meets the 'livable' housing design standard', and comes complete with solar panels, an Alpha ESS solar battery, ducted air-conditioning and provision for an EV electric vehicle charger.
The newly developed Carseldine Village has been carefully planned with a great community feel and offers its residents access to 'The Green', with an array of fields, courts, nets and a playground for use of residents - just book and play. From conception to completion, this super energy efficient property has been meticulously executed to produce the ultimate urban escape that's just 14 kilometres from Brisbane's CBD, and walking distance to bus and train connections.
Features include:
Cleverly designed to take full advantage of space and light
Flexible two-level layout with a bright and airy open living area
Covered alfresco terrace plus a grassed garden (ideal for pets)
Abundance of upgrades made to the standard inclusions
2.7m ceilings and excellent air crossflow
A quality kitchen featuring premium fixtures and finishes
Up to five bedrooms including a separate study and home office
Double lock-up garage with provision for an EV vehicle charger
Part of a master-planned community with great amenities
Surrounded by 18-hectares of bushland called The Sanctuary
Phone Haydn Denovan for more information.
Property History for 26 Plaza Pl, Carseldine, QLD 4034
- 08 Jul 2023Sold for $871,000
- 15 Jun 2023Listed for Sale Offers above $850,000
- 07 Jun 2021Sold for $215,500

Recent sales nearby
See more recent sales nearby/assets/perm/tocdkw5524i6nm2zfuycuf33a4?signature=45ea2ae32aca2a7640a88f42b88a4e992c01d45b37fcf79585b12b1d1af922e9) 0
0


/assets/perm/alwkhdx6x4i6nool6nkhzjumbe?signature=2bd3717bbb3457a53cbf0ec9396bd350a901567e42fba45d52d1537d92d096ac) 0
0Similar properties For Sale nearby
See more properties for sale nearby
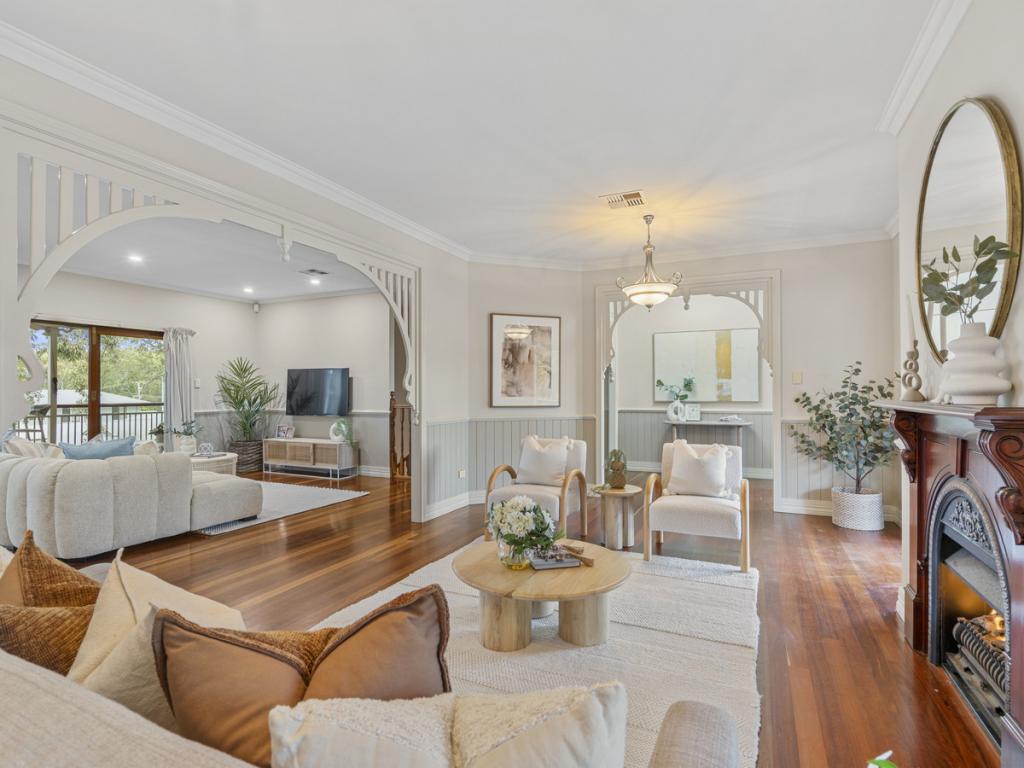 0
0

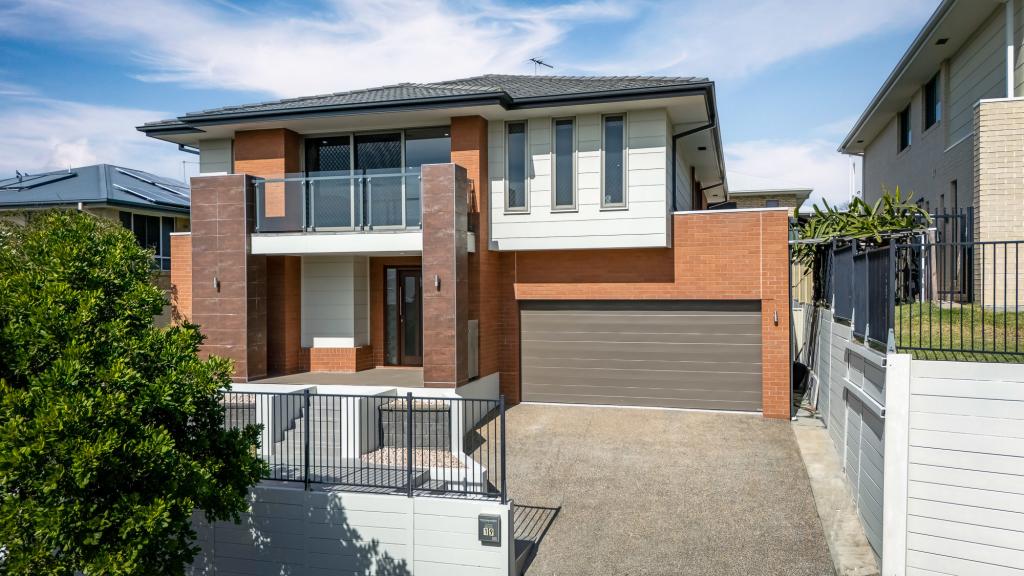 0
0
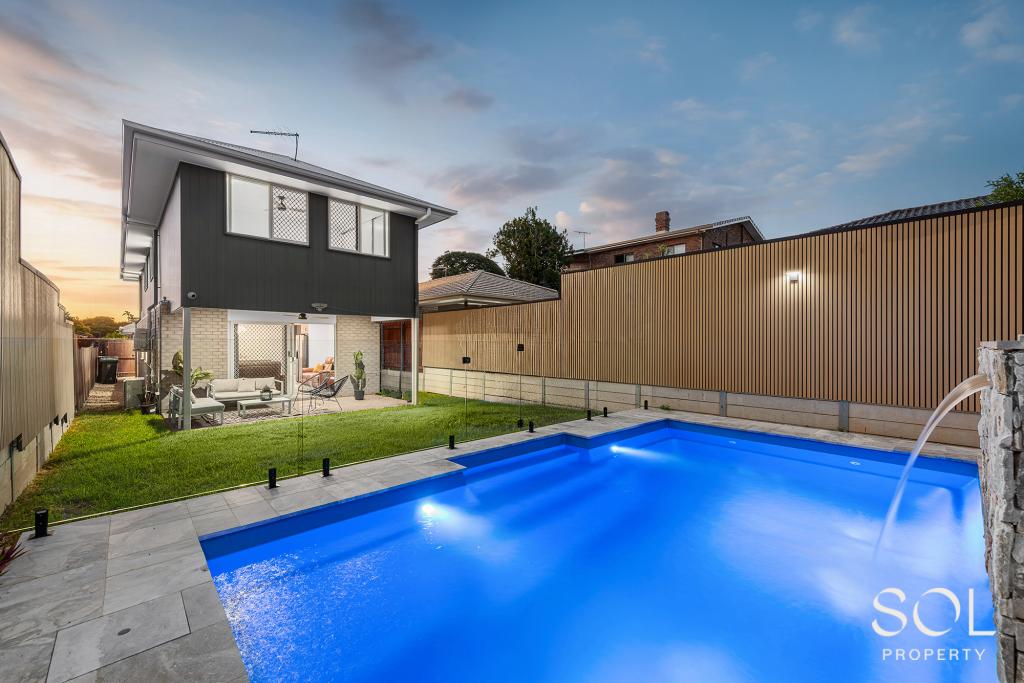 0
0Similar properties For Rent nearby
See more properties for rent nearby

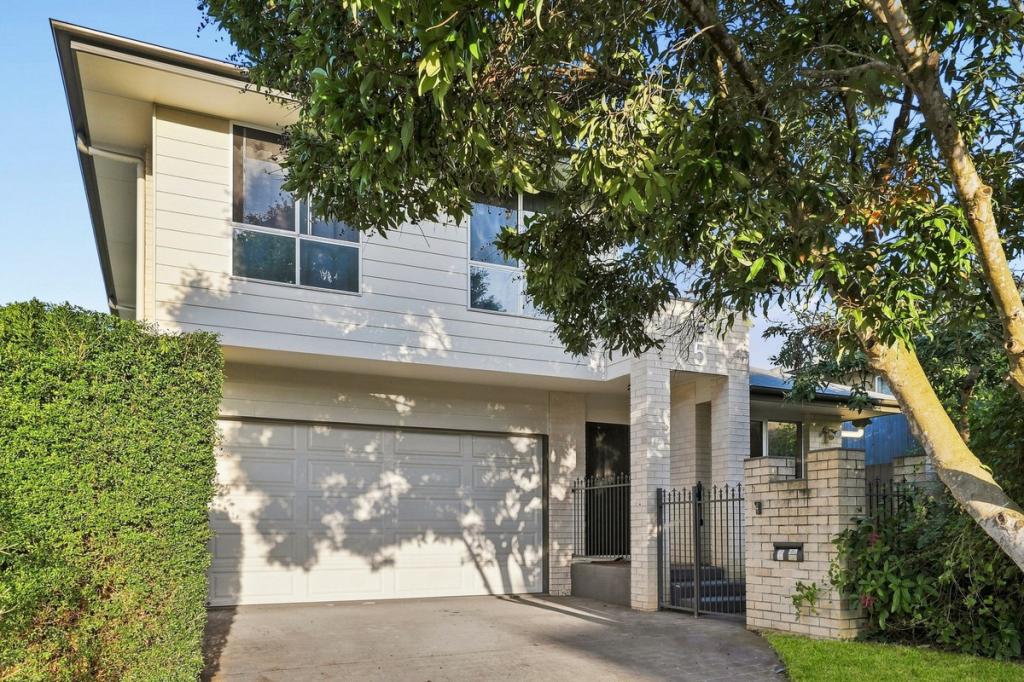 0
0About Carseldine 4034
The size of Carseldine is approximately 5.0 square kilometres. There are 22 parks, covering nearly 13.1% of the total area. The population of Carseldine in 2016 was 9541 people. By 2021 the population was 10093 showing a population growth of 5.8% in the area during that time. The predominant age group in Carseldine is 30-39 years. Households in Carseldine are primarily couples with children and are likely to be repaying $1800 - $2399 per month on mortgage repayments. In general, people in Carseldine work in a professional occupation.In 2021, 68.80% of the homes in Carseldine were owner-occupied compared with 68.00% in 2016.
Carseldine has 4,384 properties. Over the last 5 years, Houses in Carseldine have seen a 74.62% increase in median value, while Units have seen a 114.84% increase. As at 31 July 2026:
- The median value for Houses in Carseldine is $1,356,218 while the median value for Units is $897,985.
- Houses have a median rent of $850 while Units have a median rent of $660.
Suburb Insights for Carseldine 4034
Market Insights
Carseldine Trends for Houses
N/A
N/A
View TrendN/A
N/A
Carseldine Trends for Units
N/A
N/A
View TrendN/A
N/A
Neighbourhood Insights
© Copyright 2026. RP Data Pty Ltd trading as Cotality (Cotality). All rights reserved. No reproduction, distribution, or transmission of the copyrighted materials is permitted. The information is deemed reliable but not guaranteed.
While Cotality uses commercially reasonable efforts to ensure the Cotality Data is current, Cotality does not warrant the accuracy, currency or completeness of the Cotality Data and to the full extent permitted by law excludes all loss or damage howsoever arising (including through negligence) in connection with the Cotality Data.
This product uses cookies and other similar technologies to improve and customise your browsing experience, to tailor content and adverts, and for analytics and metrics regarding visitor usage on this product and other media. We may share cookie and analytics information with third parties for the purposes of advertising. By continuing to use our website, you consent to cookies being used. View our Privacy Policy here.
X
