
172 Dorville RoadCarseldine QLD 4034
Property Details for 172 Dorville Rd, Carseldine
172 Dorville Rd, Carseldine is a 4 bedroom, 2 bathroom House with 2 parking spaces and was built in 2005. The property has a land size of 600m2 and floor size of 180m2. While the property is not currently for sale or for rent, it was last sold in September 2007.
Last Listing description (January 2026)
Step inside 172 Dorville Road and discover a well-maintained family home offering space, comfort, and convenience. In excellent condition and ready for new tenants to move in, this low-set property provides a practical layout perfect for families or those who love to entertain.The home features an open-plan living and dining area that flows effortlessly to a separate lounge room, creating a flexible floor plan with plenty of natural light and cross breezes throughout. The large kitchen includes ample bench and pantry space, making it ideal for the home cook. The master bedroom is exceptionally spacious and includes walk-through wardrobes leading to a private ensuite.There are three additional well-sized bedrooms, each fitted with ceiling fans and built-in wardrobes, while the second bathroom features a deep bathtub perfect for relaxing at the end of the day. The home is fully fly-screened and air-conditioned throughout for year-round comfort.Outside, a covered entertaining area overlooks the large, wraparound yard, providing plenty of space for kids to play or to enjoy weekend barbecues with family and friends. A double lock-up garage offers secure parking and additional storage space.Located in a convenient pocket of Carseldine, the property is just a few minutes' walk from the 335 bus route and approximately a 15-minute walk to Carseldine Train Station. Carseldine Central Shopping Plaza and Woolworths are nearby, and the home sits within the catchment for Aspley East State School and Aspley State High School.This spacious and well-positioned home offers comfortable living in one of Carseldine's most convenient locations a perfect fit for families looking for both space and lifestyle.Disclaimer: INSPECTIONS are a MUST before applications can be submitted To arrange an inspection please click on the register to inspect tab or book inspection tab, this will then prompt you thorough to show inspection times or email you a link to arrange inspections. Should times not be available you will be notified as soon as more times are released or inspections become available again. We accept RTA Form 22 application forms and applications from 2 Apply only. Applications from other platforms (1form, Ignite, Snug etc) are not accepted or monitored. Once you've registered for an inspection or inspected, you'll receive an email with links to both of the above application forms.
Property History for 172 Dorville Rd, Carseldine, QLD 4034
- 11 Dec 2025Listed for Rent $750 / week
- 30 Nov 2021Listed for Rent - Price not available
- 18 Mar 2020Listed for Rent - Price not available

Recent sales nearby
See more recent sales nearby/assets/perm/dym5oyn6ayi6ngq234s6nyp5du?signature=b63e416946e5f3e618ed304cc05400d0cf37fc40bf010b725e3087f93d135cc2) 0
0
/assets/perm/6sogx5k6sii6xnhxj5gu6fc4yy?signature=143e44793144314b3400b7d80de05bc2c0a6c51d56131e91f0d277c6d5326da4) 0
0
/assets/perm/klgdrdvp6ai6zdicspqtwcsnje?signature=916d6229670fdbee6873563efc4c240234e0a30c0be46da8ad738f457487834a) 0
0Similar properties For Sale nearby
See more properties for sale nearby 0
0

 0
0

 0
0
Similar properties For Rent nearby
See more properties for rent nearby 0
0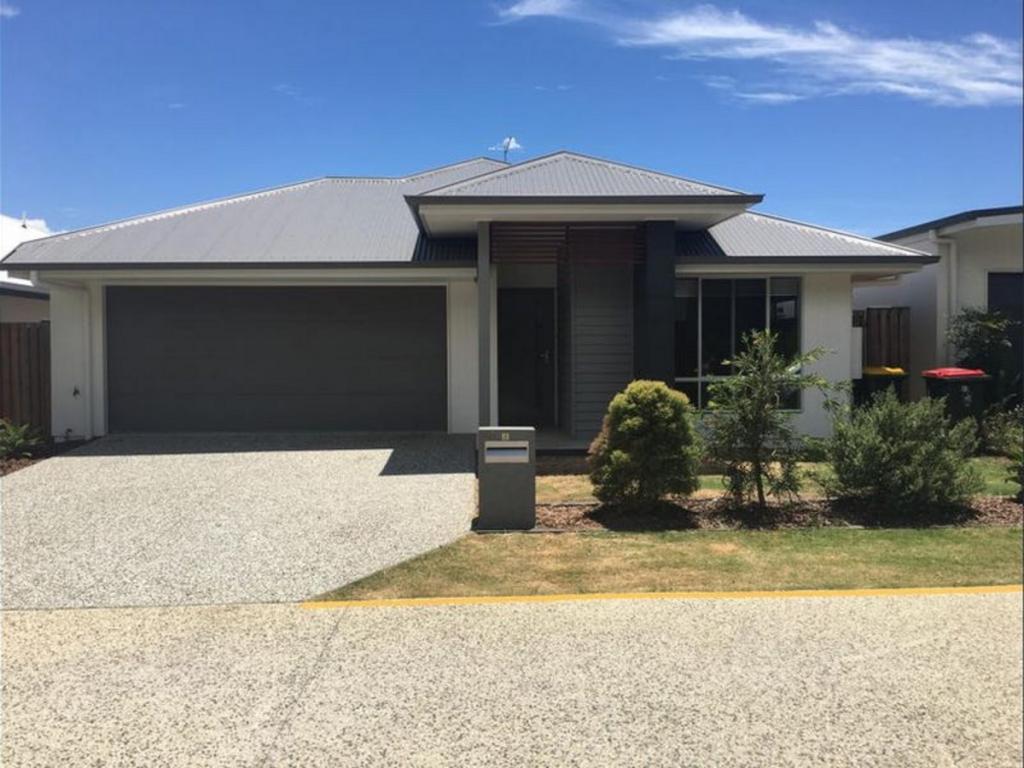 0
0
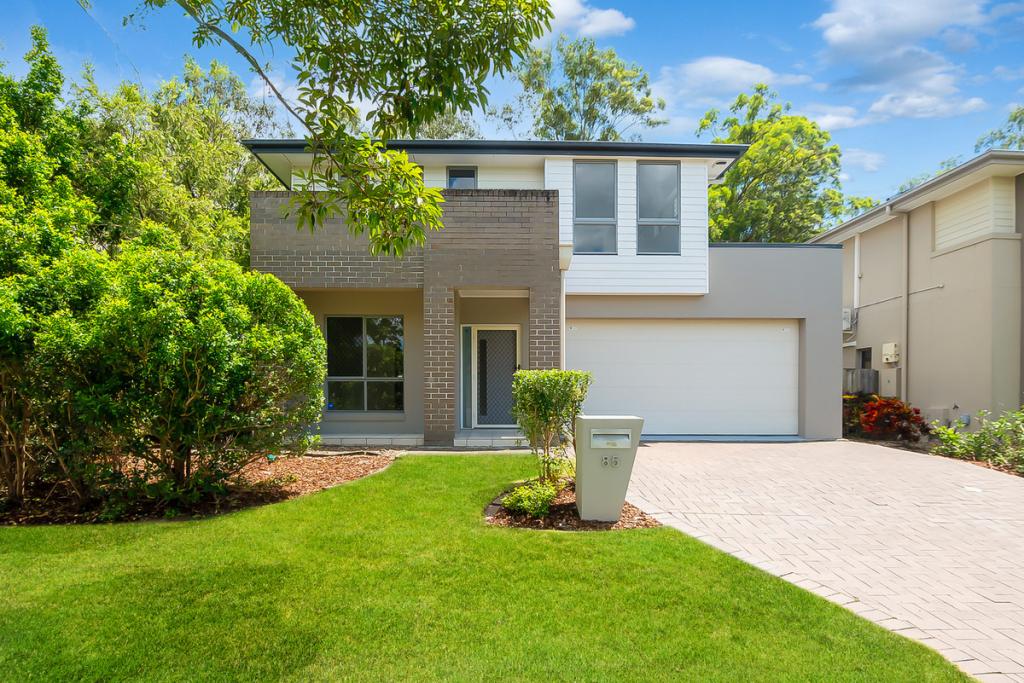 0
0About Carseldine 4034
The size of Carseldine is approximately 5.0 square kilometres. There are 22 parks, covering nearly 13.1% of the total area. The population of Carseldine in 2016 was 9541 people. By 2021 the population was 10093 showing a population growth of 5.8% in the area during that time. The predominant age group in Carseldine is 30-39 years. Households in Carseldine are primarily couples with children and are likely to be repaying $1800 - $2399 per month on mortgage repayments. In general, people in Carseldine work in a professional occupation.In 2021, 68.80% of the homes in Carseldine were owner-occupied compared with 68.00% in 2016.
Carseldine has 4,380 properties. Over the last 5 years, Houses in Carseldine have seen a 70.45% increase in median value, while Units have seen a 104.21% increase. As at 31 August 2026:
- The median value for Houses in Carseldine is $1,349,896 while the median value for Units is $875,896.
- Houses have a median rent of $850 while Units have a median rent of $665.
Suburb Insights for Carseldine 4034
Market Insights
Carseldine Trends for Houses
N/A
N/A
View TrendN/A
N/A
Carseldine Trends for Units
N/A
N/A
View TrendN/A
N/A
Neighbourhood Insights
© Copyright 2026. RP Data Pty Ltd trading as Cotality (Cotality). All rights reserved. No reproduction, distribution, or transmission of the copyrighted materials is permitted. The information is deemed reliable but not guaranteed.
While Cotality uses commercially reasonable efforts to ensure the Cotality Data is current, Cotality does not warrant the accuracy, currency or completeness of the Cotality Data and to the full extent permitted by law excludes all loss or damage howsoever arising (including through negligence) in connection with the Cotality Data.
This product uses cookies and other similar technologies to improve and customise your browsing experience, to tailor content and adverts, and for analytics and metrics regarding visitor usage on this product and other media. We may share cookie and analytics information with third parties for the purposes of advertising. By continuing to use our website, you consent to cookies being used. View our Privacy Policy here.
X
