
13 Azahar StreetCarseldine QLD 4034
Property Details for 13 Azahar St, Carseldine
13 Azahar St, Carseldine is a 4 bedroom, 2 bathroom House with 2 parking spaces and was built in 2009. The property has a land size of 480m2 and floor size of 185m2. While the property is not currently for sale or for rent, it was last sold in March 2025.
Last Listing description (April 2025)
Team Harpreet is proud to present this charming lowset home, offering the perfect combination of space, style, and convenience. With a modern open-plan layout, the home offers a seamless flow from the inviting living and dining areas to a stunning alfresco area, perfect for outdoor entertaining and enjoying the sunshine. The generous master suite features a private ensuite, offering a peaceful retreat, while the remaining bedrooms provide plenty of room for growing families or guests. Beautifully landscaped both front and back, the home's lush gardens create a serene and welcoming atmosphere. Low-maintenance and move-in ready, this home promises comfort and ease, all within a fantastic, family-friendly location. Perfectly situated within walking distance to Carseldine Train Station, in a quiet cul-de-sac amongst prestigious homes, and just minutes from schools, childcare, parks, transport, and shopping, this property is the ideal place to call home.
Features:
4 spacious bedrooms and 2 beautifully appointed bathrooms
A spacious, well-appointed modern kitchen designed for both functionality and style, featuring ample counter space, contemporary finishes, ample storage and a gas cooktop-perfect for cooking family meals or entertaining guests.
Open-plan living and dining area with a light-filled, inviting space and tiled floors, designed for effortless entertaining and everyday relaxation, complete with ceiling fans for added comfort.
Living room - A cozy, multi-functional space perfect for movie nights, relaxation, or crafting your own home theater experience. This room serves as a true retreat, designed for comfort and enjoyment by the entire family
A serene alfresco area, perfect for enjoying your morning coffee, unwinding, or hosting intimate gatherings with family and friends.
Every bedroom is equipped with built-in wardrobes, offering convenient and stylish storage solutions while maximizing space of the room
Enjoy year-round comfort with the convenience of ducted air conditioning throughout the living and dining areas.
Internal garage access, providing ease and security with direct entry to your home.
Spacious internal laundry, offering practicality and additional storage for your convenience.
18km to Brisbane City
6km to Westfield Chermside Shopping centre
3km to St Flannan's Primary School
2km to Gympie Arterial Road
2km to the new private high school, Holy Spirit College
Walking distance to local shops and dining options
Auction Terms & Conditions:
Date: Saturday, 15th March 2025
Time: 9:30 am
Venue: On-site
Deposit: 5% of the purchase price
Settlement: 30 days
This property offers the perfect blend of comfort, convenience, and lifestyle. Whether you're a first-time buyer, growing family, or downsizer, this is the home you've been waiting for.
Contact Team Harpreet for all further enquiries & to arrange your inspection.
Property History for 13 Azahar St, Carseldine, QLD 4034
- 15 Mar 2025Sold for $1,052,000
- 20 Feb 2025Listed for Sale Sold | Team Harpreet
- 15 Sep 2009Sold for $520,000

Recent sales nearby
See more recent sales nearby/assets/perm/dym5oyn6ayi6ngq234s6nyp5du?signature=b63e416946e5f3e618ed304cc05400d0cf37fc40bf010b725e3087f93d135cc2) 0
0
/assets/perm/6sogx5k6sii6xnhxj5gu6fc4yy?signature=143e44793144314b3400b7d80de05bc2c0a6c51d56131e91f0d277c6d5326da4) 0
0
/assets/perm/klgdrdvp6ai6zdicspqtwcsnje?signature=916d6229670fdbee6873563efc4c240234e0a30c0be46da8ad738f457487834a) 0
0Similar properties For Sale nearby
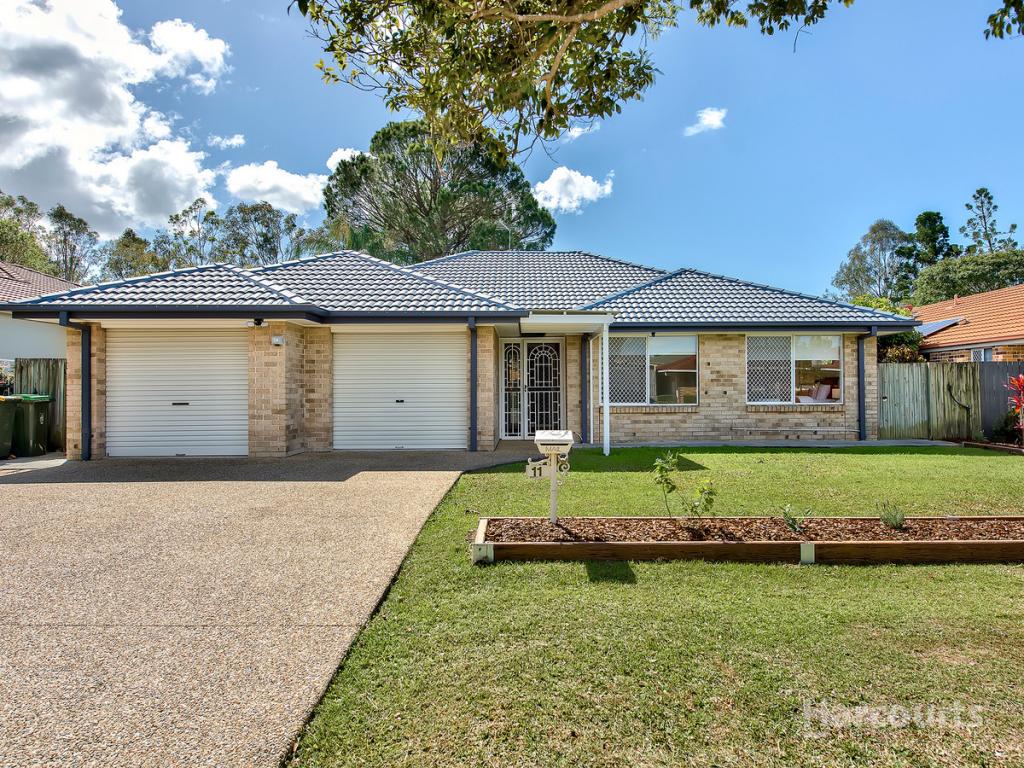
See more properties for sale nearby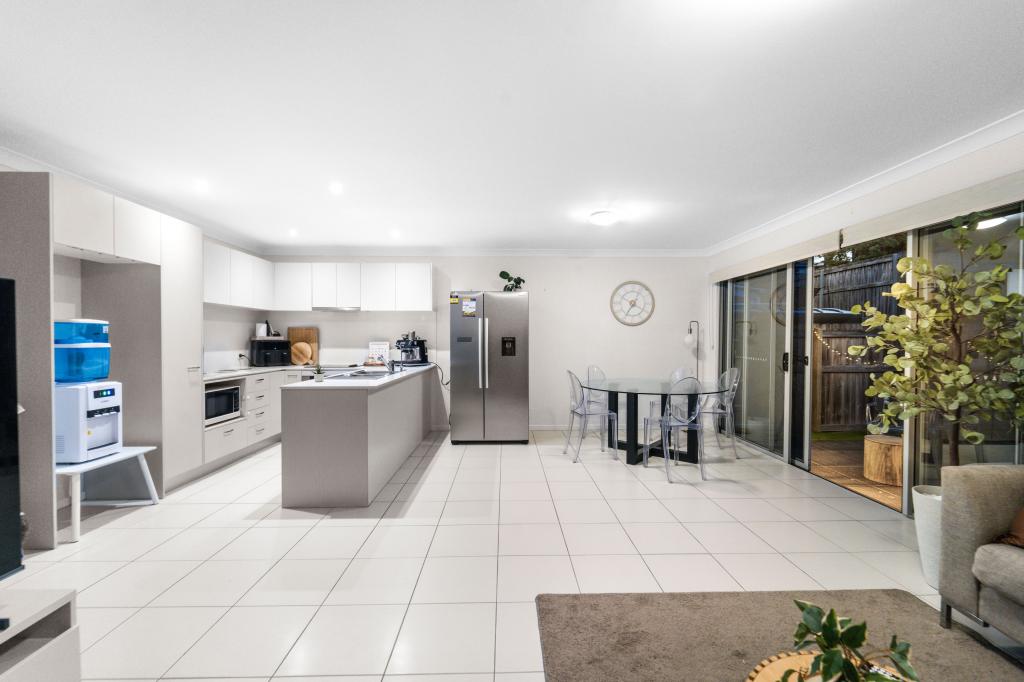 0
0

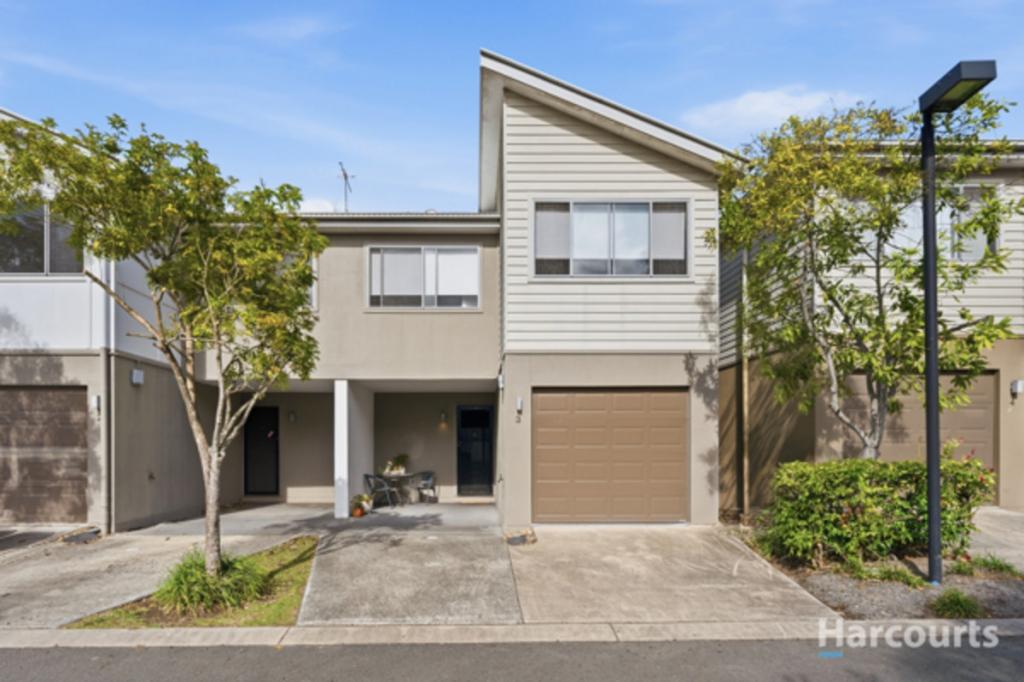
 0
0

 0
0
Similar properties For Rent nearby
See more properties for rent nearby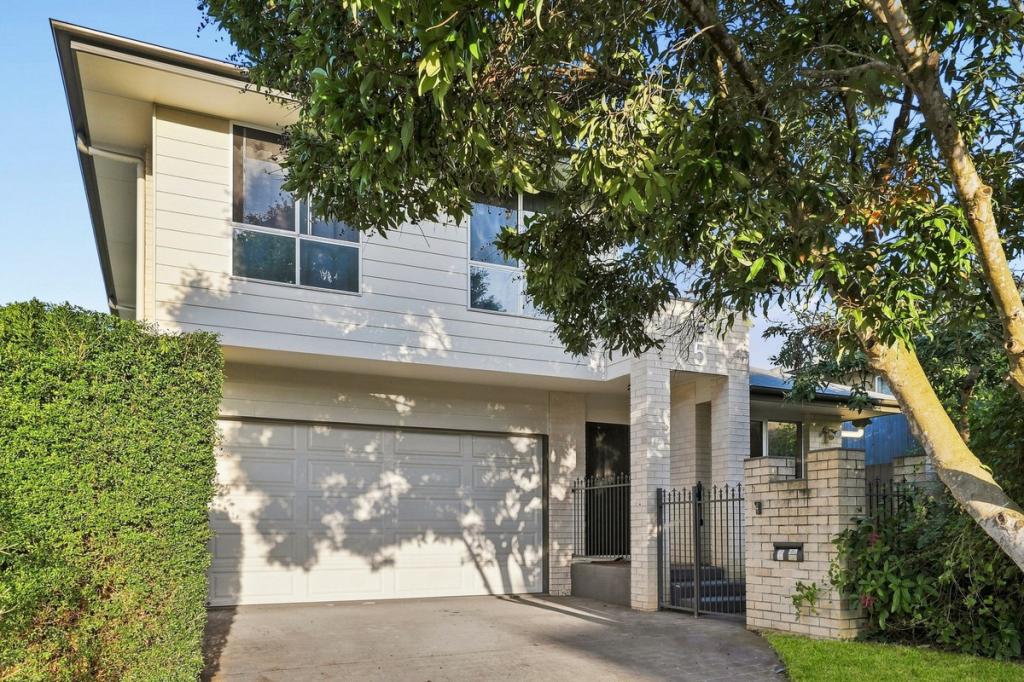 0
0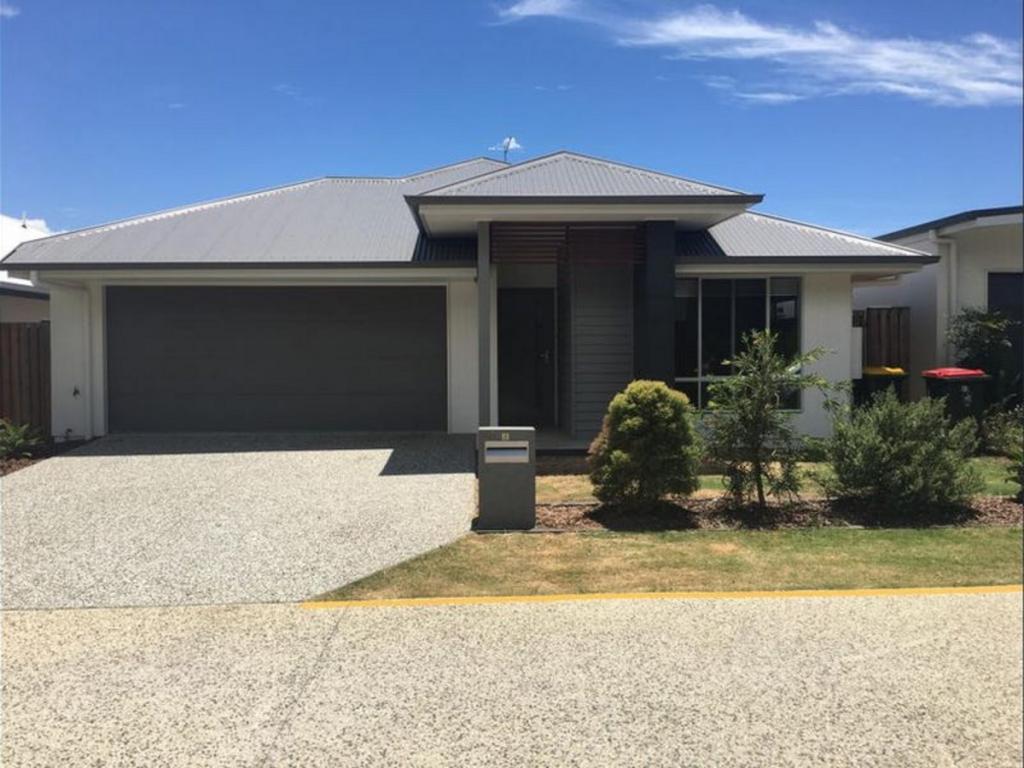 0
0
 0
0About Carseldine 4034
The size of Carseldine is approximately 5.0 square kilometres. There are 22 parks, covering nearly 13.1% of the total area. The population of Carseldine in 2016 was 9541 people. By 2021 the population was 10093 showing a population growth of 5.8% in the area during that time. The predominant age group in Carseldine is 30-39 years. Households in Carseldine are primarily couples with children and are likely to be repaying $1800 - $2399 per month on mortgage repayments. In general, people in Carseldine work in a professional occupation.In 2021, 68.80% of the homes in Carseldine were owner-occupied compared with 68.00% in 2016.
Carseldine has 4,381 properties. Over the last 5 years, Houses in Carseldine have seen a 70.45% increase in median value, while Units have seen a 104.21% increase. As at 31 August 2026:
- The median value for Houses in Carseldine is $1,349,896 while the median value for Units is $875,896.
- Houses have a median rent of $850 while Units have a median rent of $665.
Suburb Insights for Carseldine 4034
Market Insights
Carseldine Trends for Houses
N/A
N/A
View TrendN/A
N/A
Carseldine Trends for Units
N/A
N/A
View TrendN/A
N/A
Neighbourhood Insights
© Copyright 2026. RP Data Pty Ltd trading as Cotality (Cotality). All rights reserved. No reproduction, distribution, or transmission of the copyrighted materials is permitted. The information is deemed reliable but not guaranteed.
While Cotality uses commercially reasonable efforts to ensure the Cotality Data is current, Cotality does not warrant the accuracy, currency or completeness of the Cotality Data and to the full extent permitted by law excludes all loss or damage howsoever arising (including through negligence) in connection with the Cotality Data.
This product uses cookies and other similar technologies to improve and customise your browsing experience, to tailor content and adverts, and for analytics and metrics regarding visitor usage on this product and other media. We may share cookie and analytics information with third parties for the purposes of advertising. By continuing to use our website, you consent to cookies being used. View our Privacy Policy here.
X
