
12 Angophora StreetCarseldine QLD 4034
Property Details for 12 Angophora St, Carseldine
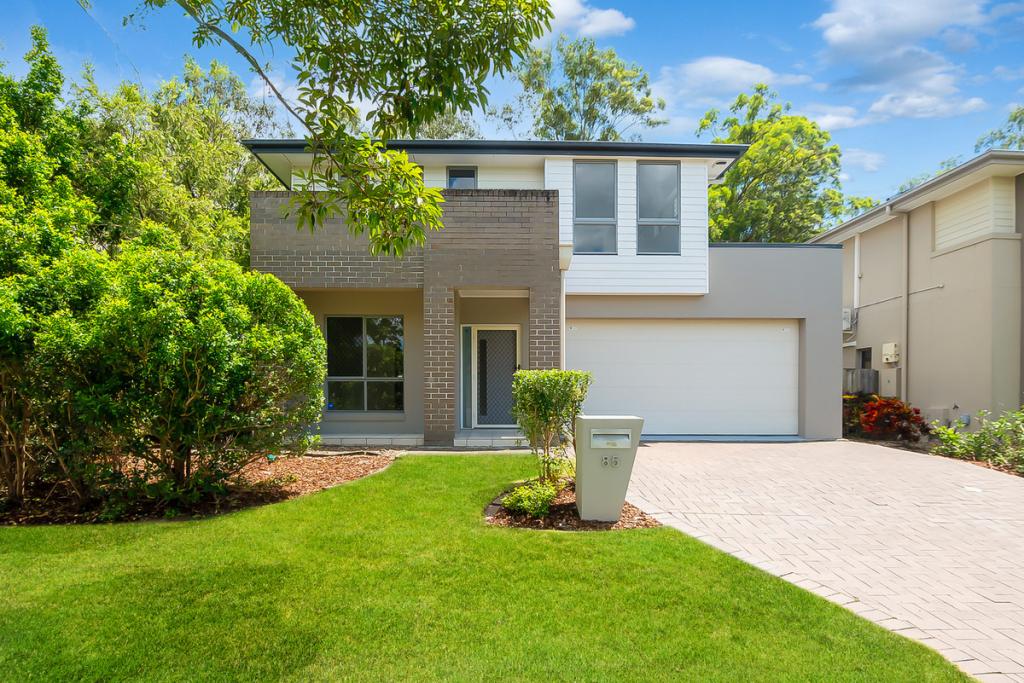
12 Angophora St, Carseldine is a 4 bedroom, 2 bathroom House with 2 parking spaces. The property has a land size of 167m2. While the property is not currently for sale or for rent, it was last sold in April 2025.
Last Listing description (June 2025)
Modern Freehold Terrace Home in Carseldine Village - Style, Space & Sustainability
Welcome to your new lifestyle in Carseldine Village - where modern design meets community living in one of Brisbane's most innovative and connected new precincts. This freehold double-storey terrace home offers the perfect blend of comfort, functionality and low-maintenance living - with no body corporate fees and eco-conscious features throughout.
Home Features
Freehold title - enjoy true ownership with no body corporate
Polished concrete floors downstairs for a sleek, modern aesthetic
High ceilings create space and light throughout the ground floor
Security screens & Security Camera for peace of mind
Wi-Fi controlled air conditioning for smart comfort
Large private Courtyard for entertaining
An affordable and sustainable community: energy-efficient, net zero energy emission, and climate-resilient, stocked with the latest green technologies to significantly reduce your ongoing cost of living. From the solar PV and battery system in every terrace home
Designed with Liveable Housing Australia guidelines in mind for additional accessibility
Downstairs:
Open-plan kitchen with stone benchtops, dishwasher and quality finishes
Dining and living zones seamlessly flow with modern sliding doors & Air Conditioning to a light-filled private courtyard - perfect for entertaining
Study nook under the stairs - ideal for remote work or study
Downstairs powder room for added convenience
Bedroom 4 downstairs - complete with sliding doors which open to a courtyard, air-conditioning and walk-in robe, ideal for guests or multi-generational living
Double Car Lock Up Garage - with internal laundry and provisions for electric car charging.
Upstairs:
Master bedroom with walk-in wardrobe, private balcony & modern ensuite
Bedrooms 2 & 3 with built-in robes
Family Bathroom modern and spacious
Why Carseldine Village?
Every detail of this home has been thoughtfully designed to reduce your cost of living, with features like solar panels and energy-efficient systems that make life both economical and environmentally conscious.
Walking distance to bus and Carseldine train station
Direct access to bushland, bike and walking paths along Cabbage Tree Creek
A new $6.5M sport & recreation precinct right at your doorstep
Carseldine Markets just around the corner every Saturday
A short drive to Westfield Chermside & Carseldine Central plus schools and entertainment hubs
Coming soon - a buzzing village heart with shops & cafs.
Don't miss this opportunity to be part of a community that's designed for the future - where style, sustainability and lifestyle come together in perfect harmony.
For more information or to arrange a private inspection if you are unable to attend the open homes, contact Nicola today on 0403 352 343 or nicola.warren@raywhite.com
Located just 14km from Brisbane CBD, Carseldine Village offers a vibrant, connected lifestyle with:
Disclaimer:
We have in preparing this advertisement used our best endeavours to ensure the information contained is true and accurate but accept no responsibility and disclaim all liability in respect to any errors, omissions, inaccuracies or misstatements contained. Prospective purchasers should make their own enquiries to verify the information contained in this advertisement.
Property History for 12 Angophora St, Carseldine, QLD 4034
- 07 Apr 2025Sold for $970,000
- 31 Mar 2025Listed for Sale UNDER CONTRACT
- 28 Sep 2020Sold for $191,500

Recent sales nearby
See more recent sales nearby/assets/perm/dym5oyn6ayi6ngq234s6nyp5du?signature=b63e416946e5f3e618ed304cc05400d0cf37fc40bf010b725e3087f93d135cc2) 0
0
/assets/perm/6sogx5k6sii6xnhxj5gu6fc4yy?signature=143e44793144314b3400b7d80de05bc2c0a6c51d56131e91f0d277c6d5326da4) 0
0
/assets/perm/klgdrdvp6ai6zdicspqtwcsnje?signature=916d6229670fdbee6873563efc4c240234e0a30c0be46da8ad738f457487834a) 0
0Similar properties For Sale nearby
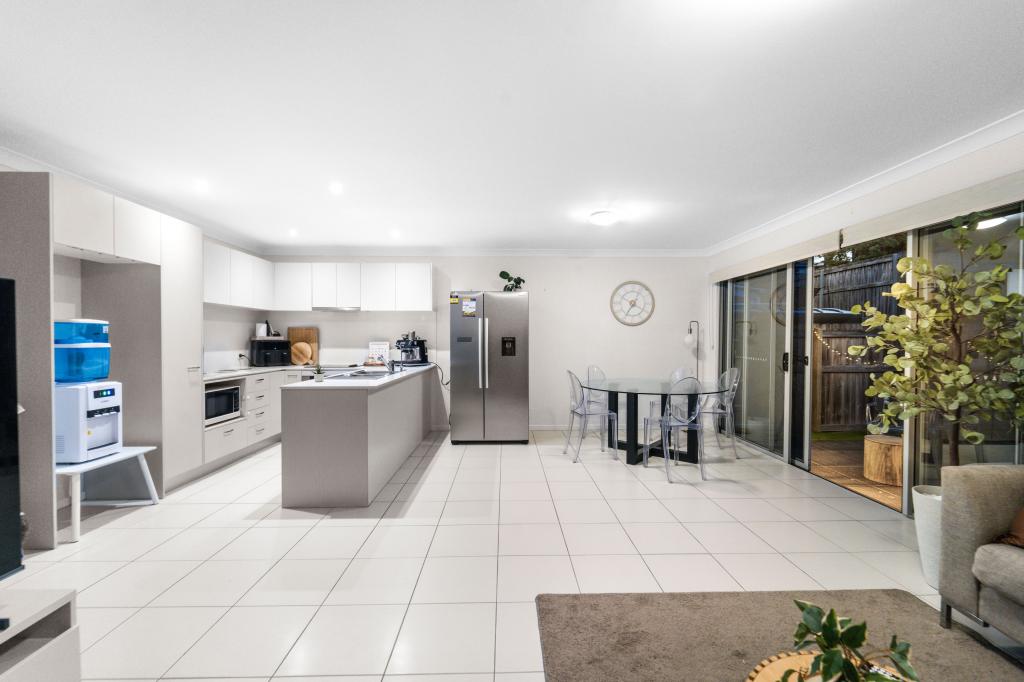
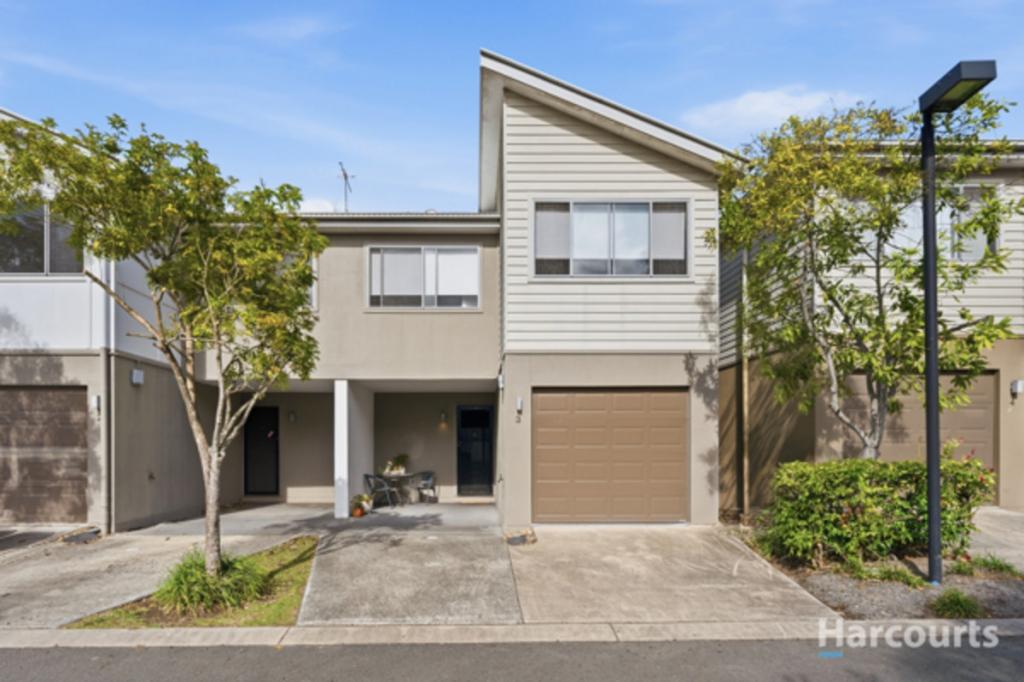
See more properties for sale nearby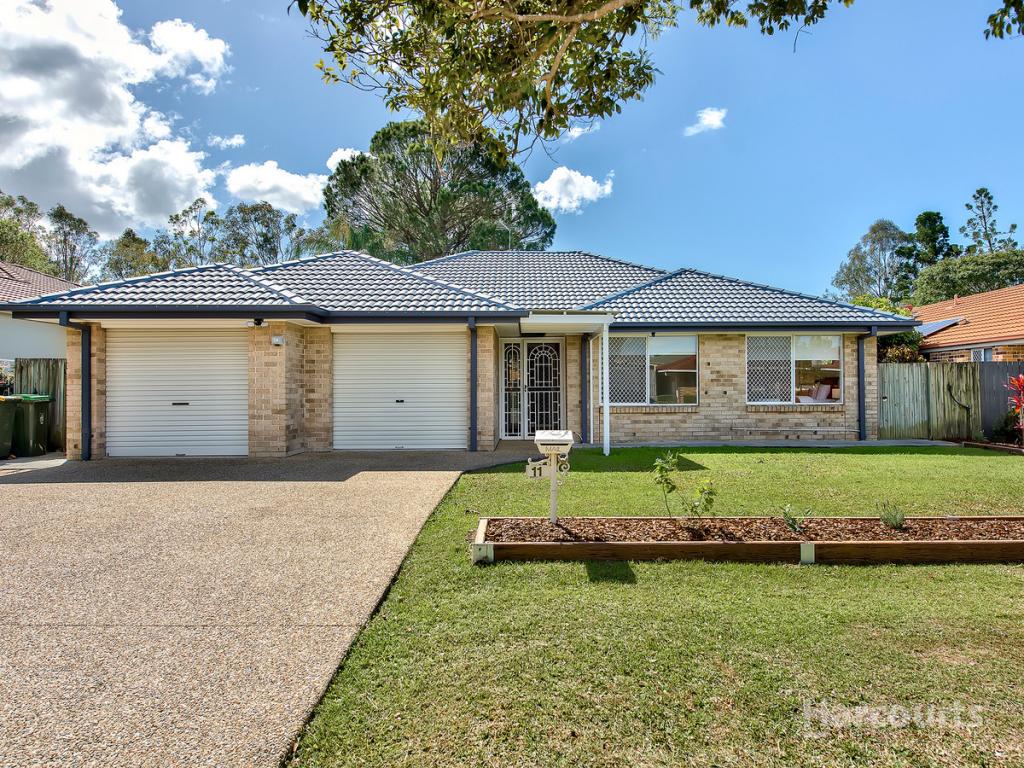 0
0

 0
0

 0
0
Similar properties For Rent nearby
See more properties for rent nearby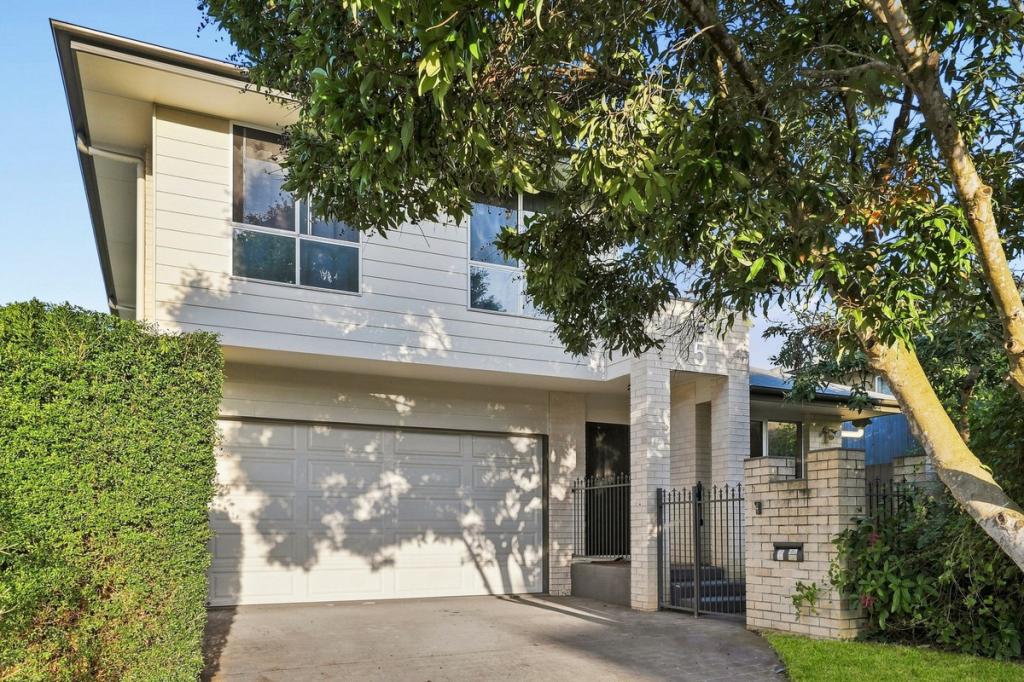 0
0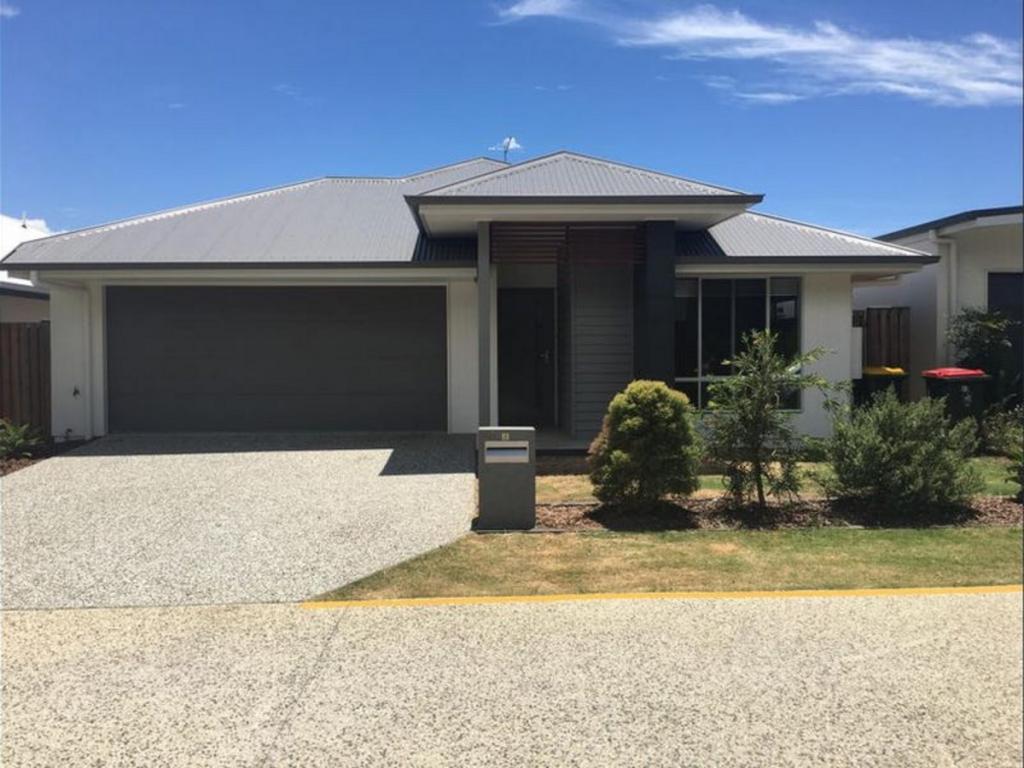 0
0
 0
0About Carseldine 4034
The size of Carseldine is approximately 5.0 square kilometres. There are 22 parks, covering nearly 13.1% of the total area. The population of Carseldine in 2016 was 9541 people. By 2021 the population was 10093 showing a population growth of 5.8% in the area during that time. The predominant age group in Carseldine is 30-39 years. Households in Carseldine are primarily couples with children and are likely to be repaying $1800 - $2399 per month on mortgage repayments. In general, people in Carseldine work in a professional occupation.In 2021, 68.80% of the homes in Carseldine were owner-occupied compared with 68.00% in 2016.
Carseldine has 4,379 properties. Over the last 5 years, Houses in Carseldine have seen a 70.45% increase in median value, while Units have seen a 104.21% increase. As at 31 August 2026:
- The median value for Houses in Carseldine is $1,349,896 while the median value for Units is $875,896.
- Houses have a median rent of $850 while Units have a median rent of $665.
Suburb Insights for Carseldine 4034
Market Insights
Carseldine Trends for Houses
N/A
N/A
View TrendN/A
N/A
Carseldine Trends for Units
N/A
N/A
View TrendN/A
N/A
Neighbourhood Insights
© Copyright 2026. RP Data Pty Ltd trading as Cotality (Cotality). All rights reserved. No reproduction, distribution, or transmission of the copyrighted materials is permitted. The information is deemed reliable but not guaranteed.
While Cotality uses commercially reasonable efforts to ensure the Cotality Data is current, Cotality does not warrant the accuracy, currency or completeness of the Cotality Data and to the full extent permitted by law excludes all loss or damage howsoever arising (including through negligence) in connection with the Cotality Data.
This product uses cookies and other similar technologies to improve and customise your browsing experience, to tailor content and adverts, and for analytics and metrics regarding visitor usage on this product and other media. We may share cookie and analytics information with third parties for the purposes of advertising. By continuing to use our website, you consent to cookies being used. View our Privacy Policy here.
X
