
8 Hill CrescentCarina Heights QLD 4152

Property Details for 8 Hill Cres, Carina Heights
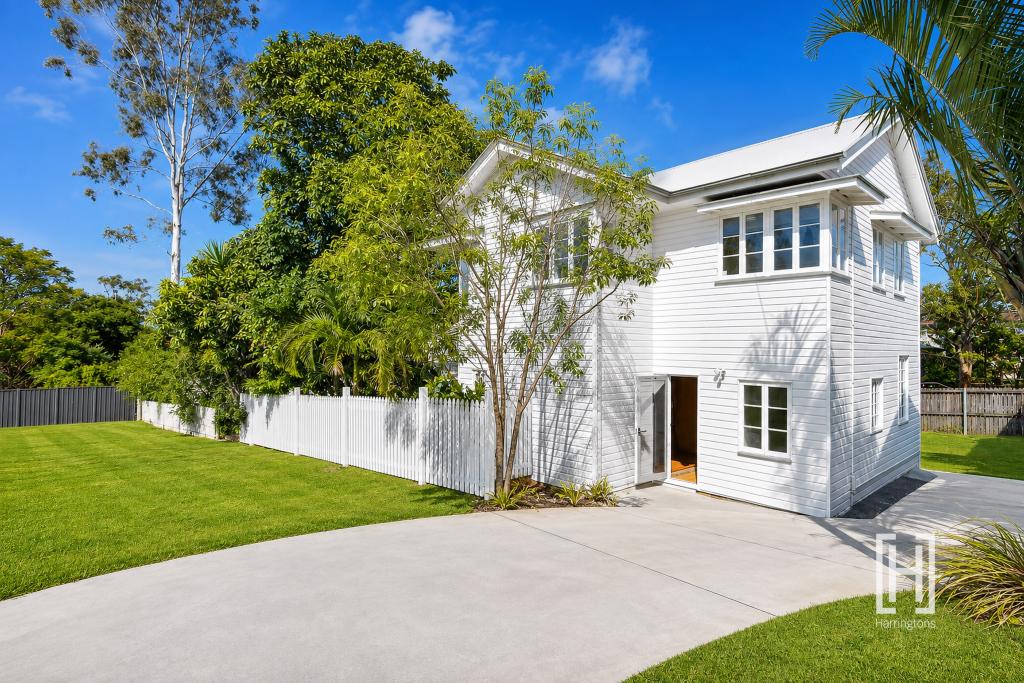
8 Hill Cres, Carina Heights is a 5 bedroom, 3 bathroom House with 2 parking spaces. The property has a land size of 304m2. While the property is not currently for sale or for rent, it was last sold in September 2026. There are other 5 bedroom House sold in Carina Heights in the last 12 months.
Last Listing description (October 2026)
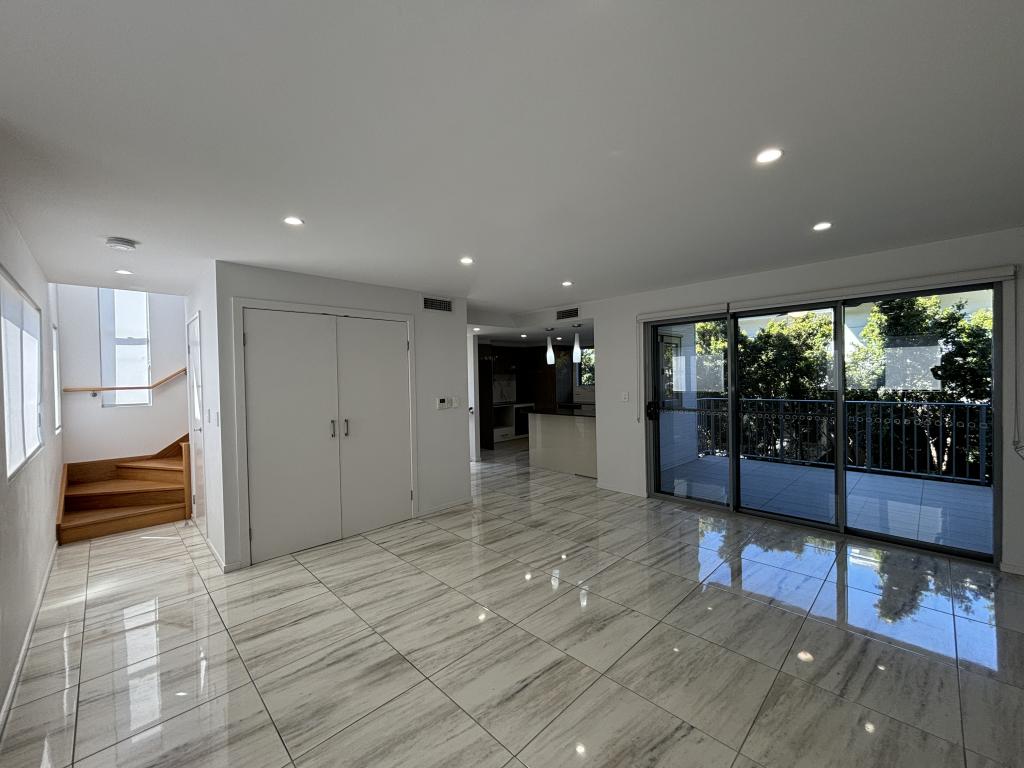
Orientation and intuitive liveability come together in this brand-new Camp Hill residence, where a coveted north-rear aspect creates a beautiful foundation for light, airflow and outdoor connection. Developed, designed and built by Slate Property, the home achieves exceptional space without compromising its low-maintenance appeal, with a design authentically in tune with family life and shaped around how each space is lived in, shared and enjoyed.Natural materials bring warmth and permanence to the interiors, with expanses of oak and Travertine complemented by curved detailing, scalloped edges and soft neutral hues. These refined finishes allow the form, flow and outlook to take focus, framing the natural light and poolside landscape as an intrinsic part of the interior experience.A soaring 6-metre entry introduces the scale within, while 3-metre ceilings extend across the ground floor. Beyond, the plan opens into a cohesive sequence of living, dining and culinary spaces before transitioning to the alfresco terrace, fully irrigated level lawn and mineral swimming pool. The result is an effortlessly integrated family environment, where parents can maintain sightlines to children, entertaining can move freely between inside and out, and the pool and greenery form a relaxing backdrop to every moment.Catering beautifully to this setting, the outdoor BBQ kitchen complements a statement chef's kitchen appointed with Miele appliances. A butler's pantry extends the functionality, while the adjoining laundry can be closed from view and incorporates abundant storage.Upstairs, a second lounge opens to a balcony capturing views towards Whites Hill Reserve, while a dedicated office provides a purposeful work and study zone. Five bedrooms and three exquisite Travertine bathrooms accompany a remote double garage with a mudroom. Positioned for thoughtful separation, a bedroom and bathroom downstairs accommodate visitors, and the family bedrooms occupy the upper level alongside the private master suite, where the northern orientation welcomes soft morning light into the luxurious dressing room and ensuite. Additional property highlights:- Travertine Romano Classico; Tumbled Travertine tiles; YDL Mitsy Dusk benchtops- Polytec Porcelain Smooth and Blonde Oak Woodmatt cabinetry; Abey tapware- Kya engineered American oak floors; Lake Malawi Dusky Dawn nylon carpet- Miele 60cm pyrolytic oven x2 and induction cooktop; Smeg rangehood- Bosch integrated dishwasher; Beefeater 5-burner BBQ; Schmick alfresco fridge- Bosch alarm system; Dahua intercom; My Air 7-zone ducted air-conditioning- Full height sheer curtains and block out blinds throughoutEmbedded in one of Brisbane's most sought-after suburbs, this Camp Hill enclave offers an exceptional lifestyle for families. Parks and playgrounds are a short stroll from your door, cafes are an easy walk away, and weekends can be enjoyed wining, dining and shopping at Camp Hill Marketplace and Martha Street. On the doorstep of excellent education, children are 650m from Camp Hill Primary School and in the Whites Hill State College catchment. A leisurely walk to childcare and bus stops, and 8km from the CBD, the lifestyle appeal is endless.DisclaimerThis property is being sold without a price and therefore a price guide can not be provided. The website may have filtered the property into a price bracket for website functionality purposes.Disclaimer: We have in preparing this advertisement used our best endeavours to ensure the information contained is true and accurate, but accept no responsibility and disclaim all liability in respect to any errors, omissions, inaccuracies or misstatements contained. Prospective purchasers should make their own enquiries to verify the information contained in this advertisement.
Property History for 8 Hill Cres, Carina Heights, QLD 4152
- 14 Sep 2026Sold
- 20 Aug 2026Listed for Sale Inner City Living - $1,922,000
- 06 Aug 2025Listed for Sale Future Proof Investment from $1,896,200

Recent sales nearby
See more recent sales nearby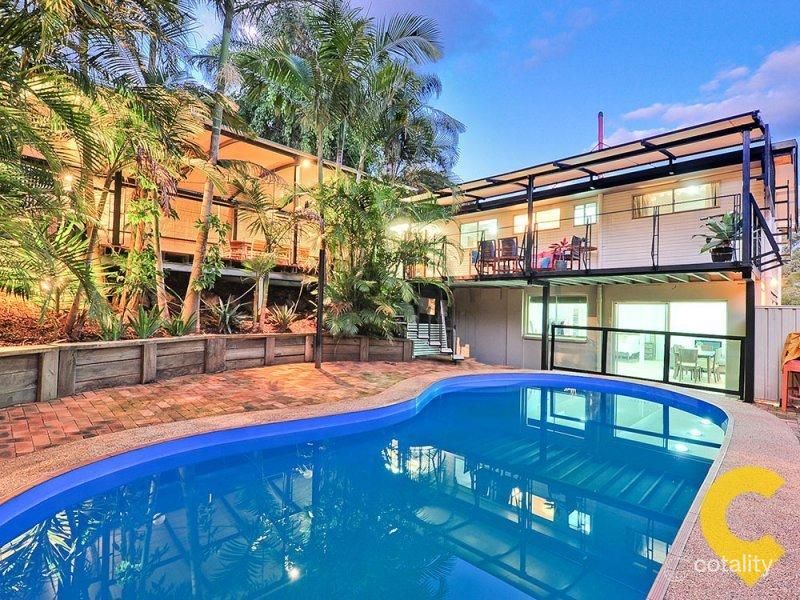 0
 0
 0

Similar properties For Sale nearby
See more properties for sale nearby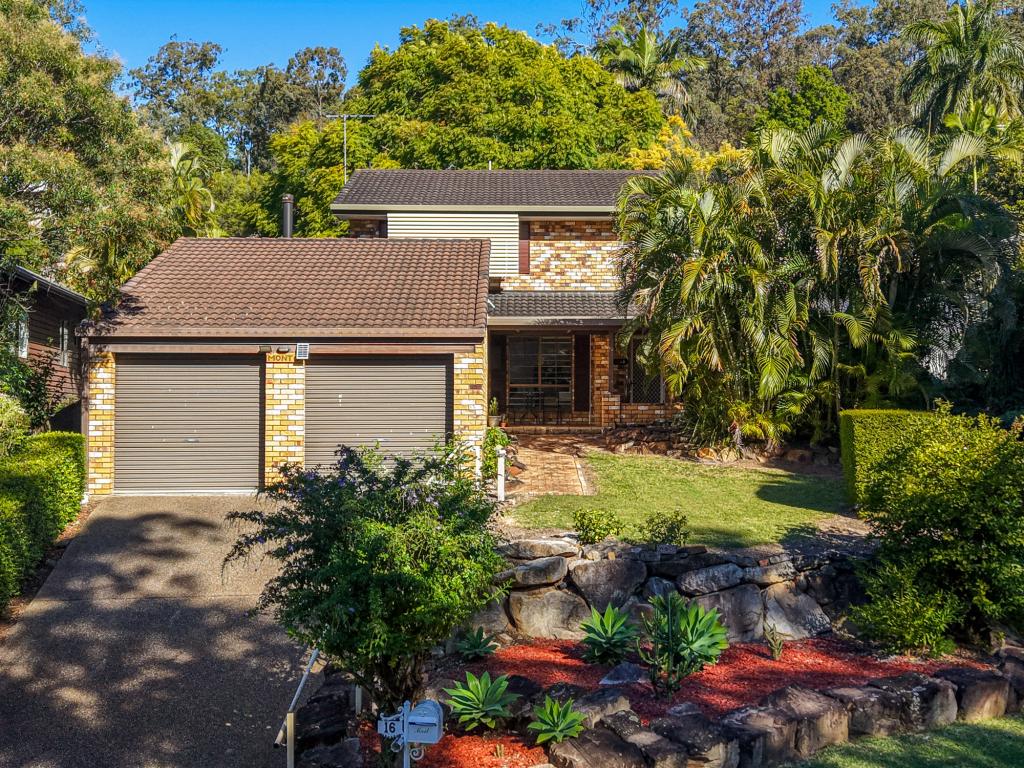 0


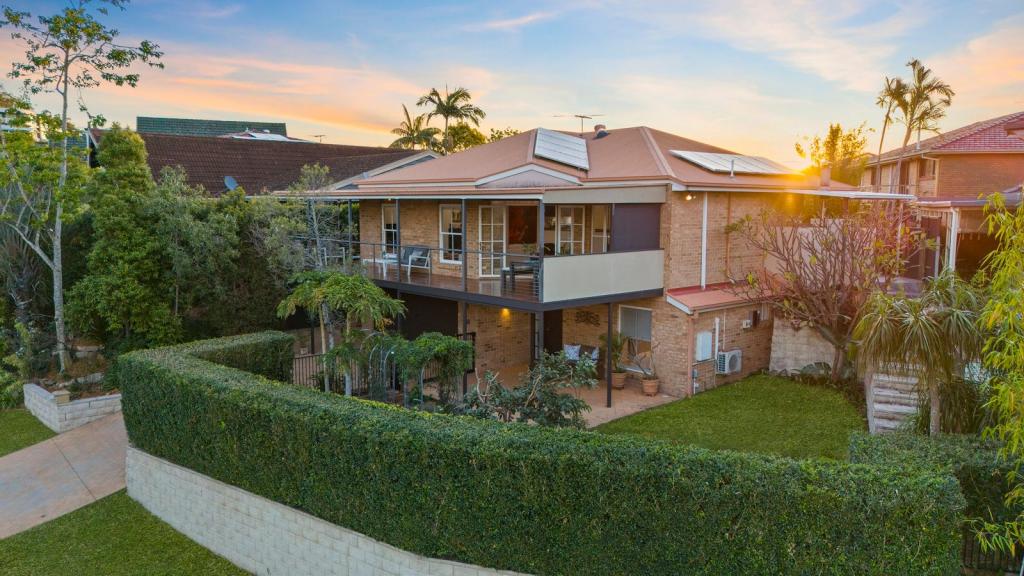 0


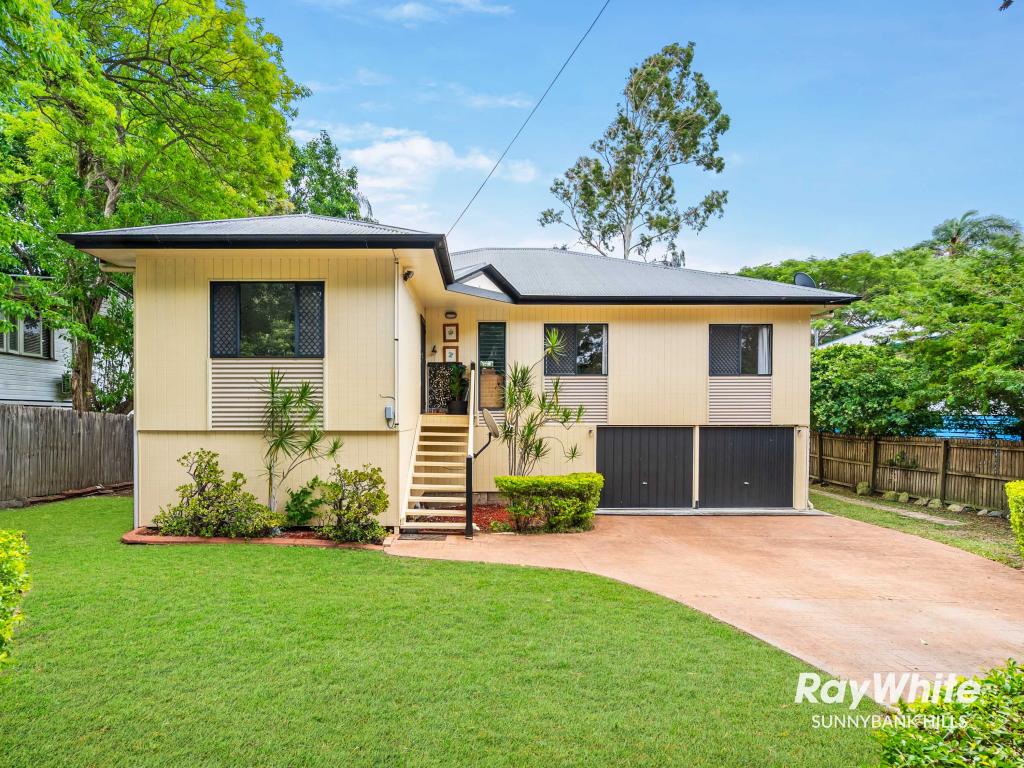 0
Similar properties For Rent nearby
See more properties for rent nearby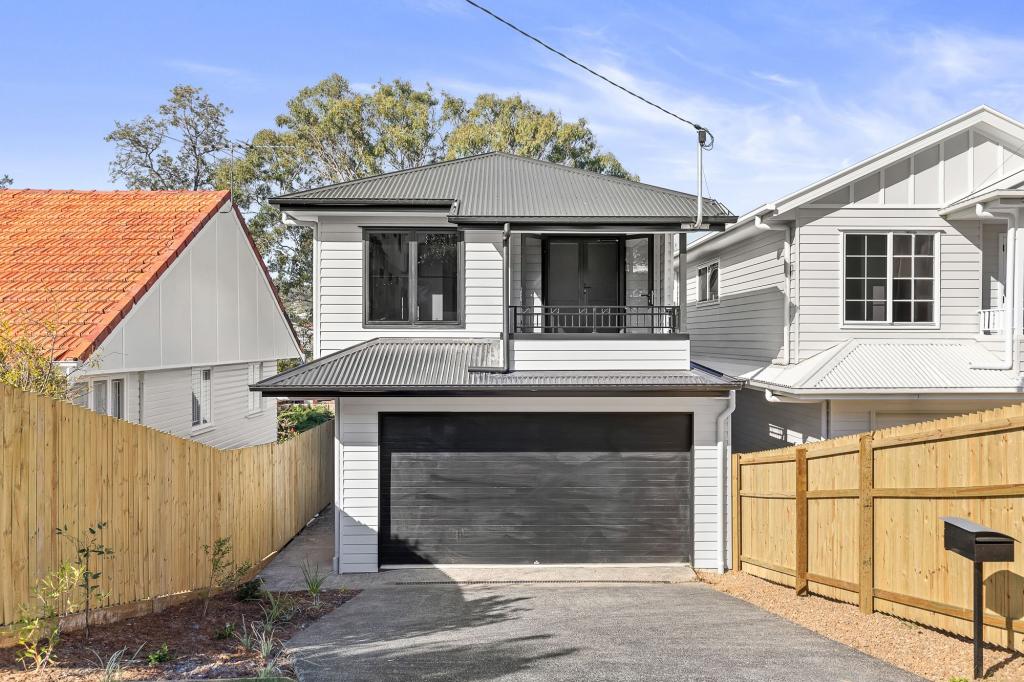 0
 0
 0
About Carina Heights 4152
The size of Carina Heights is approximately 3.4 square kilometres. There are 10 parks, covering nearly 36.3% of the total area. The population of Carina Heights in 2016 was 6732 people. By 2021 the population was 7103 showing a population growth of 5.5% in the area during that time. The predominant age group in Carina Heights is 30-39 years. Households in Carina Heights are primarily childless couples and are likely to be repaying $1800 - $2399 per month on mortgage repayments. In general, people in Carina Heights work in a professional occupation.In 2021, 56.70% of the homes in Carina Heights were owner-occupied compared with 53.10% in 2016.
Carina Heights has 3,528 properties. Over the last 5 years, Houses in Carina Heights have seen a 46.49% increase in median value, while Units have seen a 87.84% increase. As at 30 September 2026:
- The median value for Houses in Carina Heights is $1,389,914 while the median value for Units is $992,990.
- Houses have a median rent of $800 while Units have a median rent of $719.
Suburb Insights for Carina Heights 4152
Market Insights
Carina Heights Trends for Houses
N/A
N/A
View TrendN/A
N/A
Carina Heights Trends for Units
N/A
N/A
View TrendN/A
N/A
Neighbourhood Insights
© Copyright 2026. RP Data Pty Ltd trading as Cotality (Cotality). All rights reserved. No reproduction, distribution, or transmission of the copyrighted materials is permitted. The information is deemed reliable but not guaranteed.
While Cotality uses commercially reasonable efforts to ensure the Cotality Data is current, Cotality does not warrant the accuracy, currency or completeness of the Cotality Data and to the full extent permitted by law excludes all loss or damage howsoever arising (including through negligence) in connection with the Cotality Data.
This product uses cookies and other similar technologies to improve and customise your browsing experience, to tailor content and adverts, and for analytics and metrics regarding visitor usage on this product and other media. We may share cookie and analytics information with third parties for the purposes of advertising. By continuing to use our website, you consent to cookies being used. View our Privacy Policy here.
X
