
1 Gyranda StreetCarina Heights QLD 4152


Property Details for 1 Gyranda St, Carina Heights
1 Gyranda St, Carina Heights is a 5 bedroom, 3 bathroom House with 2 parking spaces and was built in 1990. The property has a land size of 640m2 and floor size of 185m2. While the property is not currently for sale or for rent, it was last sold in June 2026. There are other 5 bedroom House sold in Carina Heights in the last 12 months.
Last Listing description (July 2026)
Quick Details
Land Size: 640m2
Frontage: 29m
School Catchment Zones: Whites Hill State College
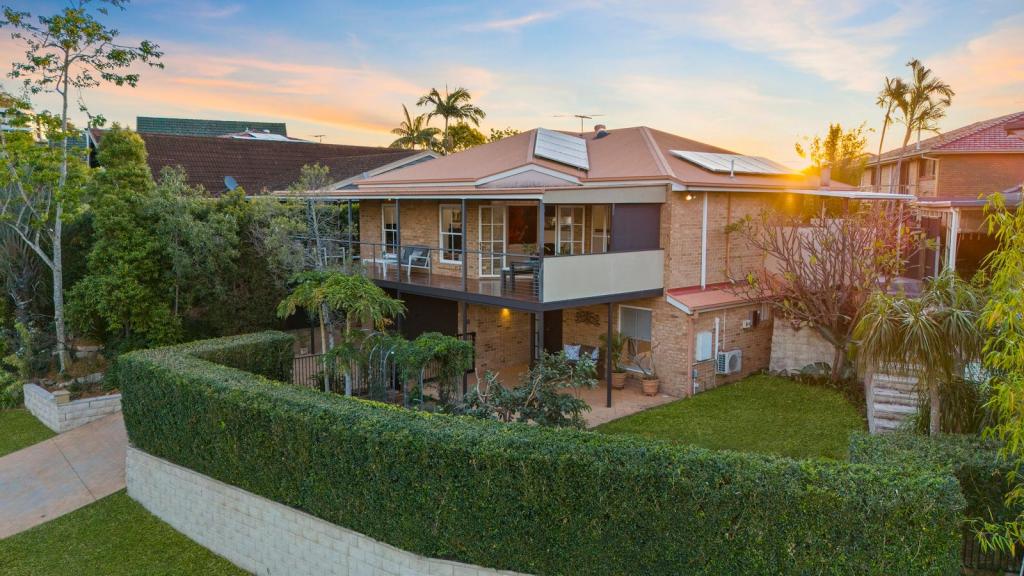
Making a statement with a gorgeous brick frontage and landscaped gardens, this timeless dual-level home on notable Gyranda Street is the perfect place to settle down. Standing proud on a spacious, beautifully landscaped 640m2 corner allotment, the residence welcomes you with a sense of serenity and comfort. An expertly crafted Masterman built home, the property showcases quality construction, generous proportions, and thoughtful design throughout.
Positioned in one of Carina Heights' most prestigious pockets, your everyday lifestyle is defined by elevated vistas and bay breezes. Those who commute to the city and surrounds will love the frequent Brisbane bus services that run right past your door, so you can leave the car at home! Surrounded by local boutique shops, takeaways, cafes and bakeries, it is also moments from lively Westfield Carindale and Camp Hill Marketplace. Active families will love having the 170-hectare Whites Hill Reserve virtually at their back fence for weekend hikes. It's also moments from a wide array of great schools including San Sisto College, St Martin's, Loreto College, Cannon Hill Anglican College, and Anglican Church Grammar School.
Boasting immediate street appeal on a commanding 640m2 corner block, the home is framed by established trees and manicured landscaping
The expansive main living zone on entry features a dramatic high-void ceiling that is sure to impress
There is a second, spacious family living/dining area with modern flooring, split-system air conditioning, and elegant plantation shutters
The generously sized kitchen has a gas cooktop, quality wall oven, built-in dishwasher, and a generous island bench with breakfast seating
The ground level also houses the 5th bedroom or possible guest suite or office, with a bathroom featuring a shower and toilet steps away for added ease
Seamless indoor/outdoor flow connects the living spaces to two distinct entertaining areas, including a breezy upper-level deck with privacy blinds and a secluded ground-floor under deck patio
Upstairs, the master retreat serves as a private sanctuary equipped with split-system air-conditioning, a ceiling fan, a spacious walk-in wardrobe, and a tastefully updated ensuite bathroom
Three additional well-proportioned bedrooms offer excellent flexibility for growing families, all including built-in wardrobes and ceiling fans
Two of the family bedrooms also have air-conditioning units
The main upstairs bathroom is neatly appointed to service the family with a separate shower and bathtub, complemented by a practical, separate powder room
The yard is a secure, low-maintenance haven featuring premium easy-care astroturf and fully fenced boundaries, making it perfect for children and pets to play safely
Clever storage solutions are integrated throughout the home, including an expansive under-stair storage void
Enjoy the convenience of a dedicated internal laundry with direct outdoor access
A secure double lock-up garage provides seamless internal access
Eco-friendly solar panels ensure sustainable energy cost savings
Speak to us today!
Disclaimer:
In preparing this advertisement we have endeavoured to ensure the information contained is true and accurate. We accept no responsibility and disclaim all liability in respect to any errors, omissions, inaccuracies or misstatements contained. Prospective purchasers should make their own enquiries to verify the information contained in this advertisement.
Property History for 1 Gyranda St, Carina Heights, QLD 4152
- 15 Jun 2026Sold for $1,600,000
- 21 May 2026Listed for Sale Under Contract
- 02 Jul 2000Sold for $238,000

Recent sales nearby
See more recent sales nearby/assets/perm/c4ahd756rui6noqp4hrmxvw6by?signature=ad50450667d096dd1c7e0cad46b76755ede2eecaddda8db21b9be98b953cf93d) 0
0/assets/perm/fydvexv6lai6njrohfgk4o2rti?signature=da601fcd5d24b5d3aaf0692cad9d49052767e5f01da149ee861779ba06100b20) 0
0/assets/perm/jeav3n2tkmi6zhvfnnljwf4wim?signature=b94293b8566de272b04104d060d66b57f04691b25cda5887685ab55a4d9ba1ac) 0
0Similar properties For Sale nearby
See more properties for sale nearby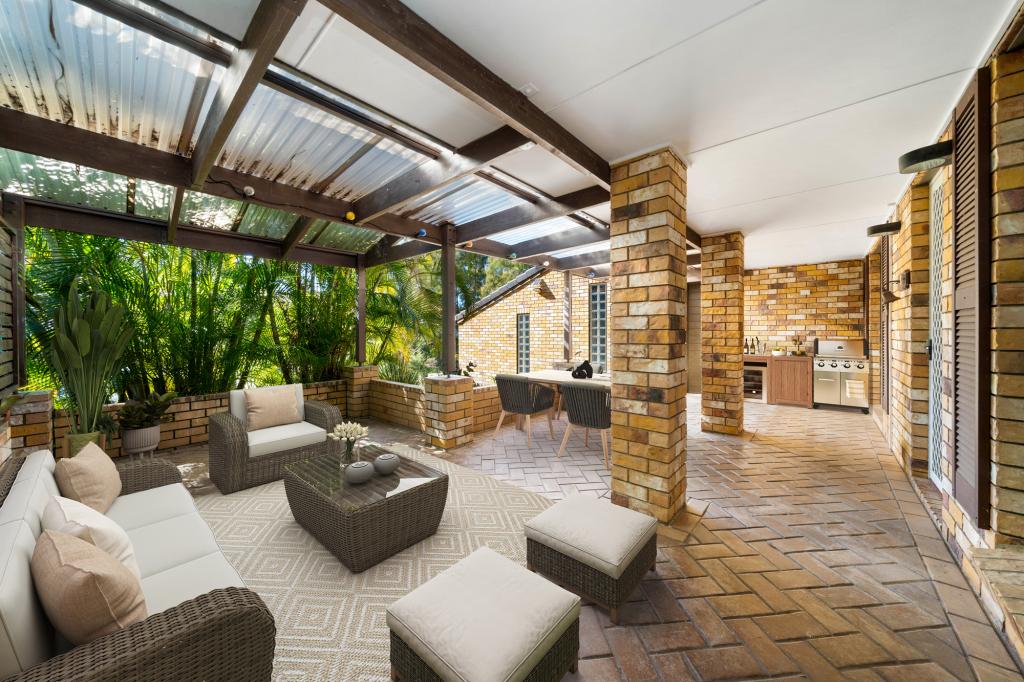 0
0

 0
0

 0
0Similar properties For Rent nearby
See more properties for rent nearby 0
0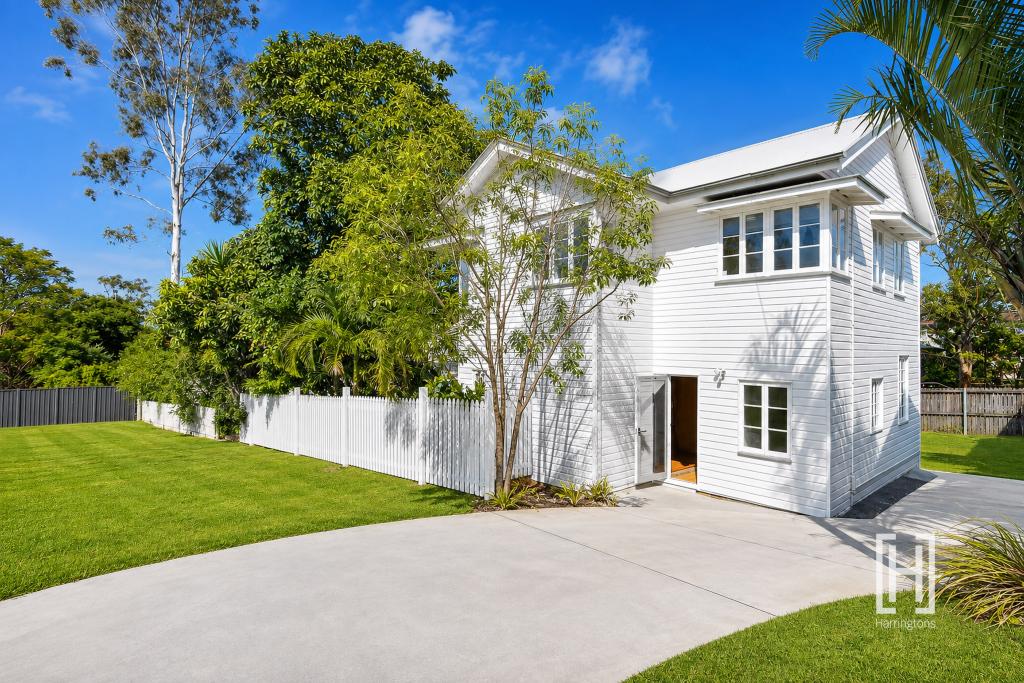 0
0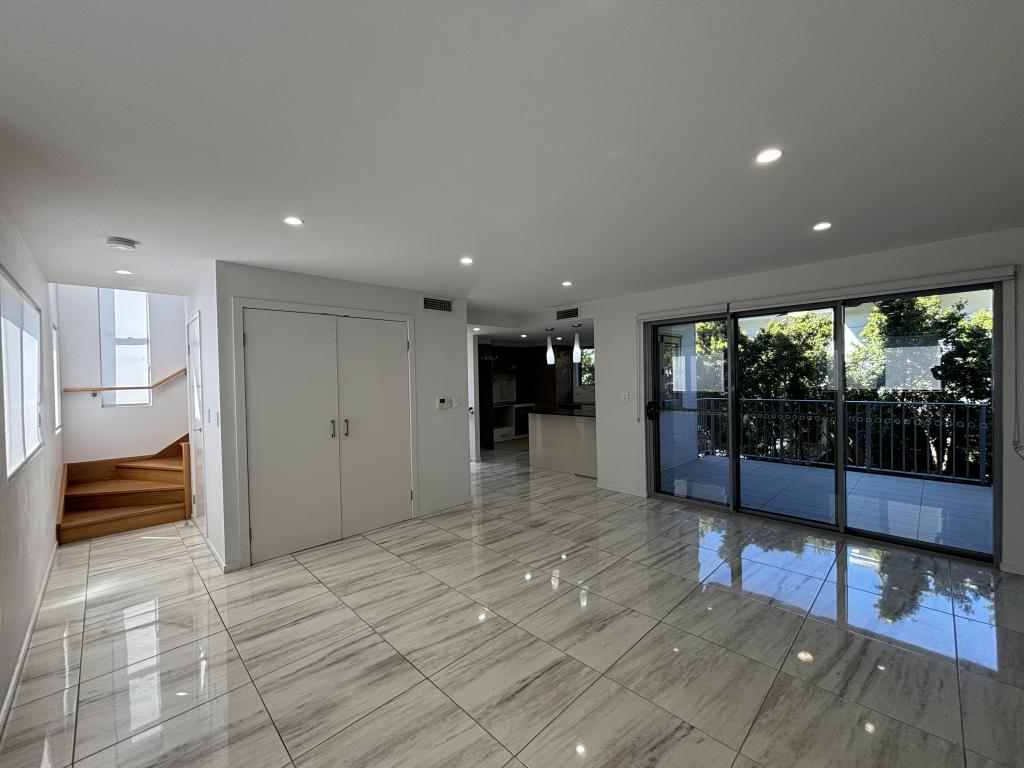 0
0
About Carina Heights 4152
The size of Carina Heights is approximately 3.4 square kilometres. There are 10 parks, covering nearly 36.3% of the total area. The population of Carina Heights in 2016 was 6732 people. By 2021 the population was 7103 showing a population growth of 5.5% in the area during that time. The predominant age group in Carina Heights is 30-39 years. Households in Carina Heights are primarily childless couples and are likely to be repaying $1800 - $2399 per month on mortgage repayments. In general, people in Carina Heights work in a professional occupation.In 2021, 56.70% of the homes in Carina Heights were owner-occupied compared with 53.10% in 2016.
Carina Heights has 3,529 properties. Over the last 5 years, Houses in Carina Heights have seen a 46.49% increase in median value, while Units have seen a 87.84% increase. As at 30 September 2026:
- The median value for Houses in Carina Heights is $1,389,914 while the median value for Units is $992,990.
- Houses have a median rent of $800 while Units have a median rent of $719.
Suburb Insights for Carina Heights 4152
Market Insights
Carina Heights Trends for Houses
N/A
N/A
View TrendN/A
N/A
Carina Heights Trends for Units
N/A
N/A
View TrendN/A
N/A
Neighbourhood Insights
© Copyright 2026. RP Data Pty Ltd trading as Cotality (Cotality). All rights reserved. No reproduction, distribution, or transmission of the copyrighted materials is permitted. The information is deemed reliable but not guaranteed.
While Cotality uses commercially reasonable efforts to ensure the Cotality Data is current, Cotality does not warrant the accuracy, currency or completeness of the Cotality Data and to the full extent permitted by law excludes all loss or damage howsoever arising (including through negligence) in connection with the Cotality Data.
This product uses cookies and other similar technologies to improve and customise your browsing experience, to tailor content and adverts, and for analytics and metrics regarding visitor usage on this product and other media. We may share cookie and analytics information with third parties for the purposes of advertising. By continuing to use our website, you consent to cookies being used. View our Privacy Policy here.
X
