
7 Pine Mountain CourtCarina Heights QLD 4152
Property Details for 7 Pine Mountain Ct, Carina Heights
7 Pine Mountain Ct, Carina Heights is a 5 bedroom, 6 bathroom House with 8 parking spaces and was built in 2005. The property has a land size of 1269m2 and floor size of 978m2. While the property is not currently for sale or for rent, it was last sold in December 2014.
Last Listing description (March 2015)
There may not be enough superlatives in the Oxford dictionary to aptly describe this magnificent home. Offering for the first time ever to the market, approx 1,400m2 of this superb multi-level home has been architect designed, in consultation with the owners, to take advantage of the high position and ensure that every part of the home has views, either to the Brisbane CBD skyline or to the East, and Moreton Island.
Set in a unique private enclave of like properties on 1269sqm, this home etches into your mind what excellence truly looks like. The many levels of the home have been designed with space, enjoyment and lifestyle high on the must have list, whilst keeping quality and style foremost in every respect.
The street presence of the home eludes to the style and panache you are about to experience with hand laid sandstone a pivotal and distinct design feature throughout both the exterior and interior of the home. The home consists of 3 levels. The lower level being recreational and practical with multi vehicle automated garaging, storage in abundance, rumpus and billiard room with fully equipped wet bar with cabinetry, mirrored gymnasium,wine cellar and tasting room, an office or study, and the first of the many stylish bathrooms. Also on this level is your own home theatre that will provide you and your family with a true cinematic experience.
The second or middle level, represents the superb and welcoming front entrance foyer framed by hand stacked sandstone pillars and glass doors with quality high gloss tiles underfoot. A truly unique feature is the sandstone feature wall within the home, reaching upwards to the roof over 2 levels providing a spectacular backdrop to the multiple formal and informal areas.
On this level is the superbly designed and created Chefs kitchen with stone benchtops, 2 pak cabinetry, quality stainless steel European appliances throughout, multiple storage options and drawers in abundance. Adjacent is the informal, fully tiled family room and meals area that opens out to the huge East facing outdoor terrace. You have options, a covered alfresco terrace with stainless steel outdoor kitchen and barbecue, or an open terrace that leads to the infinity edge pool with glass balustrading.
With formal lounge enjoying floor to ceiling glass and opening out to the terrace, the adjacent formal dining has it's own private, enclosed courtyard. Also on this level is another rumpus or games room, another office and at the Eastern end a fully self-contained apartment, parental or guest accommodation or granny flat with own balcony, bedroom and living room, kitchen and bathroom in keeping with the style and quality of the home.
The upper or third level is designed for slumber and relaxation, with a luxurious Master Suite of significant proportions the main feature of this level. The raised bed level provides spectacular Easterly views whilst the private sitting room has City views and own balcony. The journey of indulgence continues with a luxurious ensuite with stone top vanities, freestanding bath, heated towel rails and 'beauty bar'. The walk in robe is superb in every way with drawers and cabinetry in abundance and luxury at every turn.
Also on this level, and accessed by a 'unique' glass and stainless steel framed bridge above the formal areas, are 3 bedrooms, 2 with built ins and sharing a delightful family bathroom, and a 3rd bedroom of significant size with own ensuite and walk in robe. Central and nearby is another staircase to access Level 2.
This is truly a home that you would be proud to showcase to your family, friends and international guests. The home has all the luxury inclusions and features that one would expect and demand in a home of such distinction.
3rd Level
1 Master Suite with sitting room, WIR & Ensuite
1 Bedroom, WIR and ensuite
2 bedrooms, built-ins
Family bathroom
2nd Level
Stunning foyer of sandstone
Chefs kitchen with stone top benches & stainless steel appliances
Formal lounge
Formal dining with enclose courtyard
Meals area
Living area
Granny flat with own balcony, bedroom and living room, kitchen and bathroom
Covered alfresco terrace with stainless steel outdoor kitchen and barbecue
Infinity edge swimming pool
1st Level
Cellar
Rumpus room & billiard room
Wet bar
Cinema room
Bathroom
Gymnasium
Office
Lift
8 Car accommodation
3 x Store room
Multiple patios
Backyard
Fully fenced
270 degree views
Ducted air conditioning
Integrated security system
Ducted vacuum system
Property History for 7 Pine Mountain Ct, Carina Heights, QLD 4152
- 13 Dec 2014Sold for $3,400,000
- 22 Jul 2014Listed for Sale FOR SALE
- 16 Sep 1997Sold for $310,000

Recent sales nearby
See more recent sales nearby/assets/perm/jeav3n2tkmi6zhvfnnljwf4wim?signature=b94293b8566de272b04104d060d66b57f04691b25cda5887685ab55a4d9ba1ac) 0
0
/assets/perm/pts2jev6fei6nbjm47nqwefixq?signature=6046d90e540e4a8999946c4bcaaf95b98d0e40040a44338b982b09a6ea565730) 0
0
/assets/perm/6obalw56fei6niscehihoenuau?signature=a1934668c16d01350b120d4caf8054c8992245afb1f3260677c92a7cf2be1b0e) 0
0Similar properties For Sale nearby
See more properties for sale nearby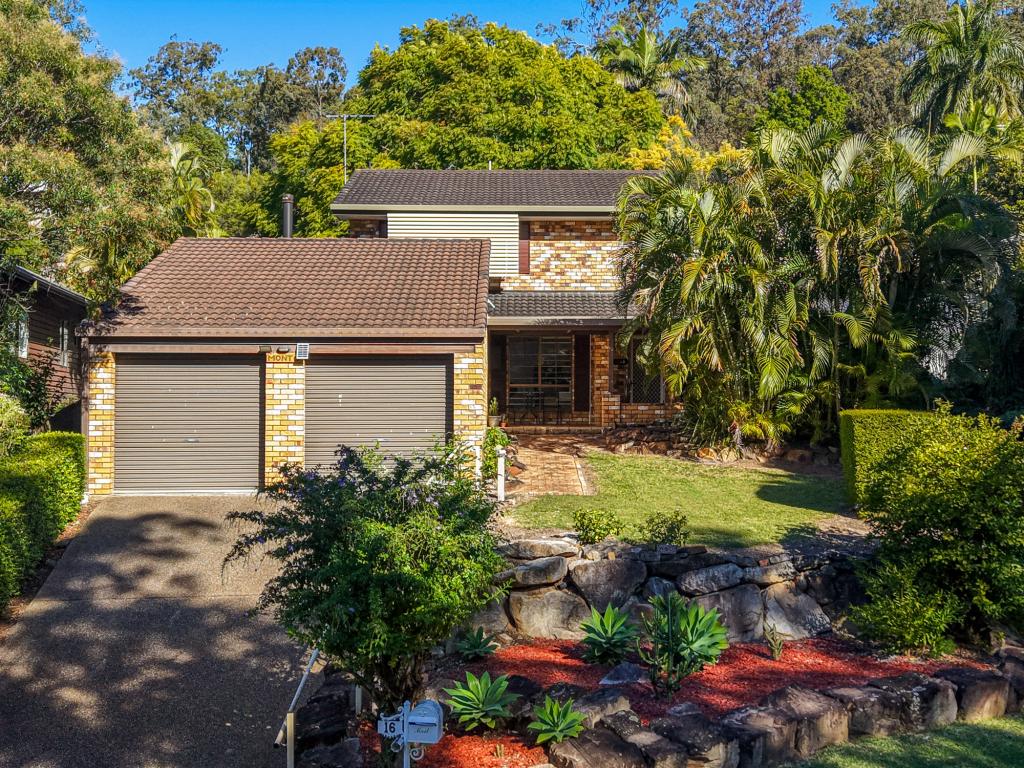 0
0


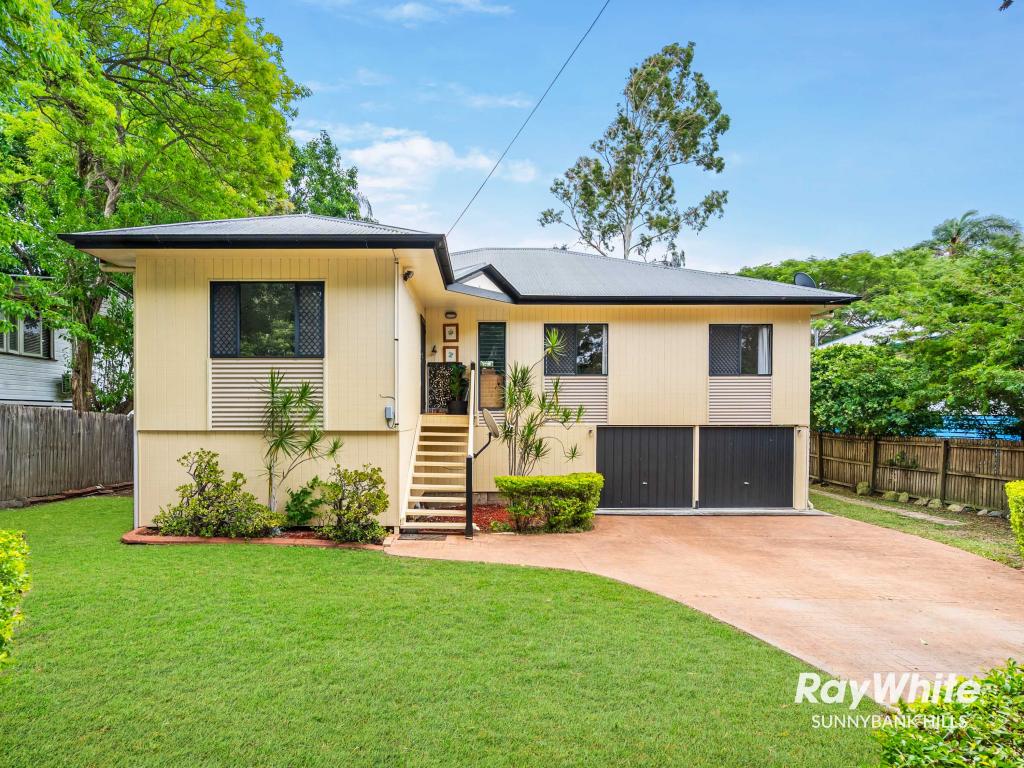 0
0
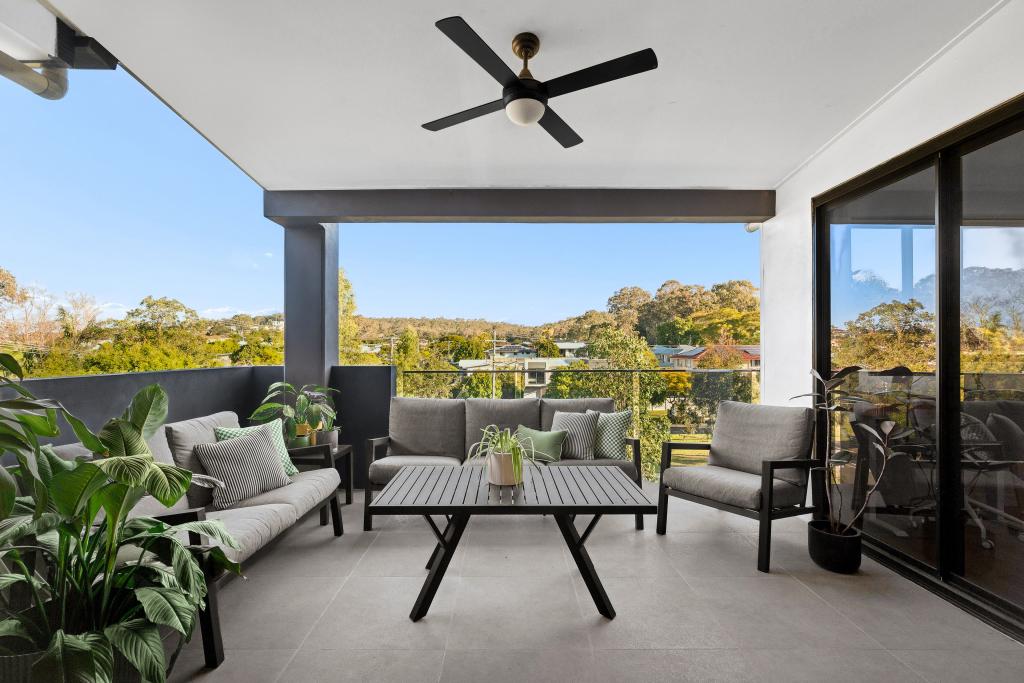 0
0Similar properties For Rent nearby
See more properties for rent nearby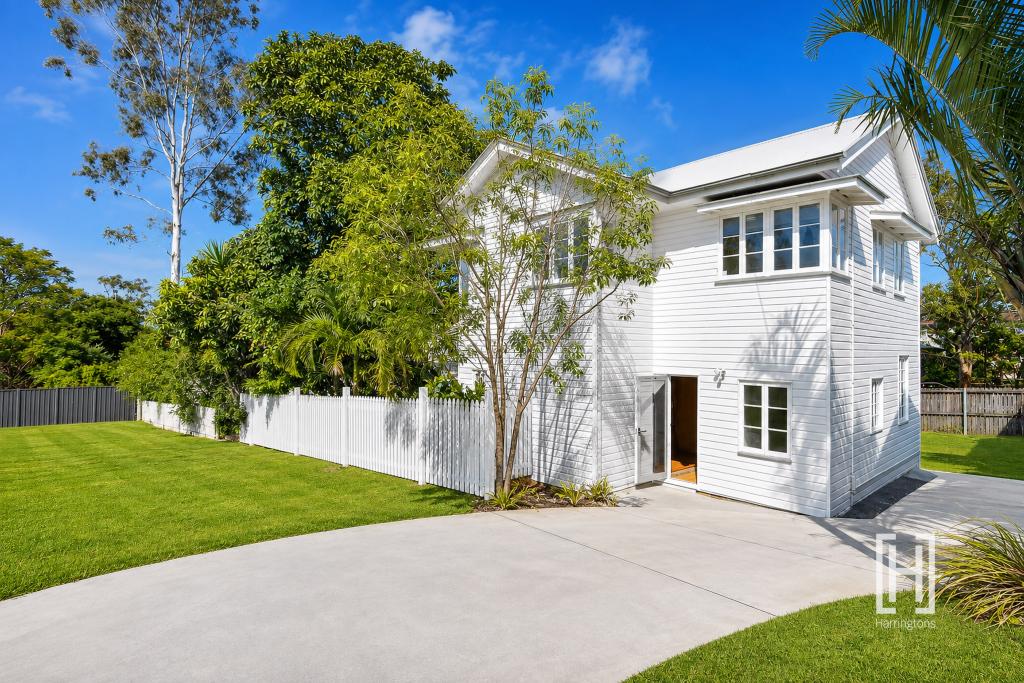 0
0 0
0 0
0
About Carina Heights 4152
The size of Carina Heights is approximately 3.4 square kilometres. There are 10 parks, covering nearly 36.3% of the total area. The population of Carina Heights in 2016 was 6732 people. By 2021 the population was 7103 showing a population growth of 5.5% in the area during that time. The predominant age group in Carina Heights is 30-39 years. Households in Carina Heights are primarily childless couples and are likely to be repaying $1800 - $2399 per month on mortgage repayments. In general, people in Carina Heights work in a professional occupation.In 2021, 56.70% of the homes in Carina Heights were owner-occupied compared with 53.10% in 2016.
Carina Heights has 3,534 properties. Over the last 5 years, Houses in Carina Heights have seen a 56.66% increase in median value, while Units have seen a 100.55% increase. As at 31 August 2026:
- The median value for Houses in Carina Heights is $1,430,884 while the median value for Units is $1,039,300.
- Houses have a median rent of $790 while Units have a median rent of $710.
Suburb Insights for Carina Heights 4152
Market Insights
Carina Heights Trends for Houses
N/A
N/A
View TrendN/A
N/A
Carina Heights Trends for Units
N/A
N/A
View TrendN/A
N/A
Neighbourhood Insights
© Copyright 2026. RP Data Pty Ltd trading as Cotality (Cotality). All rights reserved. No reproduction, distribution, or transmission of the copyrighted materials is permitted. The information is deemed reliable but not guaranteed.
While Cotality uses commercially reasonable efforts to ensure the Cotality Data is current, Cotality does not warrant the accuracy, currency or completeness of the Cotality Data and to the full extent permitted by law excludes all loss or damage howsoever arising (including through negligence) in connection with the Cotality Data.
This product uses cookies and other similar technologies to improve and customise your browsing experience, to tailor content and adverts, and for analytics and metrics regarding visitor usage on this product and other media. We may share cookie and analytics information with third parties for the purposes of advertising. By continuing to use our website, you consent to cookies being used. View our Privacy Policy here.
X
