
5 Cecilia CloseCarina Heights QLD 4152
Property Details for 5 Cecilia Cl, Carina Heights
5 Cecilia Cl, Carina Heights is a 5 bedroom, 3 bathroom House with 2 parking spaces and was built in 2018. The property has a land size of 374m2 and floor size of 210m2. While the property is not currently for sale or for rent, it was last sold in May 2025.
Last Listing description (June 2025)
Discover the perfect balance of modern comfort and natural serenity. Presenting like new and finished to exacting standards, this gorgeous family home showcases high-quality appliances, pristine bathrooms, and a peaceful alfresco zone that looks across lush native trees. Situated on the cusp of the picturesque Pine Mountain Road Park and the Whites Hill Reserve-with over 150 hectares of bushland and walking trails to explore-this home offers a wonderful lifestyle.
Enjoy the convenience of being just minutes from major shopping destinations like Westfield Carindale, while local hotspots such as the Pacific Golf Club, the Minnippi Parklands, Clem Jones Centre, and the Carina Leagues Club are all close at hand. It's a short 20-minute drive to the bay. Families will love the proximity to Cavendish Road State High School, St Agnes School, Loreto College, Villanova, San Sisto College, St Martin's. Brisbane's domestic and international airports are within easy reach via the Gateway Motorway.
- Nestled on a peaceful cul-de-sac in one of Carina Heights' most desirable pockets, surrounded by other quality homes
- Brimming with natural light, this home makes an instant impression from the moment you step inside
- Generous front living area that flows through to an open plan dining and kitchen space, perfect for everyone to come together
- The kitchen is a true haven for those who love to cook, adorned with AEG appliances including a dishwasher, oven, induction cooktop, a plumbed fridge allotment, soft-close drawers, and stone benchtops
- There is a seamless transition from indoor living to outdoor entertaining, with views across a landscaped yard
- A sun-drenched side courtyard offers another alfresco retreat to relax and enjoy the outlook
- For those who love to unwind indoors, there is a carpeted media room for movie nights-or it could easily be used as a study or fifth bedroom
- The ground level also features a full bathroom, a laundry room with outdoor access, and entry to the double garage with epoxy floors
- Upstairs is the perfect place to escape with four large bedrooms, all featuring high-quality wool carpet
- The master suite has a walk-in robe with custom storage, a pristine ensuite, and serene outlooks
- The three additional bedrooms all have mirrored built-in robes, and one features an adjoining study space for extra flexibility
- There is a stylish main bathroom with a shower and bathtub steps away
- Ducted air conditioning for year-round climate control
- The double garage is larger than average, allowing for plenty of extra storage capacity
- Garden shed for maintenance tools and an active termite barrier installed
- Security alarm and CCTV monitoring for added peace of mind
- Fly and security screens fitted throughout
- Fibreoptic NBN connection
Speak to us today!
Disclaimer:
In preparing this advertisement, we have used our best endeavours to ensure the information contained is true and accurate. We accept no responsibility and disclaim all liability in respect to any errors, omissions, inaccuracies or misstatements contained. Prospective purchasers should make their own enquiries to verify the information contained in this advertisement.
Property History for 5 Cecilia Cl, Carina Heights, QLD 4152
- 20 May 2025Sold for $1,755,000
- 24 Apr 2025Listed for Sale Under Contract $1,755,000
- 29 Aug 2017Sold for $795,000

Recent sales nearby
See more recent sales nearby/assets/perm/jeav3n2tkmi6zhvfnnljwf4wim?signature=b94293b8566de272b04104d060d66b57f04691b25cda5887685ab55a4d9ba1ac) 0
0
/assets/perm/pts2jev6fei6nbjm47nqwefixq?signature=6046d90e540e4a8999946c4bcaaf95b98d0e40040a44338b982b09a6ea565730) 0
0
/assets/perm/6obalw56fei6niscehihoenuau?signature=a1934668c16d01350b120d4caf8054c8992245afb1f3260677c92a7cf2be1b0e) 0
0Similar properties For Sale nearby
See more properties for sale nearby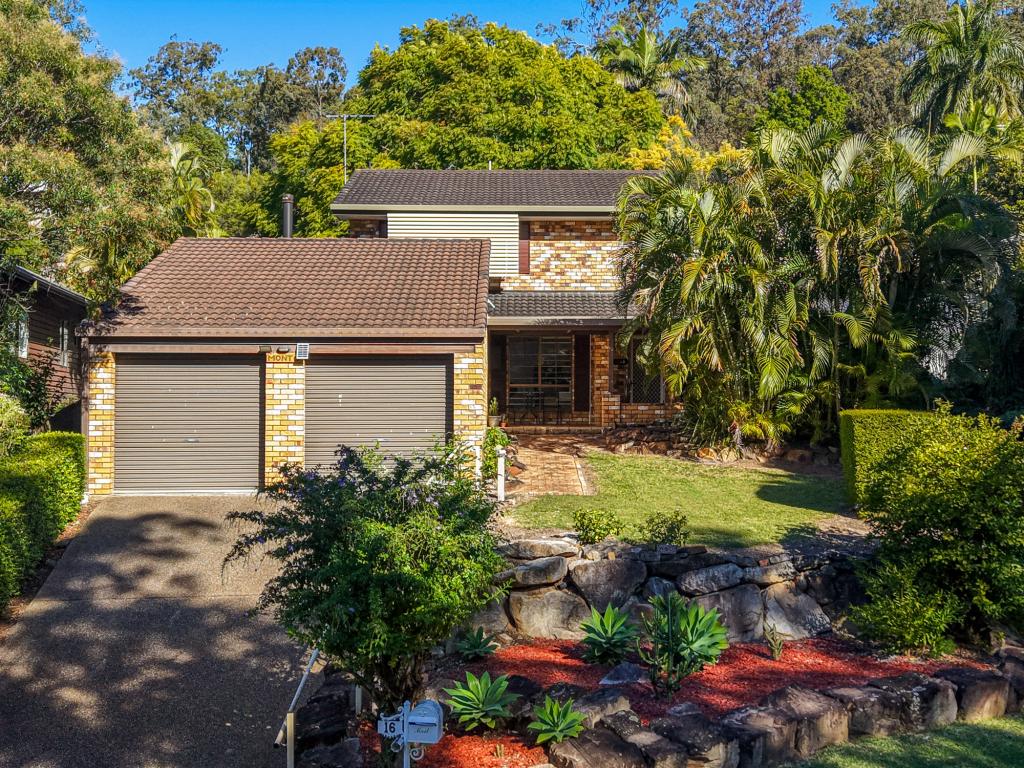 0
0

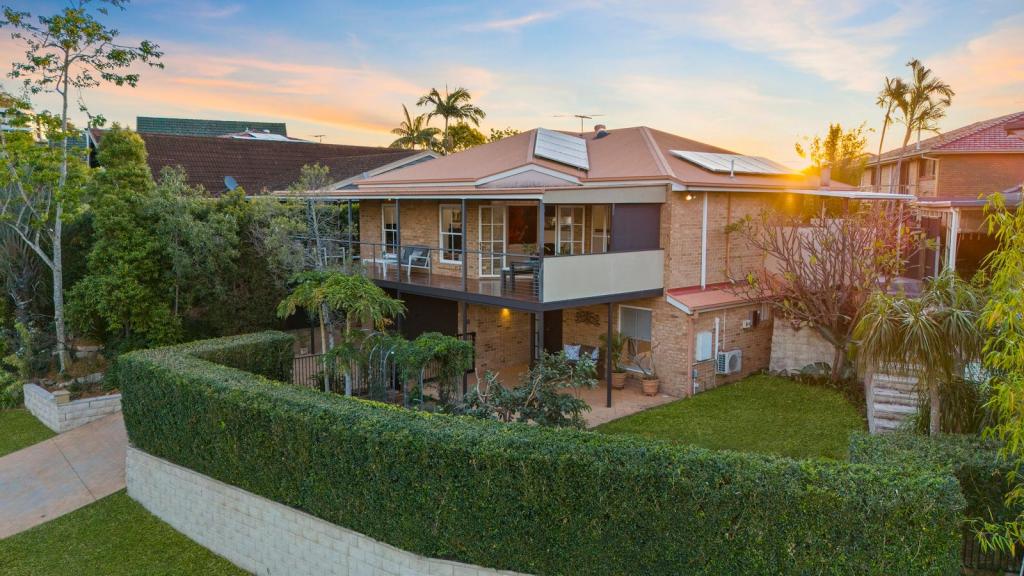 0
0

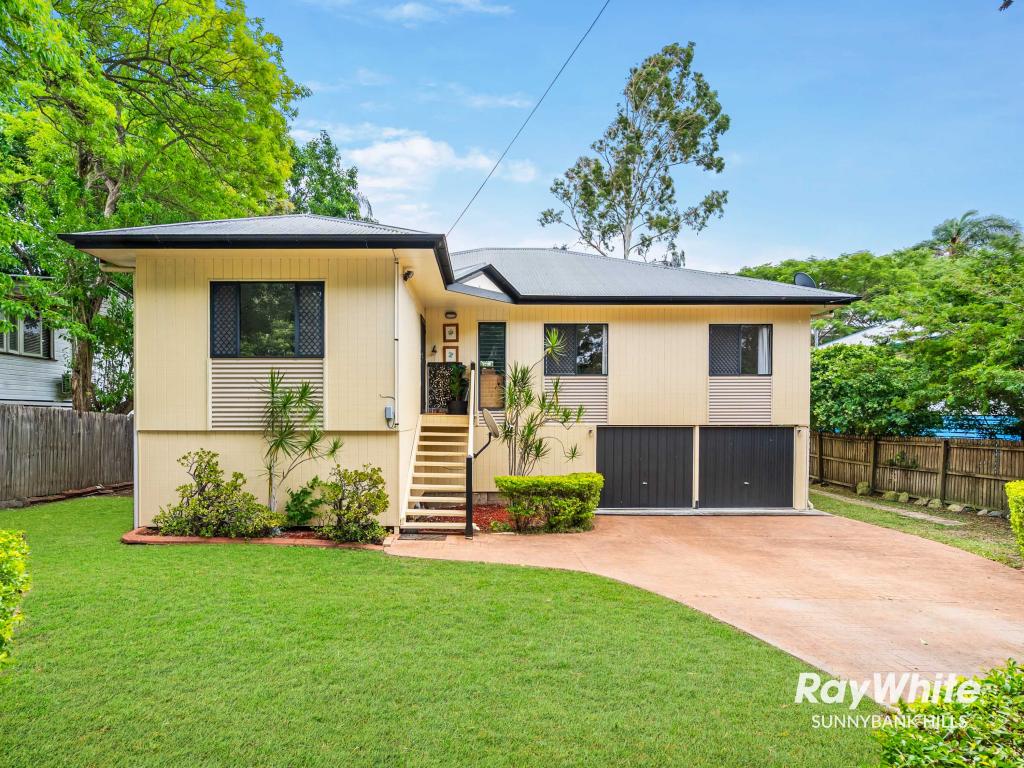 0
0Similar properties For Rent nearby
See more properties for rent nearby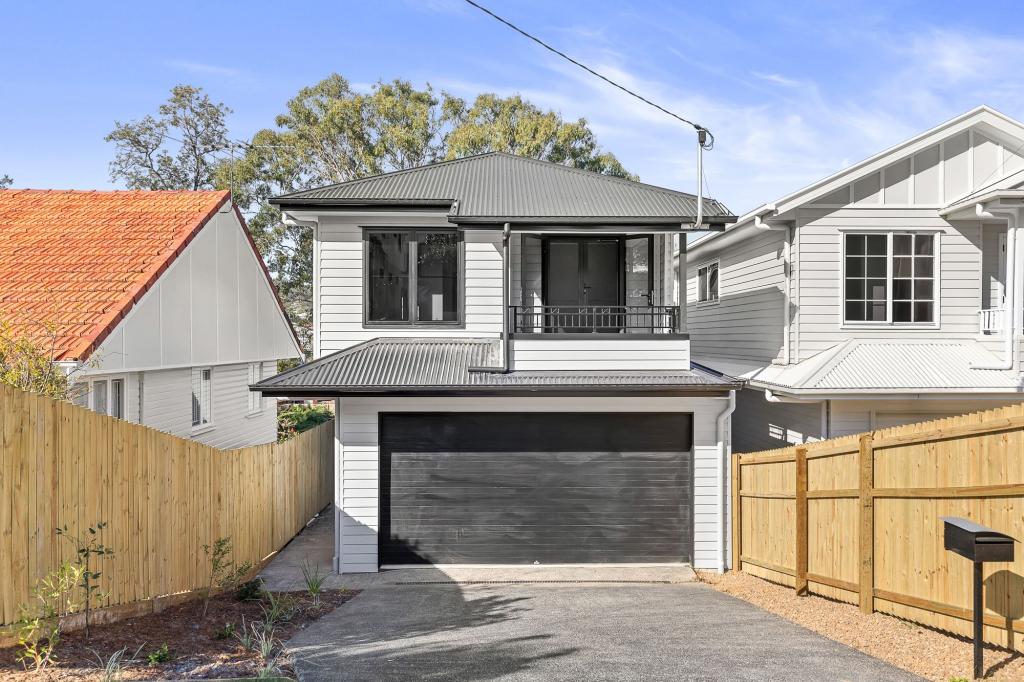 0
0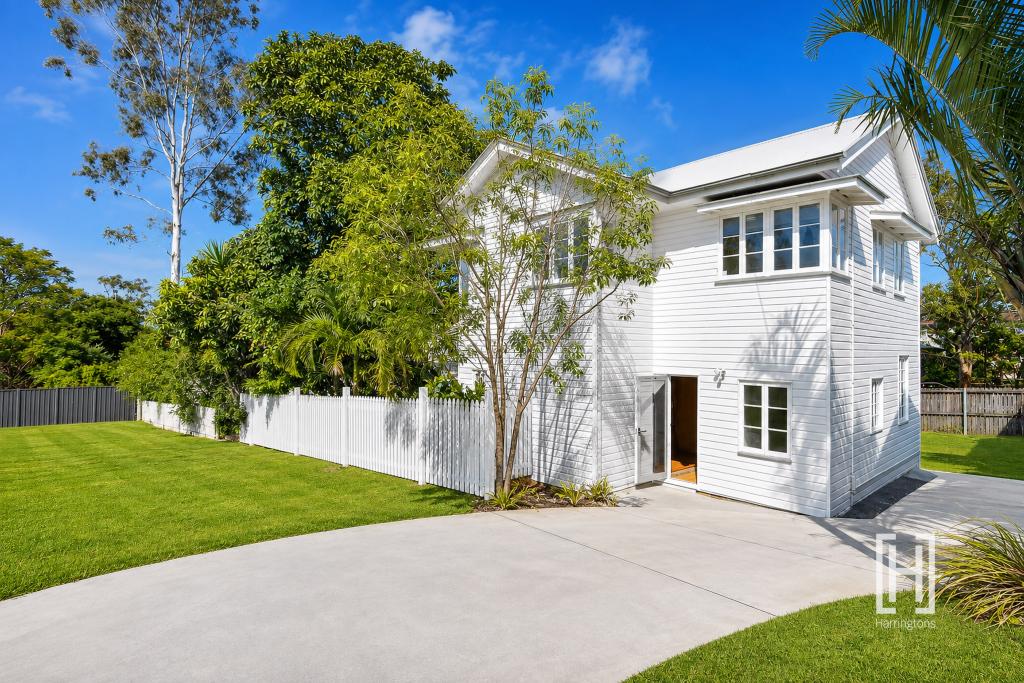 0
0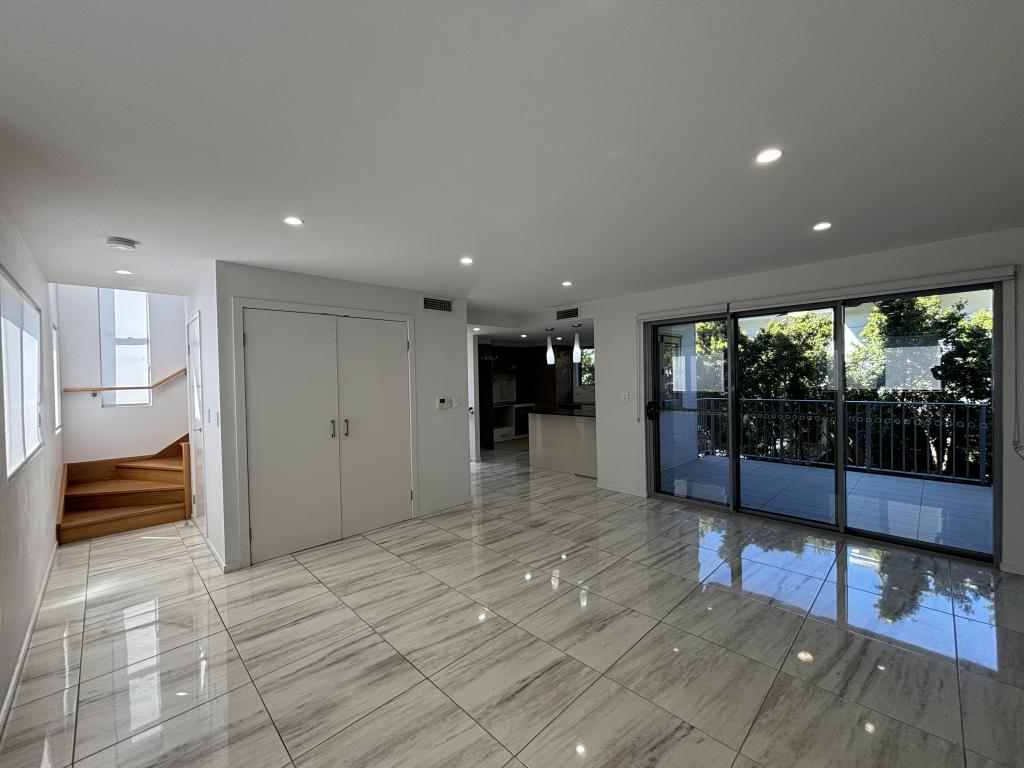 0
0
About Carina Heights 4152
The size of Carina Heights is approximately 3.4 square kilometres. There are 10 parks, covering nearly 36.3% of the total area. The population of Carina Heights in 2016 was 6732 people. By 2021 the population was 7103 showing a population growth of 5.5% in the area during that time. The predominant age group in Carina Heights is 30-39 years. Households in Carina Heights are primarily childless couples and are likely to be repaying $1800 - $2399 per month on mortgage repayments. In general, people in Carina Heights work in a professional occupation.In 2021, 56.70% of the homes in Carina Heights were owner-occupied compared with 53.10% in 2016.
Carina Heights has 3,530 properties. Over the last 5 years, Houses in Carina Heights have seen a 56.66% increase in median value, while Units have seen a 100.55% increase. As at 31 August 2026:
- The median value for Houses in Carina Heights is $1,430,884 while the median value for Units is $1,039,300.
- Houses have a median rent of $790 while Units have a median rent of $710.
Suburb Insights for Carina Heights 4152
Market Insights
Carina Heights Trends for Houses
N/A
N/A
View TrendN/A
N/A
Carina Heights Trends for Units
N/A
N/A
View TrendN/A
N/A
Neighbourhood Insights
© Copyright 2026. RP Data Pty Ltd trading as Cotality (Cotality). All rights reserved. No reproduction, distribution, or transmission of the copyrighted materials is permitted. The information is deemed reliable but not guaranteed.
While Cotality uses commercially reasonable efforts to ensure the Cotality Data is current, Cotality does not warrant the accuracy, currency or completeness of the Cotality Data and to the full extent permitted by law excludes all loss or damage howsoever arising (including through negligence) in connection with the Cotality Data.
This product uses cookies and other similar technologies to improve and customise your browsing experience, to tailor content and adverts, and for analytics and metrics regarding visitor usage on this product and other media. We may share cookie and analytics information with third parties for the purposes of advertising. By continuing to use our website, you consent to cookies being used. View our Privacy Policy here.
X
