
243 Winstanley StreetCarina Heights QLD 4152
Property Details for 243 Winstanley St, Carina Heights
243 Winstanley St, Carina Heights is a 5 bedroom, 3 bathroom House with 1 parking spaces and was built in 1980. The property has a land size of 604m2 and floor size of 100m2. While the property is not currently for sale or for rent, it was last sold in August 2025.
Last Listing description (August 2026)
This bold, brand-new house and land package is destined to impress. A contemporary statement defined by sculptural curves, clean lines and mid-century modern charm, it will cast a striking silhouette across a leafy 604m corner block.Showcasing the latest trend in Australian Modernism, the design embraces a refined yet expressive architectural language, complemented by a curated colour palette that blends warm natural tones with striking feature hues. This exceptional residence is the result of a visionary collaboration-designed by Rust Architect Design, with interior design by the highly talented Rebecca Power of Koda Design, and built by multi award-winning builder Bellevue Design and Construction-setting a new benchmark for luxury living in Carina Heights.Set to unfold across two luxe, tactile levels, a flawless schedule of finishes elevates every space. From warm engineered oak floors to striking silver and red travertine, patterned feature tiles and dramatic Manor Red accents, the home is as inviting as it is innovative.At its heart, a rich red travertine-clad island bench anchors the gourmet kitchen. Adjacent, vast expanses of full-height glazing enhance the open plan living and dining zone, creating seamless indooroutdoor flow, complete with a cosy fireplace for cooler evenings.Upstairs, thoughtful design continues with a mezzanine walkway separating a dedicated wing-featuring three bedrooms, a main bathroom and family room-from the divine master suite. This sprawling sanctuary includes a private retreat with wet bar, a designer dressing room, and a luxurious ensuite crowned by domed skylights.Additional features include an executive office, ground floor bedroom and bathroom, and secluded alfresco entertaining areas that wrap around a stunning circular plunge pool.Positioned just 7km from the CBD and within walking distance to Westfield Carindale, parks, and Belmont Private Hospital, this extraordinary home redefines modern luxury living.Contact Malcolm Li for more information today. Property Specifications: Brand new house and land package: casting a striking silhouette on a leafy 604m2 corner block A contemporary statement of sculptural curves, clean lines and mid-century modern charm Designed across two sublime levels, encompassing just under 504m of refined living under roof, with an additional 125m of outdoor entertaining - approximately 629m in total Flawless finishes include engineered oak floors, striking silver and red travertine, patterned feature tiles, Teak Polytech cabinetry Bold Manor Red pendant lighting, balustrades and living/dining joinery Kitchen will feature Fisher & Paykel induction cooktop and oven, integrated dishwasher and French door fridge, anchored by a showstopping red travertine-clad island bench Open plan living and dining zone warmed by an electric fireplace, with exposed brick feature walls and wrapped in vast full-height glazing for an effortless indooroutdoor flow Sprawling master suite boasts a retreat with built-in wet bar, bespoke upholstered bedhead, designer dressing room and ensuite (both with domed skylights) Indulgent master ensuite also boasts a freestanding bath cocooned by a circular feature wall Mezzanine walkway to a wing with three bedrooms, family room, main bathroom with powder room Ground floor bedroom and deluxe bathroom First-floor executive office Upper terrace boasts a protected alfresco area with integrated bench seating, lush lawns, built-in outdoor kitchen Mid and lower alfresco areas defined by a centrepiece Arena circular plunge pool Indoor greenery planter boxes directly into the staircase design Fantastic location, stroll approx. 200m to Westfield Carindale, 600m to Whatmore St Playground, 700m to Belmont Private Hospital Under 3km to San Sisto College, St. Martin's Catholic Primary, Belmont and Carina State Schools Only approx. 7km from the CBD Disclaimer: All information contained herein is gathered from sources we believe to be reliable. However, we cannot guarantee its accuracy and interested persons should rely on their own enquiries
Property History for 243 Winstanley St, Carina Heights, QLD 4152
- 27 Mar 2026Listed for Sale For Sale by Negotiation
- 14 Aug 2025Sold for $1,230,000
- 19 Jul 2021Sold for $805,000

Recent sales nearby
See more recent sales nearby/assets/perm/jeav3n2tkmi6zhvfnnljwf4wim?signature=b94293b8566de272b04104d060d66b57f04691b25cda5887685ab55a4d9ba1ac) 0
0
/assets/perm/pts2jev6fei6nbjm47nqwefixq?signature=6046d90e540e4a8999946c4bcaaf95b98d0e40040a44338b982b09a6ea565730) 0
0
/assets/perm/6obalw56fei6niscehihoenuau?signature=a1934668c16d01350b120d4caf8054c8992245afb1f3260677c92a7cf2be1b0e) 0
0Similar properties For Sale nearby
See more properties for sale nearby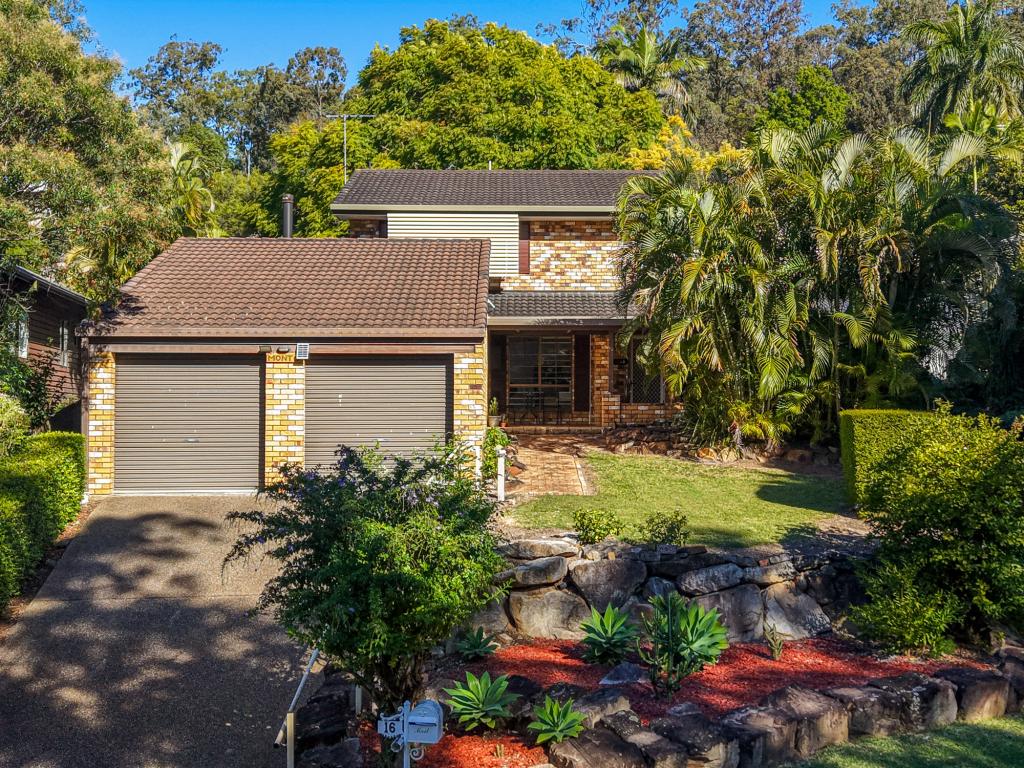 0
0

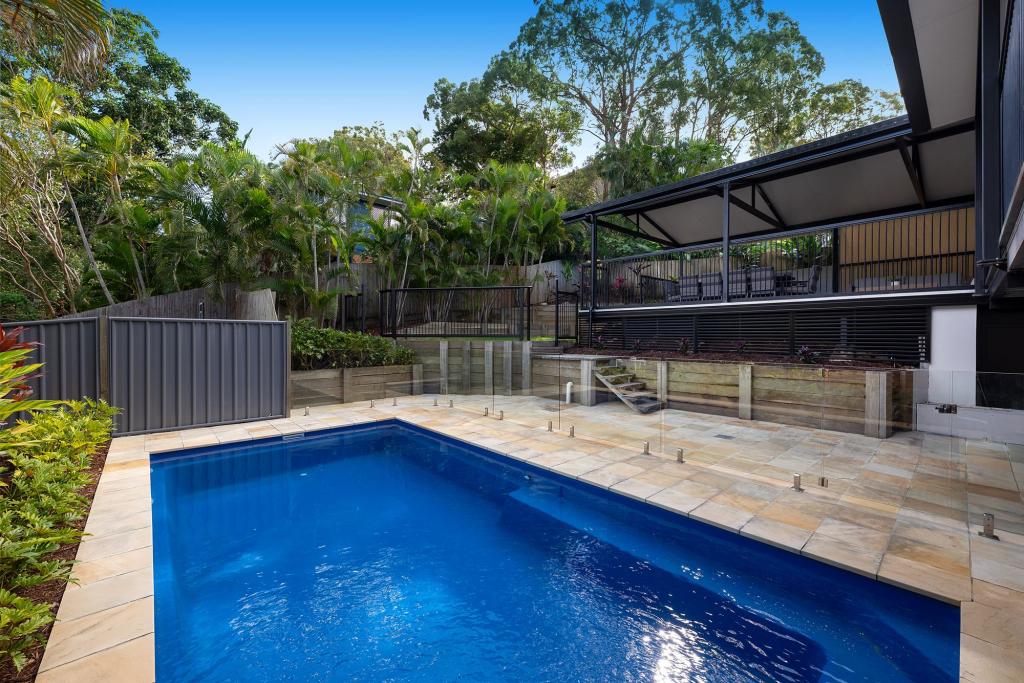 0
0
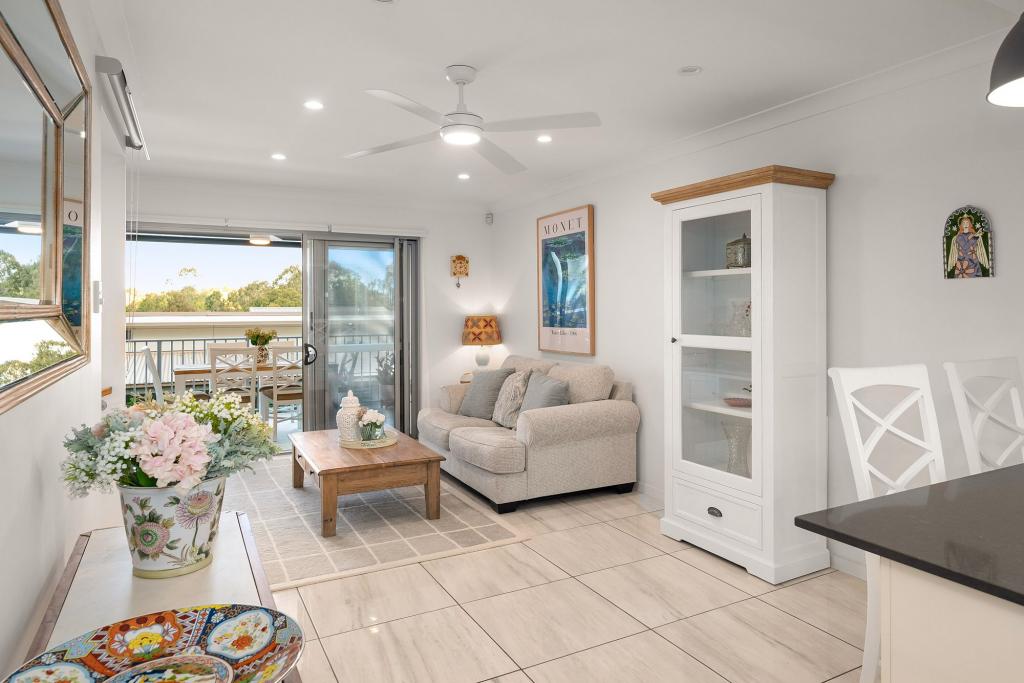 0
0
Similar properties For Rent nearby
See more properties for rent nearby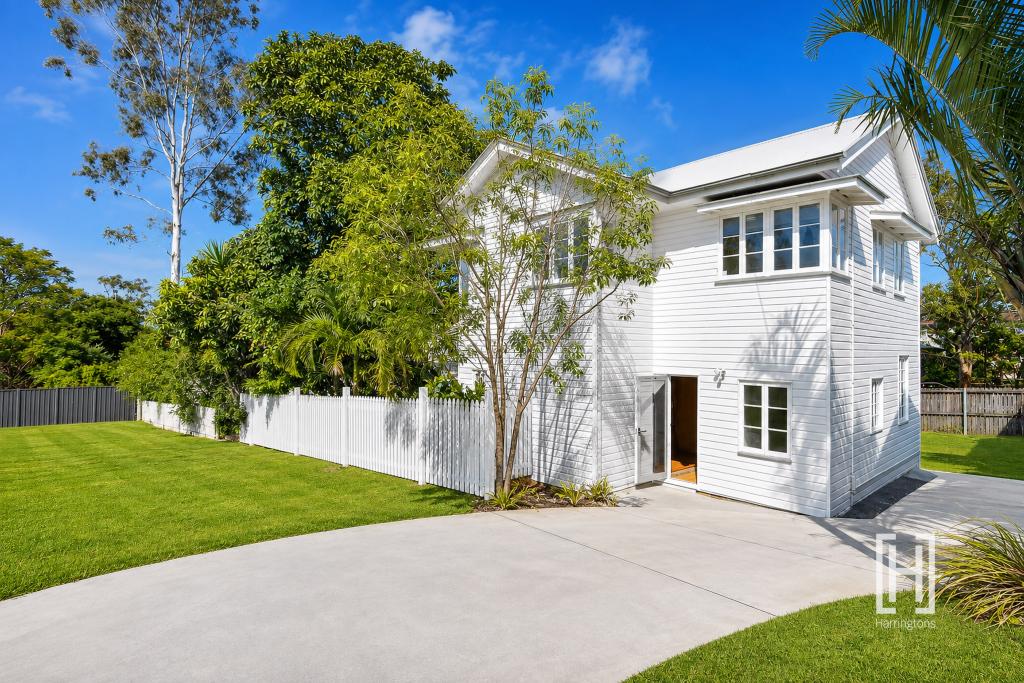 0
0 0
0

 0
0
About Carina Heights 4152
The size of Carina Heights is approximately 3.4 square kilometres. There are 10 parks, covering nearly 36.3% of the total area. The population of Carina Heights in 2016 was 6732 people. By 2021 the population was 7103 showing a population growth of 5.5% in the area during that time. The predominant age group in Carina Heights is 30-39 years. Households in Carina Heights are primarily childless couples and are likely to be repaying $1800 - $2399 per month on mortgage repayments. In general, people in Carina Heights work in a professional occupation.In 2021, 56.70% of the homes in Carina Heights were owner-occupied compared with 53.10% in 2016.
Carina Heights has 3,544 properties. Over the last 5 years, Houses in Carina Heights have seen a 56.66% increase in median value, while Units have seen a 100.55% increase. As at 31 August 2026:
- The median value for Houses in Carina Heights is $1,430,884 while the median value for Units is $1,039,300.
- Houses have a median rent of $790 while Units have a median rent of $710.
Suburb Insights for Carina Heights 4152
Market Insights
Carina Heights Trends for Houses
N/A
N/A
View TrendN/A
N/A
Carina Heights Trends for Units
N/A
N/A
View TrendN/A
N/A
Neighbourhood Insights
© Copyright 2026. RP Data Pty Ltd trading as Cotality (Cotality). All rights reserved. No reproduction, distribution, or transmission of the copyrighted materials is permitted. The information is deemed reliable but not guaranteed.
While Cotality uses commercially reasonable efforts to ensure the Cotality Data is current, Cotality does not warrant the accuracy, currency or completeness of the Cotality Data and to the full extent permitted by law excludes all loss or damage howsoever arising (including through negligence) in connection with the Cotality Data.
This product uses cookies and other similar technologies to improve and customise your browsing experience, to tailor content and adverts, and for analytics and metrics regarding visitor usage on this product and other media. We may share cookie and analytics information with third parties for the purposes of advertising. By continuing to use our website, you consent to cookies being used. View our Privacy Policy here.
X
