
28/14 Hamilton AvenueCannonvale QLD 4802


Property Details for 28/14 Hamilton Ave, Cannonvale
28/14 Hamilton Ave, Cannonvale is a 4 bedroom, 3 bathroom House with 3 parking spaces and was built in 2003. The property has a land size of 1532m2 and floor size of 377m2. While the property is not currently for sale or for rent, it was last sold in September 2026. There are other 4 bedroom House sold in Cannonvale in the last 12 months.
Last Listing description (October 2026)
3 level architecturally designed home
4 bedrooms
3 bathrooms
Balconies on top and middle level
TOP LEVEL
Open plan living area
Kitchen with gas cooktop, pantry, stone bench tops and laminate cabinetry
Cork floors on open plan living area
Master bedroom suite with ensuite and built in robes
Master bedroom has access to balcony
Study nook
Ensuite includes free standing bath with pentagon screened shower
Laundry
MIDDLE LEVEL
Kitchenette on middle level
Private access from lock up garage
3 bedrooms - 2 with external access to balcony
Second living area with access to balcony
Powder room
Ensuite to main bedroom
Spiral staircase to upper level
Single lock up garage
LOWER LEVEL
Many options to this level which is ready to accommodate what the new owner wants
Bathroom
Separate area for living area
Large room which could be cut into more bedrooms with external access
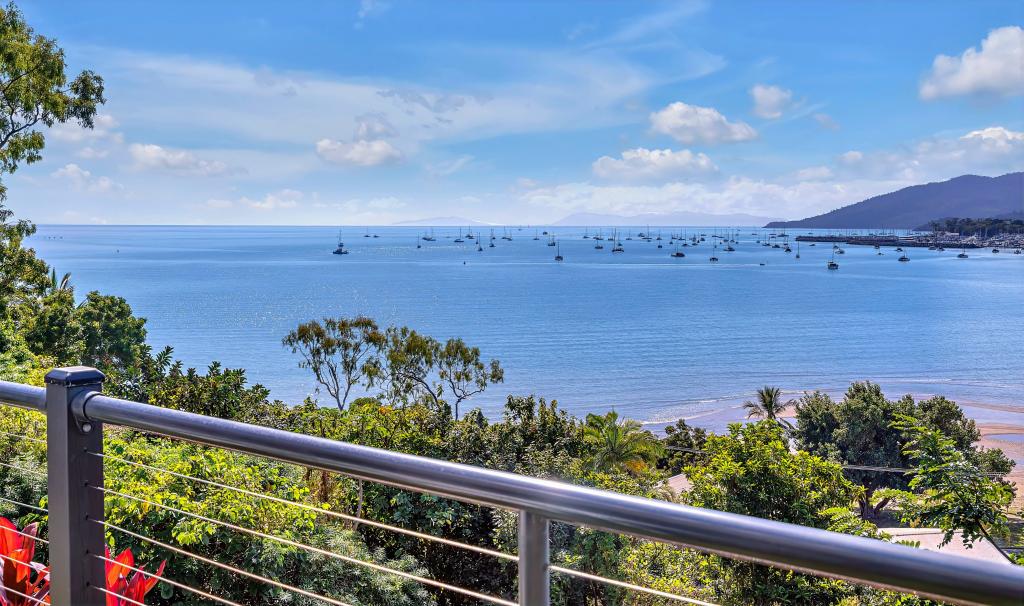
Wanting to escape the rat race? I can't think of anywhere I would rather be. This house has everything that you could dream of when moving to the Whitsundays. This tri-level home on a large block will wow you with the open-plan modern kitchen and living/dining area sea views.
Effortlessly entertain on the spacious balcony with panel sliding doors to transfer the inside and the outside balance into one large entertain area. On this level, the large master bedroom (with ensuite) is positioned so you wake up to the stumming mountain views each morning.
Laundry and discreet office nook are also close by downstairs - via a beautifully designed circular staircase which continues to impress, with a spacious rumpus room, 3 large bedrooms, ensuite, powder room and even a kitchenette with separate entry.
A third level is ready to be transformed into whatever you want - an office, granny flat, or workshop for tinkering.
These are several levels of living meaning, adults and kids alike can have their own space, or guests can come to stay but not be underfoot. The home is perfectly set up for self-contained accommodation. Another double carport with undercover access is right at the front door and a third car or even boat can be kept in the single garage downstairs.
This home is so well designed - it seems everything has been thought of to make it perfectly suited for the Whitsundays.
Constructed of rendered blockwork, concrete and glass in structural areas for termite control, and it incorporates unique features for airflow and windows placed to make the most of seasonal sun. Open the home up for summer to catch the breezes, and in winter, the architecturally designed suntraps maintain the tropical ambient temperatures all year round. You would rarely need the air conditioners and never the heaters (but they are there just in case).
With a backdrop of mountain hinterland, enjoy wandering through the well-established backyard garden, boasting pretty and lush tropical plans, with a variety of mature tropical fruit trees, herbs. Look out from your balcony onto tropical gardens in the front yard and out beyond to the well maintained estate's tennis court.
Positioned in a highly sought after private estate, this beautiful home appears to be straight of a Vogue Living magazine. It looks and lives like a multi-million dollar property.
Want to know more or book an inspection Give Lynne Erricker a call 0414 641 612.
Property History for 28/14 Hamilton Ave, Cannonvale, QLD 4802
- 17 Sep 2026Sold for $1,250,000
- 03 Jun 2026Listed for Sale SOLD By Lynne Erricker
- 14 Mar 2021Sold for $740,000

Recent sales nearby
See more recent sales nearby/assets/perm/pvheoqrgcmi65jpfb6cn5q3fqm?signature=51fc5110b35697b195d887c0e00c8abcfa8463d3ed8cf023619cc4a39ea0a2c7) 0
0/assets/perm/u2yck6adkai6vmsa6wzuguihwi?signature=ee6f216175320162fda895f194b1a402997b7d547c6ea20b6fbbdda3e781e4e4) 0
0/assets/perm/lsowrvxltmi6xlh2xvhko6wrvm?signature=9338aa9a3a3b66729cfb62c25bf82e0e95dfc946070a5fa32543ac47d9688695) 0
0Similar properties For Sale nearby
See more properties for sale nearby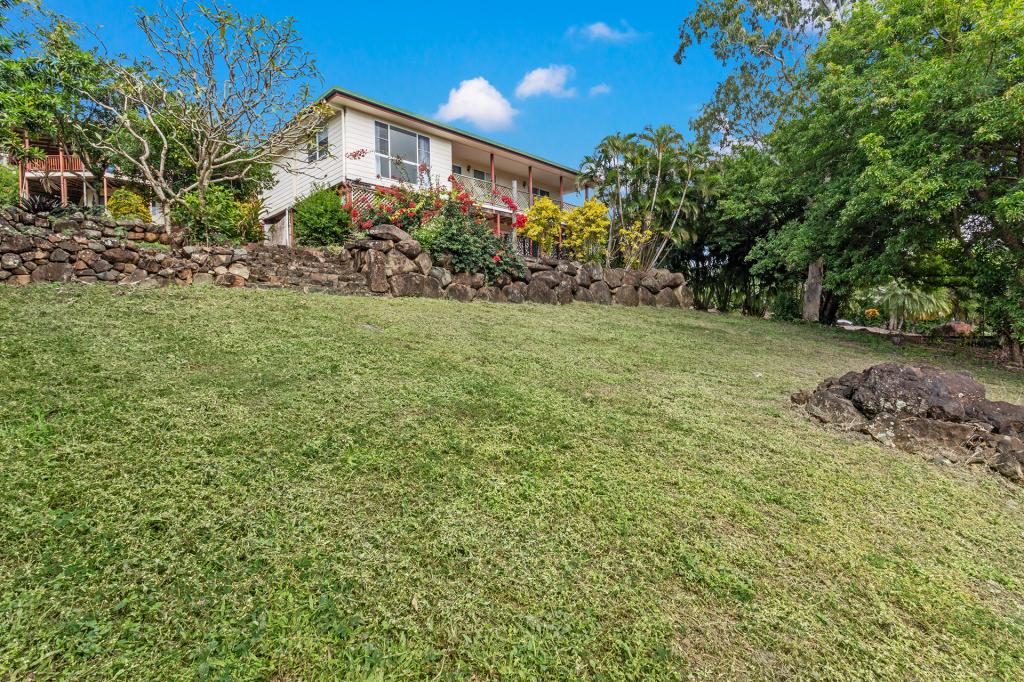 0
0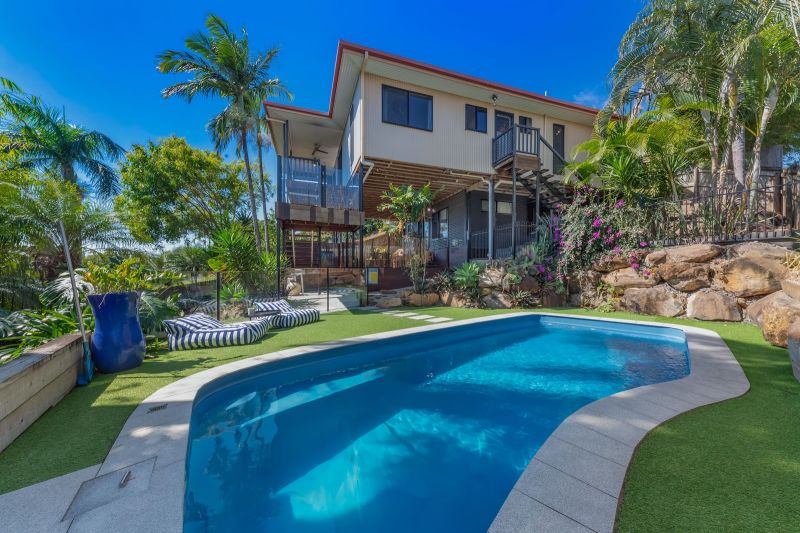 0
0
 0
0Similar properties For Rent nearby
See more properties for rent nearby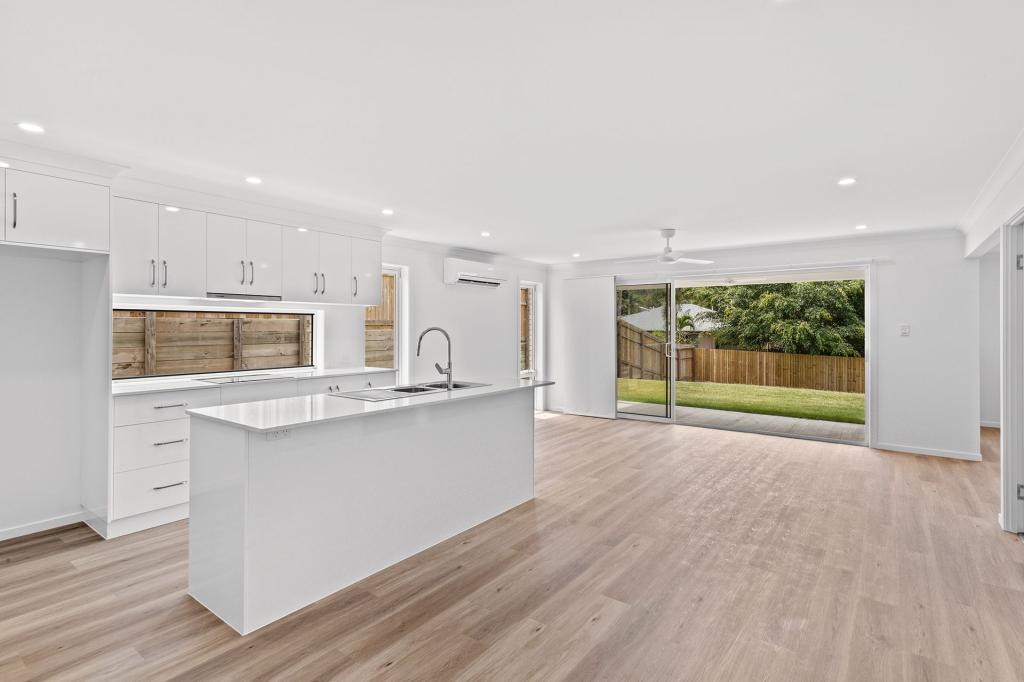 0
0 0
0 0
0About Cannonvale 4802
The size of Cannonvale is approximately 7.2 square kilometres. There are 19 parks, covering nearly 4.2% of the total area. The population of Cannonvale in 2016 was 5716 people. By 2021 the population was 6596 showing a population growth of 15.4% in the area during that time. The predominant age group in Cannonvale is 30-39 years. Households in Cannonvale are primarily childless couples and are likely to be repaying $1800 - $2399 per month on mortgage repayments. In general, people in Cannonvale work in a trades occupation.In 2021, 52.70% of the homes in Cannonvale were owner-occupied compared with 48.10% in 2016.
Cannonvale has 4,649 properties. Over the last 5 years, Houses in Cannonvale have seen a 82.05% increase in median value, while Units have seen a 127.70% increase. As at 31 August 2026:
- The median value for Houses in Cannonvale is $909,802 while the median value for Units is $614,139.
- Houses have a median rent of $780 while Units have a median rent of $600.
Suburb Insights for Cannonvale 4802
Market Insights
Cannonvale Trends for Houses
N/A
N/A
View TrendN/A
N/A
Cannonvale Trends for Units
N/A
N/A
View TrendN/A
N/A
Neighbourhood Insights
© Copyright 2026. RP Data Pty Ltd trading as Cotality (Cotality). All rights reserved. No reproduction, distribution, or transmission of the copyrighted materials is permitted. The information is deemed reliable but not guaranteed.
While Cotality uses commercially reasonable efforts to ensure the Cotality Data is current, Cotality does not warrant the accuracy, currency or completeness of the Cotality Data and to the full extent permitted by law excludes all loss or damage howsoever arising (including through negligence) in connection with the Cotality Data.
This product uses cookies and other similar technologies to improve and customise your browsing experience, to tailor content and adverts, and for analytics and metrics regarding visitor usage on this product and other media. We may share cookie and analytics information with third parties for the purposes of advertising. By continuing to use our website, you consent to cookies being used. View our Privacy Policy here.
X
