
49 Brooks StreetCamp Hill QLD 4152


Property Details for 49 Brooks St, Camp Hill
49 Brooks St, Camp Hill is a 5 bedroom, 3 bathroom House with 2 parking spaces and was built in 1965. The property has a land size of 615m2 and floor size of 225m2. While the property is not currently for sale or for rent, it was last sold in January 2026. There are other 5 bedroom House sold in Camp Hill in the last 12 months.
Last Listing description (April 2026)
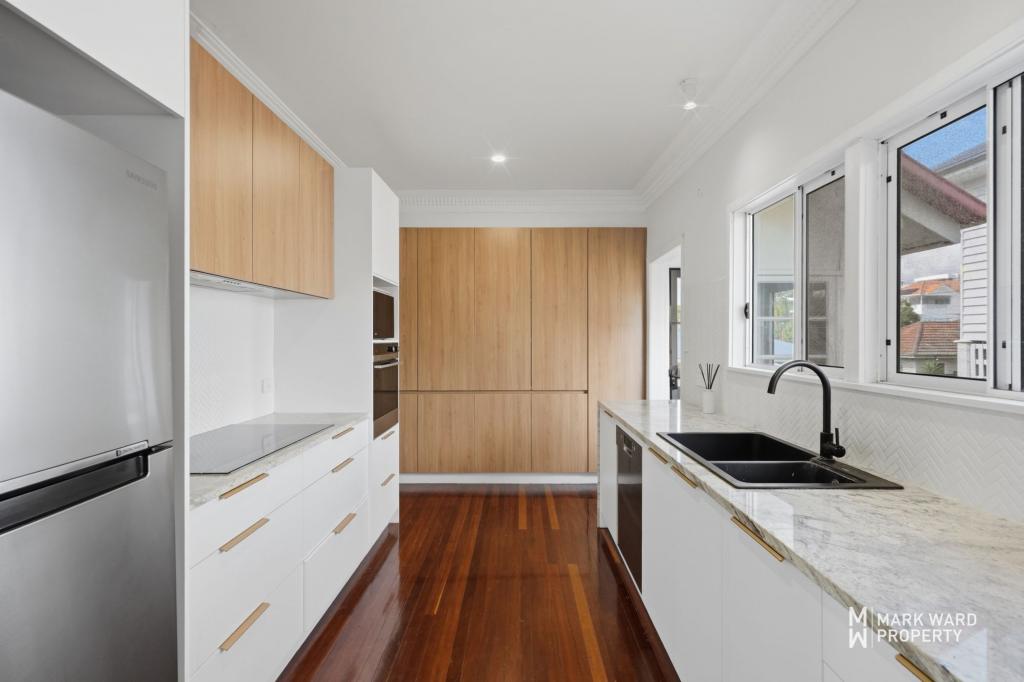
49 Brooks Street presents a beautifully renovated family residence offering space, versatility and timeless character across a generous 615sqm corner block, positioned in one of Camp Hill's most desirable lifestyle pockets. Framed by lush greenery, mature hedging and fully fenced grounds, this impressive address delivers the ideal environment for growing families, multigenerational living or those seeking outstanding entertaining capacity in a highly connected, blue-chip location. Stepping inside, the home immediately welcomes with fresh interiors, rich timber floors and an abundance of natural light that shines throughout. The upper level forms the main living domain, where multiple living and dining areas all complete with ducted air conditioning creating an uplifting ambience suited to both everyday family comfort and weekend gatherings. Large windows draw the outdoors inward, enhancing the sense of openness and connection across the elevated floorplan. At the heart of the home, the stylish open-plan kitchen features an island bench and excellent storage, offering a central hub for busy family routines and relaxed entertaining; including a servery window through to the large timber deck or entertaining area. The surrounding living and dining zones provide flexibility for a variety of layouts, ensuring each space can evolve with family needs across the years. The upper level is generous and well-arranged, with four bedrooms and a study positioned to enjoy privacy and separation from the main living zones. Fresh paintwork and the continuity of timber floors reinforce the home's cohesive and welcoming style, while the light-filled interiors highlight the calm, homely character that truly defines the property. Downstairs introduces an exceptional dual-living opportunity, complete with kitchenette, living space and ensuite all fully airconditioned, ideal for extended family, independent teenagers, guests or potential work-from-home use. This level also benefits from an abundance of storage underneath the home and in the back 12.6 x 5.0 enclosed shed, ensuring practicality is thoughtfully integrated into every corner of the residence. Outdoors, the property continues to impress. The rare configuration of both a "front backyard" and "back backyard" offers multiple zones for play, relaxation and entertaining, all securely fenced for children and pets. A large multi-use shed sits privately at the rear of the property and is complemented by its own separate driveway access, creating outstanding scope for hobby use, workshop storage, or recreational equipment. The landscaped surrounds, lush greenery and mature trees enhance privacy while adding to the home's relaxed suburban charm. With its renovated presentation, multiple living areas, dual-level flexibility and expansive 615sqm corner allotment, this is a home designed to support every stage of family life, from entertaining and everyday living through to future possibilities. Property Highlights: Fully ducted air conditioning throughout main level & large split system downstairs Height clearance for easy caravan storage 12.6 x 5.0 secure & enclosed Shed with it's own separate driveway. Walking distance to popular cafe and dining precincts in Camp Hill and surrounding suburbs Close proximity to local parklands including Whites Hill Reserve, playgrounds and walkways for family recreation Short drive to shopping and lifestyle destinations including Westfield Carindale, Coorparoo Market Place and Cinemas, Carina Leagues Club and more... Convenient access to a selection of sought-after state and private schooling options including Whites Hill State College's, French Immersion Program Easy access to major arterial roads connecting to Brisbane CBD and surrounding hubs A truly versatile and family focused residence, this home represents an exceptional opportunity to secure space, lifestyle and long-term appeal in a highly regarded Camp Hill address. Disclaimer: Whilst every care is taken in the preparation of the information contained in this marketing, Torres Property will not be held liable for any errors in typing or information. All interested parties should rely upon their own enquiries in order to determine whether or not this information is in fact accurate.
Property History for 49 Brooks St, Camp Hill, QLD 4152
- 21 Jan 2026Sold for $2,485,000
- 13 Jan 2026Listed for Sale Sold Prior To Auction
- 07 Aug 2003Sold for $378,000

Recent sales nearby
See more recent sales nearby/assets/perm/it2sxtfkp4i63ktegpp7mwl5jm?signature=eeb41853ee7f0276bf777d815ebbe380fec2cf0d04a3bbde80034423f8b989ff) 0
0/assets/perm/hdaeimqrkui63e4jcpl7vhsgdi?signature=8a0ef9fa21c2aad7a101fd59e681810e366fcf874d164fafe782f73d6ce212c4) 0
0
/assets/perm/7qoa5ho3zmi6niudkeukonxhoy?signature=5253a50d0d1755ddab35ccea75ef078838636d0d9fd4cda36b0f0b32700c157e) 0
0
Similar properties For Sale nearby
See more properties for sale nearby 0
0

 0
0
 0
0
Similar properties For Rent nearby
See more properties for rent nearby 0
0
 0
0

 0
0
About Camp Hill 4152
The size of Camp Hill is approximately 4.8 square kilometres. There are 14 parks, covering nearly 19.7% of the total area. The population of Camp Hill in 2016 was 11202 people. By 2021 the population was 12254 showing a population growth of 9.4% in the area during that time. The predominant age group in Camp Hill is 40-49 years. Households in Camp Hill are primarily couples with children and are likely to be repaying over $4000 per month on mortgage repayments. In general, people in Camp Hill work in a professional occupation.In 2021, 70.50% of the homes in Camp Hill were owner-occupied compared with 69.40% in 2016.
Camp Hill has 5,258 properties. Over the last 5 years, Houses in Camp Hill have seen a 53.63% increase in median value, while Units have seen a 103.26% increase. As at 31 August 2026:
- The median value for Houses in Camp Hill is $1,890,254 while the median value for Units is $1,103,225.
- Houses have a median rent of $880 while Units have a median rent of $700.
Suburb Insights for Camp Hill 4152
Market Insights
Camp Hill Trends for Houses
N/A
N/A
View TrendN/A
N/A
Camp Hill Trends for Units
N/A
N/A
View TrendN/A
N/A
Neighbourhood Insights
© Copyright 2026. RP Data Pty Ltd trading as Cotality (Cotality). All rights reserved. No reproduction, distribution, or transmission of the copyrighted materials is permitted. The information is deemed reliable but not guaranteed.
While Cotality uses commercially reasonable efforts to ensure the Cotality Data is current, Cotality does not warrant the accuracy, currency or completeness of the Cotality Data and to the full extent permitted by law excludes all loss or damage howsoever arising (including through negligence) in connection with the Cotality Data.
This product uses cookies and other similar technologies to improve and customise your browsing experience, to tailor content and adverts, and for analytics and metrics regarding visitor usage on this product and other media. We may share cookie and analytics information with third parties for the purposes of advertising. By continuing to use our website, you consent to cookies being used. View our Privacy Policy here.
X
