
27 Wyena StreetCamp Hill QLD 4152


Property Details for 27 Wyena St, Camp Hill
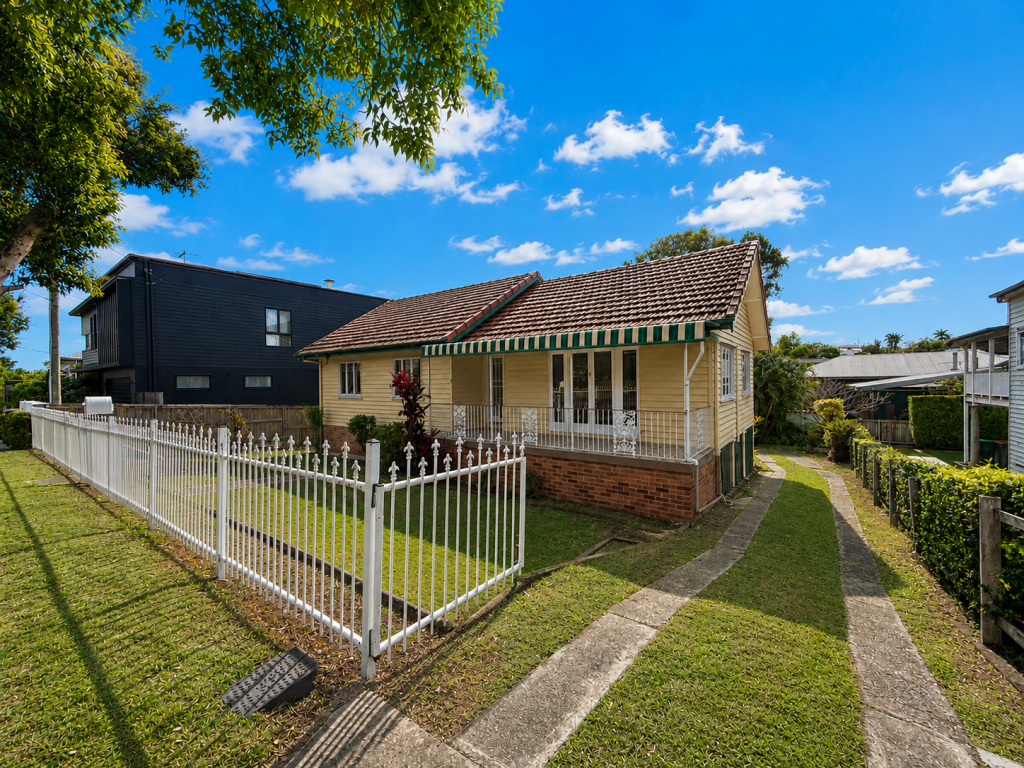
27 Wyena St, Camp Hill is a 5 bedroom, 5 bathroom House. The property has a land size of 405m2 and floor size of 212m2. While the property is not currently for sale or for rent, it was last sold in August 2026. There are other 5 bedroom House sold in Camp Hill in the last 12 months.
Last Listing description (August 2026)
There are homes that make an impression, and then there are homes that leave a feeling long after you've walked away.
Aluna belongs to the latter.
Meaning light, brightness and, in many interpretations, come home, its name perfectly captures the essence of this extraordinary residence. Thoughtfully composed as a sanctuary, Aluna brings together timeless Mediterranean-inspired architecture, exceptional craftsmanship and effortless family living in one unforgettable home.
Commanding one of Camp Hill's most elevated positions, the residence immediately captivates. A floating concrete cantilevered entry, crazy pave pathways, dry stack stone and cascading greenery create an architectural arrival of remarkable beauty, while seamless micro cement finishes and layered natural materials establish a home that feels more boutique retreat than suburban residence.
Inside, soaring ceilings, expansive voids and abundant natural light create an extraordinary sense of openness. Soft curves define the interiors, with arched openings, sculpted walls and rounded windows bringing warmth and cohesion throughout. Carefully framed sightlines connect both levels, creating spaces that feel simultaneously grand, welcoming and deeply connected.
At the heart of the home, a breathtaking curved Santa Blue marble island anchors the designer kitchen, where bespoke joinery, premium appliances and butler's pantry deliver exceptional functionality without compromising beauty. Flowing effortlessly into the living and dining spaces, the home has been designed for both everyday family life and sophisticated entertaining, complemented by a beautifully appointed bar and thoughtfully integrated storage solutions that quietly elevate daily living.
Completing the lower level is a private guest retreat with its own ensuite and external access, providing exceptional flexibility for extended family, long-term guests or multigenerational living.
Ascending the sculptural staircase, the upper level unfolds as a peaceful retreat, offering a second living area, dedicated home office and four beautifully appointed bedrooms.
The master suite is the undeniable centrepiece. More boutique hotel than bedroom, it features a private balcony, an oversized dressing room and a breathtaking designer ensuite centred around a circular freestanding bath beneath a striking curved feature wall. Throughout the upper level, refined detailing, natural materials and soft architectural forms create an atmosphere of calm, comfort and timeless elegance.
As remarkable as the interiors are, the experience of Aluna doesn't end there.
Beyond expansive glass doors, the home transitions effortlessly into a private outdoor sanctuary designed to embrace Queensland living.
The covered alfresco extends the interior with ease before stepping down to beautifully landscaped gardens, a resort-inspired pool and sculptural cabana. Cascading greenery, natural stone and thoughtfully layered planting create a remarkable sense of privacy, while the home's elevated position captures beautiful afternoon light, making every gathering feel like a special occasion and every quiet moment feel like an escape.
Perfectly positioned within one of Brisbane's most tightly held blue-chip suburbs, Aluna is moments from Martha Street, Camp Hill Marketplace, Coorparoo Square, Westfield Carindale and approximately eight kilometres from Brisbane's CBD. Families will appreciate access to the highly regarded Whites Hill State College catchment, renowned for its respected French Immersion Program, along with some of Brisbane's leading private schools.
Highlights
Architecturally designed five-bedroom residence featuring five bathrooms, a private guest retreat with external access and a dedicated home office.
Mediterranean-inspired architecture showcasing sculptural curves, soaring voids, micro cement render, dry stack stone, crazy pave pathways and timeless natural materials.
Designer kitchen centred around a curved Santa Blue marble island, complete with butler's pantry, bespoke joinery and premium integrated appliances.
Resort-inspired outdoor sanctuary featuring a covered alfresco, outdoor kitchen, designer pool, sculptural cabana and beautifully landscaped gardens.
Thoughtfully integrated everyday luxuries including ducted heating and cooling, security system, laundry chute, concealed fold-away ironing station, motorised sheer curtains, custom feature lighting and secure gated surrounds for complete year-round comfort.
Blue-chip Camp Hill location within Whites Hill State College catchment and just minutes from Martha Street, Villanova College, Loreto College Coorparoo, San Sisto College and Churchie.
There are homes that impress, and there are homes that quietly redefine expectations.
Aluna is more than an architectural residence. It is a home composed with intention, where timeless design, exceptional craftsmanship and everyday living exist in perfect harmony.
Disclaimer: Whilst every care is taken in the preparation of the information contained in this marketing, Torres Property will not be held liable for any errors in typing or information. All interested parties should rely upon their own enquiries in order to determine whether or not this information is in fact accurate.
Property History for 27 Wyena St, Camp Hill, QLD 4152
- 06 Aug 2026Sold for $3,200,000
- 09 Jul 2026Listed for Sale Sold Prior To Auction
- 28 Sep 2010Listed for Sale 869000

Recent sales nearby
See more recent sales nearby/assets/perm/ogg735h4iqi63ddvc6q52lngoi?signature=e6d2b90a26177b486eea27b056b8360683cd9899112ae652ec21e61173998a92) 0
0/assets/perm/plmj5hl4sui6xjhxfhqzw5xecm?signature=c910b615023d1d262c39a22c3658c5d644ada4a47ac583dd5bffef8ec3d68f45) 0
0
/assets/perm/xw6sdwgf7ei6zcd35myjmfo7cu?signature=6b5f8ac074b530760566ec84f23ba2076aa57b86b1f36e12e7507aa2b7b07be1) 0
0Similar properties For Sale nearby
See more properties for sale nearby
 0
0 0
0 0
0
Similar properties For Rent nearby
See more properties for rent nearby 0
0 0
0

 0
0About Camp Hill 4152
The size of Camp Hill is approximately 4.8 square kilometres. There are 14 parks, covering nearly 19.7% of the total area. The population of Camp Hill in 2016 was 11202 people. By 2021 the population was 12254 showing a population growth of 9.4% in the area during that time. The predominant age group in Camp Hill is 40-49 years. Households in Camp Hill are primarily couples with children and are likely to be repaying over $4000 per month on mortgage repayments. In general, people in Camp Hill work in a professional occupation.In 2021, 70.50% of the homes in Camp Hill were owner-occupied compared with 69.40% in 2016.
Camp Hill has 5,257 properties. Over the last 5 years, Houses in Camp Hill have seen a 65.11% increase in median value, while Units have seen a 104.49% increase. As at 31 July 2026:
- The median value for Houses in Camp Hill is $1,942,546 while the median value for Units is $1,090,678.
- Houses have a median rent of $858 while Units have a median rent of $705.
Suburb Insights for Camp Hill 4152
Market Insights
Camp Hill Trends for Houses
N/A
N/A
View TrendN/A
N/A
Camp Hill Trends for Units
N/A
N/A
View TrendN/A
N/A
Neighbourhood Insights
© Copyright 2026. RP Data Pty Ltd trading as Cotality (Cotality). All rights reserved. No reproduction, distribution, or transmission of the copyrighted materials is permitted. The information is deemed reliable but not guaranteed.
While Cotality uses commercially reasonable efforts to ensure the Cotality Data is current, Cotality does not warrant the accuracy, currency or completeness of the Cotality Data and to the full extent permitted by law excludes all loss or damage howsoever arising (including through negligence) in connection with the Cotality Data.
This product uses cookies and other similar technologies to improve and customise your browsing experience, to tailor content and adverts, and for analytics and metrics regarding visitor usage on this product and other media. We may share cookie and analytics information with third parties for the purposes of advertising. By continuing to use our website, you consent to cookies being used. View our Privacy Policy here.
X
