
5/121 Palatine StreetCalamvale QLD 4116
Property Details for 5/121 Palatine St, Calamvale
5/121 Palatine St, Calamvale is a 3 bedroom, 2 bathroom Townhouse with 1 parking spaces and was built in 2003. The property has a land size of 225m2 and floor size of 116m2. While the property is not currently for sale or for rent, it was last sold in November 2022.
Last Listing description (January 2023)
Sitting on a large 225 sqm and boasting a massive 162 sqm floorplan, this updated end-townhouse is a rare find! Three entertainment and relaxation zones occupy the expansive two-storey layout with two lounges over two levels, along with a huge 9 sqm balcony and a patio in the fenced courtyard, so you get all the joys and benefits of a house with none of the timely maintenance. Better still, there are three double-sized bedrooms (and a king-sized master) as well as fresh paint and near-new carpets throughout, and all of this is within a boutique complex that's close to city-bound buses, childcare, parks, and popular local shopping centres!
Its top features include:
- Massive 162 sqm floorplan on a large 225 sqm block with a single remote-controlled garage, and a lengthy driveway for additional parking
- Huge open plan tiled lounge and dining area downstairs with air conditioning, plus additional carpeted living area upstairs - great for entertaining or relaxing
- Upstairs lounge can be used as a fourth bedroom, office, parents' retreat or kids play area - anything you like really, it's a real bonus!
- The king-sized master bedroom with big, mirrored wardrobe has a private ensuite and direct access to the covered patio
- Air conditioned and including ceiling fans
- Covered patio in low maintenance, landscaped and fenced courtyard, plus large 9 sqm balcony upstairs with access from living area and master suite
- Freshly painted with near-new carpets throughout, plus three huge carpeted bedrooms with built-in robes; extra-large master also including plenty of storage space and modern ensuite
- Situated within a boutique complex that's walking distance to childcare, city buses, parks, Sunnybank Hills Shoppingtown and Calamvale Central
Clearly a phenomenal buy, whether you're an investor or a first home buyer, this contemporary rendered property is nothing but remarkable. Being an end townhouse and along with a remote-controlled single garage, there's also a lengthy driveway for additional parking. The front porch would make a great cosy sitting area and is surrounded by neat gardens, shrubs, trees, and lawns which you never need to maintain.
Beyond the front door sits a huge, open plan lounge and dining area that's fitted with easy-care tiles, shimmering downlight, and a cooling air conditioner. Offering plenty of space for hosting or unwinding, it's large enough for a decent lounge and dining suite and has been freshly painted (like the rest of the home) in neutral tones so you can style to your taste.
It adjoins a surprisingly large modern kitchen that benefits from a heap of storage space as well as easy-care laminate countertops and quality electric appliances. Presenting endless space and convenience for you to whip up family meals or cater to guests, this kitchen is made extra handy by the addition of a dishwasher and a quaint brekky bar.
The kitchen also has direct access into the large internal laundry, under-stairs storage room, and the downstairs powder room ideal for guests' use.
At the rear, a sliding door will lead you out to the covered patio that overlooks the neatly landscaped and completely low maintenance fenced courtyard. Perfect for intimate alfresco entertaining or evening drinks and meals with loved ones, it's already a sufficient space for all your needs but is only the first outdoor space available to residents.
Ascend the winding carpeted stairs and you'll find yet another living area which has been comfortably carpeted and would make a lovely kids'/parents' retreat or home office. It also flows out a sliding door to a big, tiled balcony that's ideal for hosting weekend barbecues.
The balcony also has handy direct access into the immense, carpeted master suite that includes a ceiling fan, plenty of sliding robe storage, and a stylishly modern ensuite.
A further two large, carpeted bedrooms are on offer on this second floor, both with a ceiling fan and built-in robe, as well as access to the contemporary main bathroom with shower-over-bath.
The final outstanding feature of this home has got to be the location. Childcare, city buses, parks, and shops, including the popular Sunnybank Hills Shoppingtown and Calamvale Central, are all within easy walking distance, while local schools are a simple drive away.
- 190 m to Milestones Early Learning Stretton
- 350 m to city-bound buses
- 450 m to Calamvista Park
- 1.1 km to Sunnybank Hills Shoppingtown
- 1.4 km to Calamvale Central
- 2.3 km to Runcorn Heights State School
- 3 km to Calamvale Community College
This is honestly one of the most remarkable townhouses currently on the market, so you shouldn't delay - contact Jackson Chow today.
Property History for 5/121 Palatine St, Calamvale, QLD 4116
- 28 Nov 2022Sold for $428,000
- 02 Nov 2022Listed for Sale Under Contract
- 25 Jan 2018Listed for Rent $375 / week

Recent sales nearby
See more recent sales nearby/assets/perm/cemkcnn26ii6vegg2pndv4coam?signature=a2ba605c516a76b1956ae791f7fec9ec88f799de9502486ab434c42da85faf30) 0
0

/assets/perm/osz4f6v6cqi6niwkgnsdzrysga?signature=a4cd76c786698629dd965fb8d0aa6c24dc0adcd07cb3a37f586fc92a8ebf2f9a) 0
0
Similar properties For Sale nearby
See more properties for sale nearby
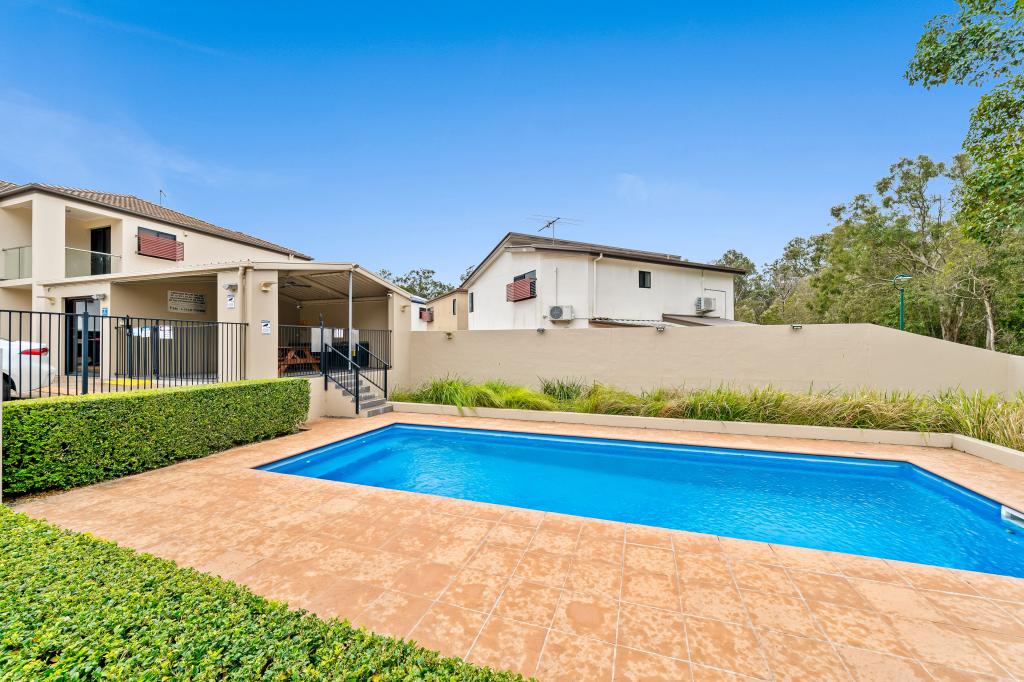 0
0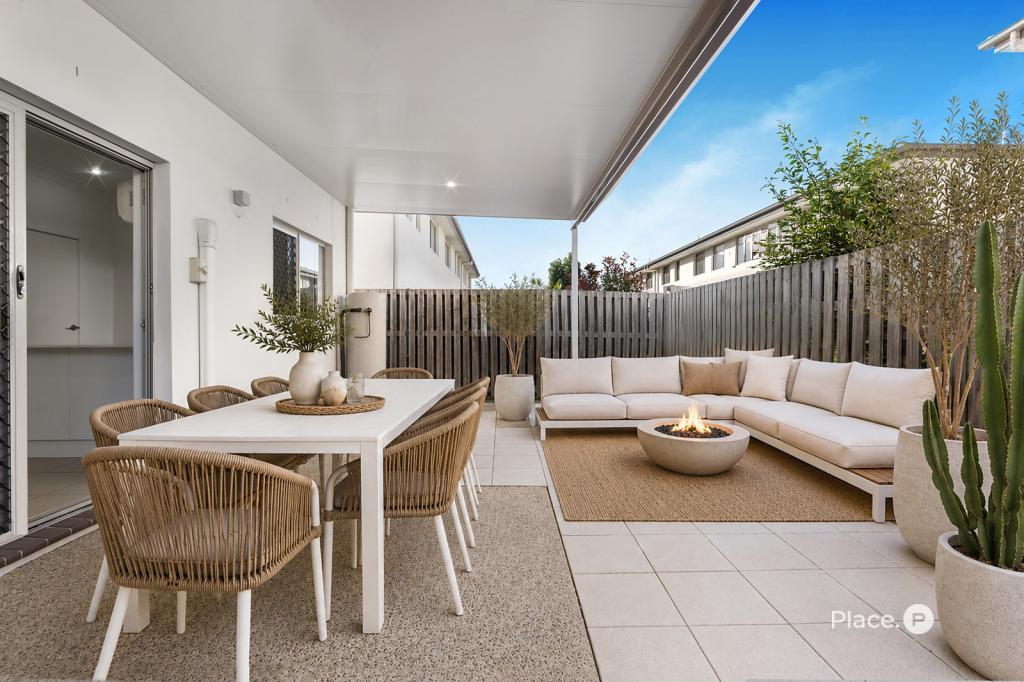 0
0
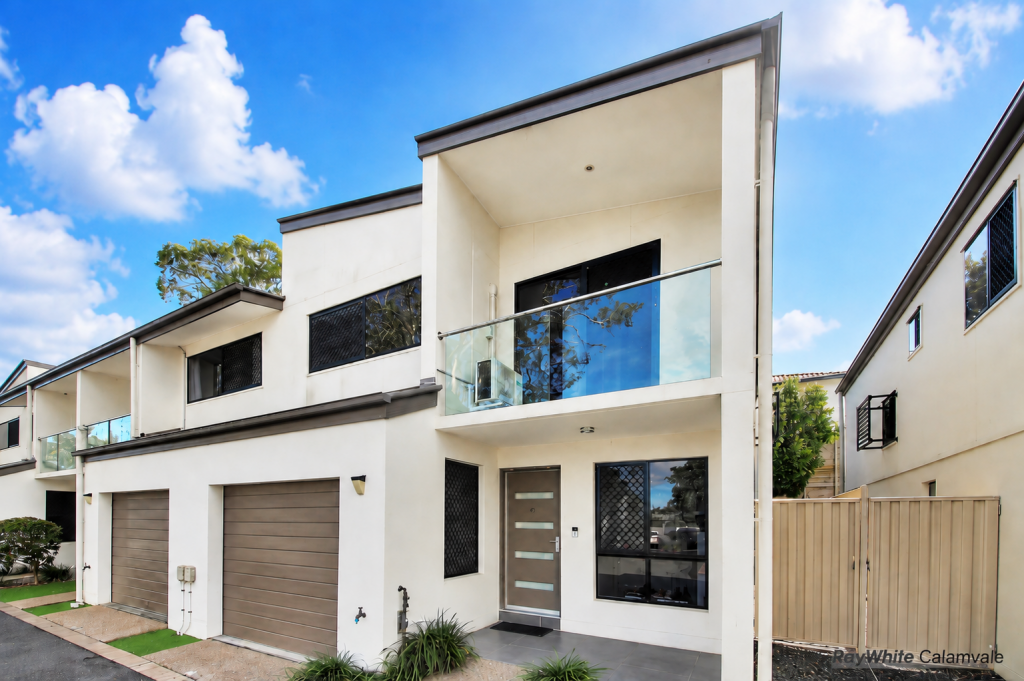 0
0Similar properties For Rent nearby
See more properties for rent nearby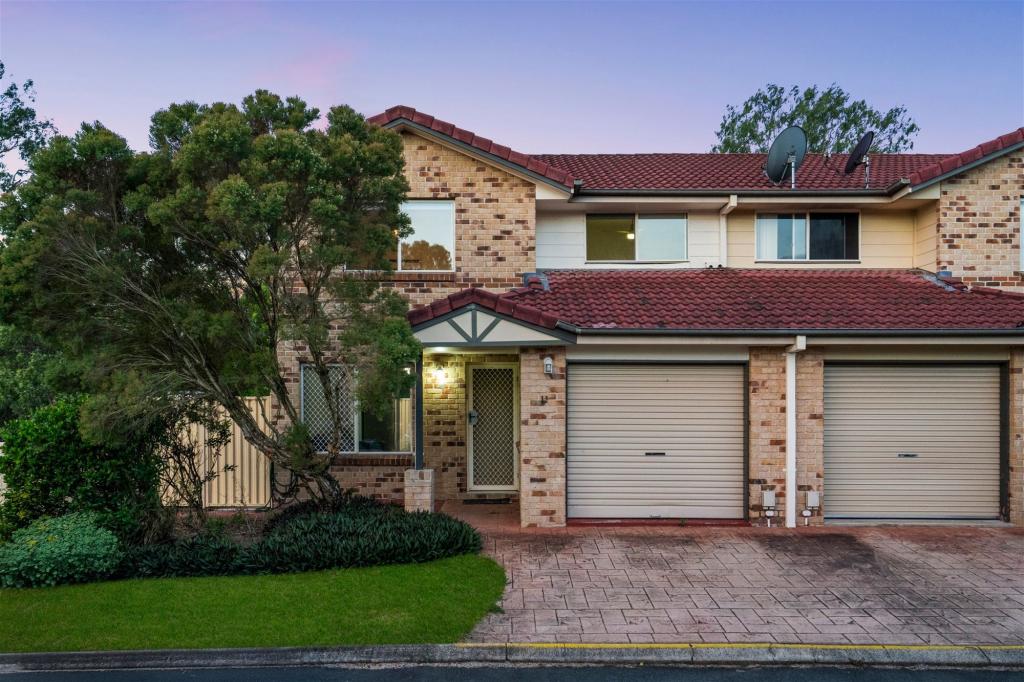 0
0
 0
0
 0
0About Calamvale 4116
The size of Calamvale is approximately 6.6 square kilometres. There are 31 parks, covering nearly 12.5% of the total area. The population of Calamvale in 2016 was 17124 people. By 2021 the population was 17994 showing a population growth of 5.1% in the area during that time. The predominant age group in Calamvale is 30-39 years. Households in Calamvale are primarily couples with children and are likely to be repaying $1800 - $2399 per month on mortgage repayments. In general, people in Calamvale work in a professional occupation.In 2021, 63.30% of the homes in Calamvale were owner-occupied compared with 65.40% in 2016.
Calamvale has 7,318 properties. Over the last 5 years, Houses in Calamvale have seen a 98.59% increase in median value, while Units have seen a 132.24% increase. As at 31 July 2026:
- The median value for Houses in Calamvale is $1,519,581 while the median value for Units is $864,778.
- Houses have a median rent of $800 while Units have a median rent of $670.
Suburb Insights for Calamvale 4116
Market Insights
Calamvale Trends for Houses
N/A
N/A
View TrendN/A
N/A
Calamvale Trends for Units
N/A
N/A
View TrendN/A
N/A
Neighbourhood Insights
© Copyright 2026. RP Data Pty Ltd trading as Cotality (Cotality). All rights reserved. No reproduction, distribution, or transmission of the copyrighted materials is permitted. The information is deemed reliable but not guaranteed.
While Cotality uses commercially reasonable efforts to ensure the Cotality Data is current, Cotality does not warrant the accuracy, currency or completeness of the Cotality Data and to the full extent permitted by law excludes all loss or damage howsoever arising (including through negligence) in connection with the Cotality Data.
This product uses cookies and other similar technologies to improve and customise your browsing experience, to tailor content and adverts, and for analytics and metrics regarding visitor usage on this product and other media. We may share cookie and analytics information with third parties for the purposes of advertising. By continuing to use our website, you consent to cookies being used. View our Privacy Policy here.
X
