
14 Dewar CourtCaboolture QLD 4510

Property Details for 14 Dewar Ct, Caboolture
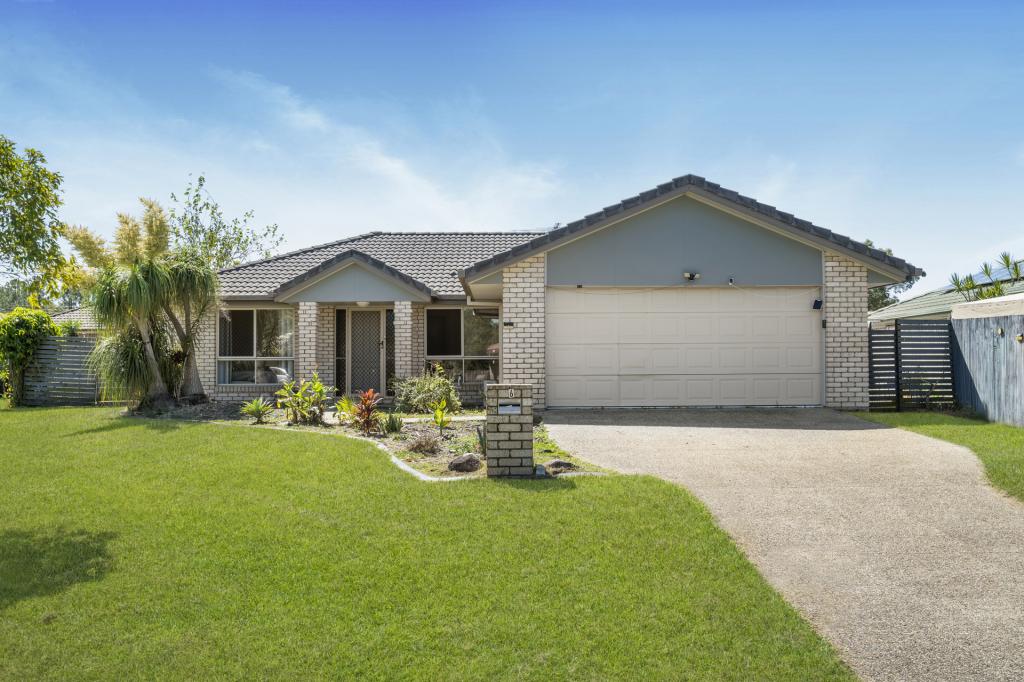
14 Dewar Ct, Caboolture is a 4 bedroom, 2 bathroom House and was built in 2010. The property has a land size of 602m2 and floor size of 186m2. While the property is not currently for sale or for rent, it was last sold in October 2026. There are other 4 bedroom House sold in Caboolture in the last 12 months.
Last Listing description (October 2026)
Offering an exceptional balance of space, comfort and convenience, this beautifully maintained Hallmark Homes residence presents an opportunity to secure a home designed for every stage of life. Proudly held by its original owners since 2009, the home occupies a generous 602sqm allotment and delivers a thoughtfully considered floorplan with multiple living zones, four bedrooms plus a dedicated home office or potential fifth bedroom, providing the flexibility growing and established families desire.
At the heart of the home, the recently renovated kitchen makes an immediate impression with stone benchtops, quality appliances, generous storage and a servery window connecting effortlessly to the expansive covered alfresco. Multiple living and entertaining spaces provide room for everyone to unwind, while outdoors, a sparkling in-ground pool and fully fenced backyard create a private setting for relaxed weekends, entertaining and family life. Added comforts including split-system air conditioning, a 5kW solar system, security cameras and screens further enhance the home's everyday appeal.
Perfect for upsizers searching for a forever home with genuine room to grow, or downsizers unwilling to compromise on space and lifestyle, this is a home designed to be enjoyed for years to come. Positioned within easy reach of Central Lakes Shopping Centre, Caboolture Hospital, schools, parks, public transport and Bruce Highway access, it combines generous family living with the convenience of having everything you need just minutes from your door.
AT A GLANCE:
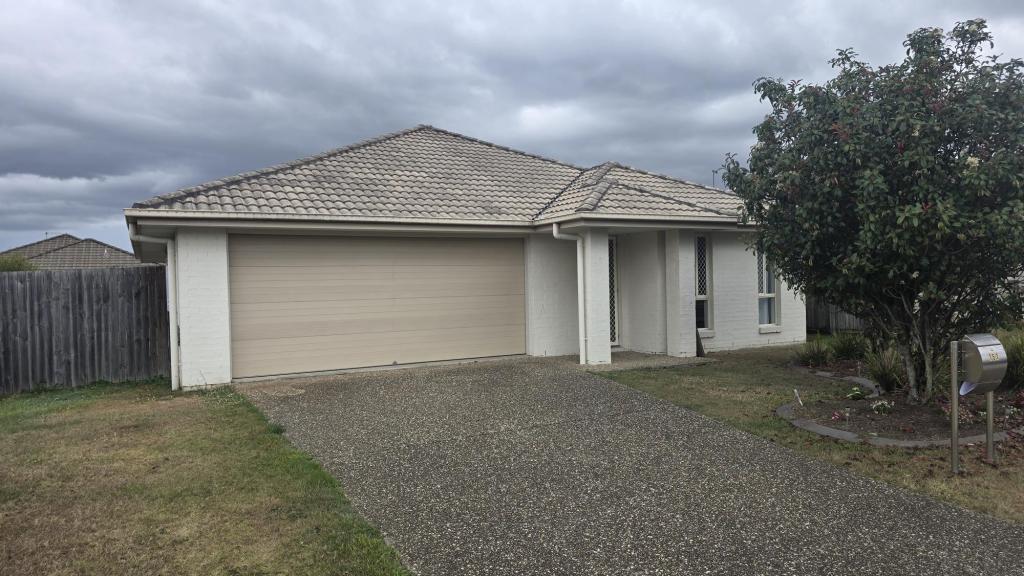
Quality lowset brick and tile residence, proudly built by Hallmark Homes in 2009 and lovingly maintained by its original owners
Positioned on a generous 602sqm allotment, offering low-maintenance living
Thoughtfully designed family floorplan featuring multiple spacious living zones, perfectly suited to growing and established families
Dedicated carpeted home office positioned at the entry, offering flexibility as a potential fifth bedroom and convenient internal access to the remote double garage
Expansive additional living zone offering versatility as a children's retreat, games room or secondary lounge - ideal for larger families, multi-generational living or working from home
Sleek, recently renovated kitchen showcasing stone benchtops, tiled splashback, induction cooktop, electric oven, dishwasher, breakfast bar, generous storage and a convenient servery window to the outdoor entertaining area
Family-focused dining space seamlessly connecting to the covered alfresco, creating an effortless setting for everyday living, celebrations and entertaining
Separate carpeted media room or rumpus positioned off the dining area, complete with split-system air conditioning
Generously proportioned master suite privately positioned at the front of the home, featuring a spacious walk-in wardrobe, well-appointed ensuite, split-system air conditioning and ceiling fan
Three additional bedrooms positioned within their own wing, each featuring ceiling fans and serviced by a centrally located split-system air conditioner; the wing can also be closed off for added privacy
Family bathroom complete with built-in bathtub and separate shower, complemented by a separate toilet for everyday convenience
Internal laundry with direct access to the dedicated service side of the home, finished with low-maintenance rock landscaping and paved pathways
Impressive oversized covered alfresco area, providing an exceptional setting for year-round entertaining and relaxed outdoor living
Sparkling in-ground saltwater/chlorinated swimming pool, creating the perfect private retreat for the warmer months
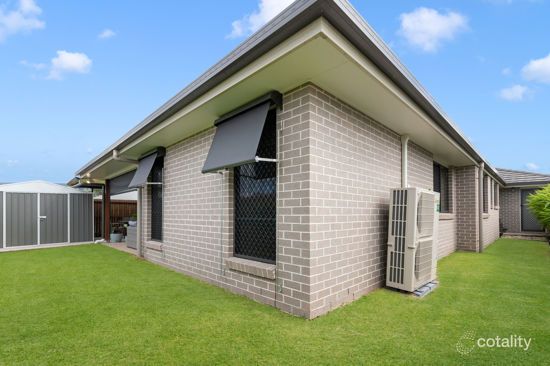
Generous, fully colourbond fenced backyard offering plenty of space for children and pets to enjoy
Security screens throughout for enhanced comfort and peace of mind
Hardwired security camera system providing an additional level of security
5kW solar system helping to enhance energy efficiency and reduce ongoing household costs
Garden shed providing convenient additional storage for tools and outdoor equipment
LOCATION:
Minutes from family friendly parks, walking tracks, playgrounds and BBQ areas perfect for the whole family to enjoy
3 minutes to Central Lakes Shopping Centre
4 minutes to Caboolture Public & Private Hospital
6 minutes to TAFE Caboolture Campus
6 minutes to Bruce Highway access
7 minutes to Caboolture Train Station
7 minutes to Drakes & Pumicestone Road Village
8 minutes to Caboolture Square
11 minutes to Caboolture Aero Club
12 minutes to The Big Fish Shopping Village & Tavern
12 minutes to Morayfield Health Hub
15 minutes to Caboolture Golf Club
16 minutes to Morayfield Train Station
21 minutes to Westfield North Lakes
27 minutes to Bribie Island
35 minutes to Redcliffe & Peninsula
36 minutes to Brisbane Domestic & International Airports
46 minutes to Sunshine Coast & Beaches
53 minutes to Brisbane CBD
NEARBY SCHOOLS:
Caboolture State School
Caboolture East State School
Caboolture State High School
Caboolture Montessori School
Tullawong State School
Tullawong State High School
Pumicestone State School
St Columban's College
St Peter's Catholic Primary School
St Paul's Lutheran Primary School
Grace Lutheran College
Australia Christian College
Disclaimer: All information provided in this listing has been gathered from sources deemed reliable. Prospective buyers are strongly advised to conduct their own independent investigations, inspections, and enquiries to satisfy themselves of all aspects of the property. Neither the seller, agent, nor Chat With Matt Pty Ltd will be held liable for any inaccuracies, errors, or omissions. This information is general in nature and should not be relied upon without verification.
Property History for 14 Dewar Ct, Caboolture, QLD 4510
- 30 Oct 2026Sold for $1,000,000
- 10 Sep 2026Listed for Sale OFFERS OVER $989,000
- 21 Jul 2009Sold for $186,000

Recent sales nearby
See more recent sales nearby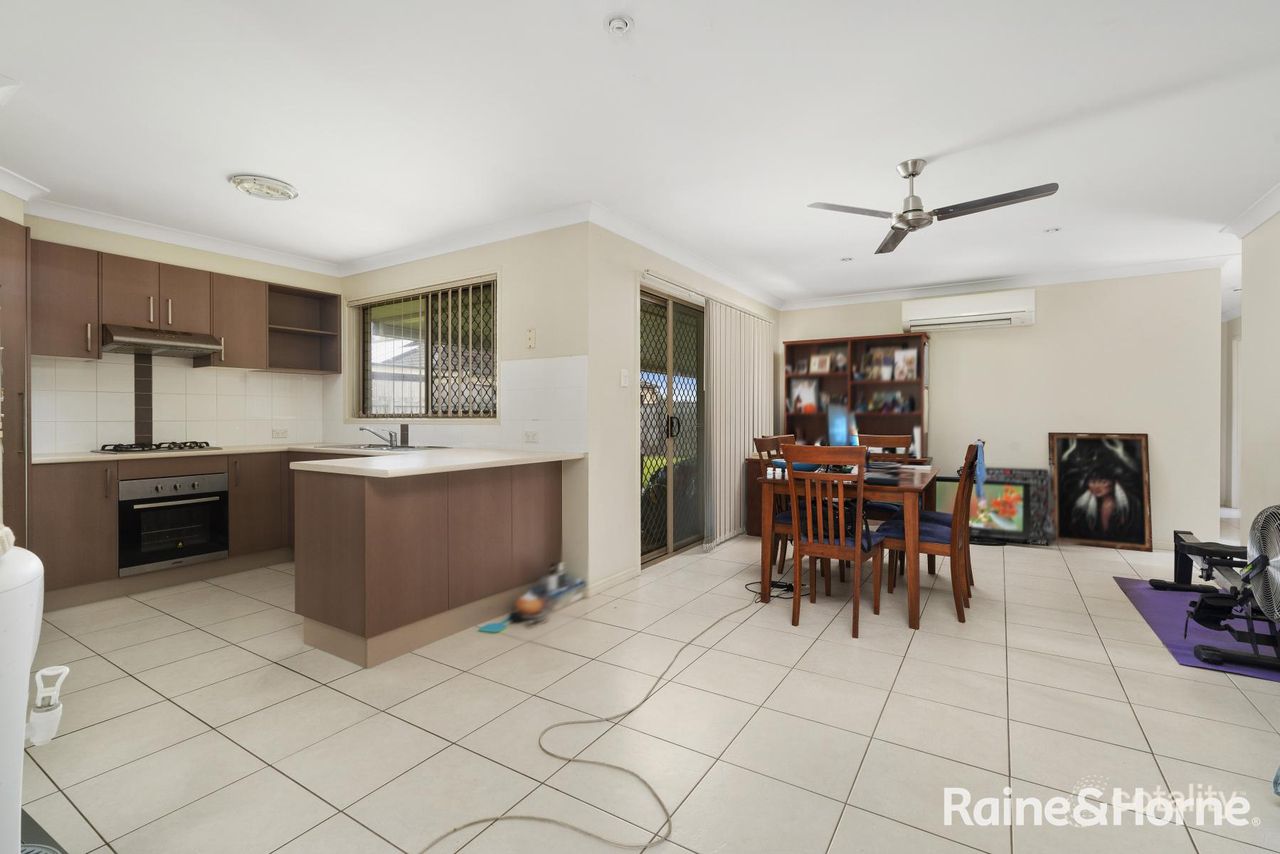 0
 0
Similar properties For Sale nearby
See more properties for sale nearby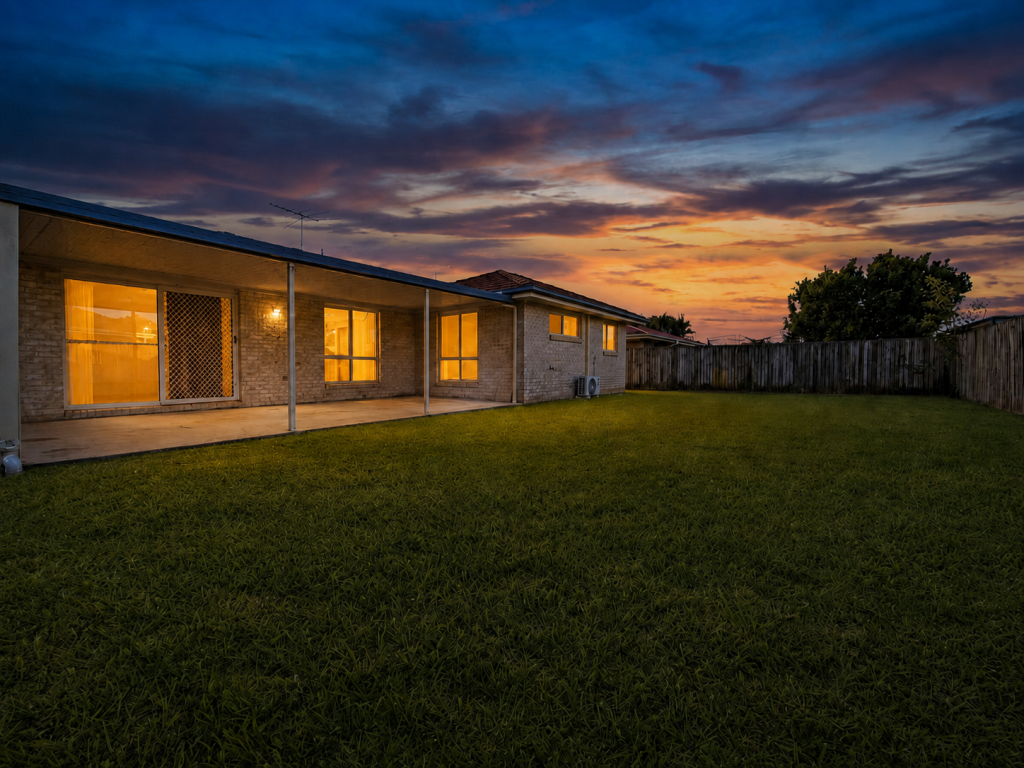 0

 0


 0


Similar properties For Rent nearby
See more properties for rent nearby 0
 0
 0
About Caboolture 4510
The size of Caboolture is approximately 68.7 square kilometres. There are 69 parks, covering nearly 17.8% of the total area. The population of Caboolture in 2016 was 26433 people. By 2021 the population was 29534 showing a population growth of 11.7% in the area during that time. The predominant age group in Caboolture is 0-9 years. Households in Caboolture are primarily couples with children and are likely to be repaying $1400 - $1799 per month on mortgage repayments. In general, people in Caboolture work in a labourer occupation.In 2021, 54.50% of the homes in Caboolture were owner-occupied compared with 48.60% in 2016.
Caboolture has 16,439 properties. Over the last 5 years, Houses in Caboolture have seen a 92.25% increase in median value, while Units have seen a 150.54% increase. As at 30 September 2026:
- The median value for Houses in Caboolture is $907,355 while the median value for Units is $623,160.
- Houses have a median rent of $630 while Units have a median rent of $500.
Suburb Insights for Caboolture 4510
Market Insights
Caboolture Trends for Houses
N/A
N/A
View TrendN/A
N/A
Caboolture Trends for Units
N/A
N/A
View TrendN/A
N/A
Neighbourhood Insights
© Copyright 2026. RP Data Pty Ltd trading as Cotality (Cotality). All rights reserved. No reproduction, distribution, or transmission of the copyrighted materials is permitted. The information is deemed reliable but not guaranteed.
While Cotality uses commercially reasonable efforts to ensure the Cotality Data is current, Cotality does not warrant the accuracy, currency or completeness of the Cotality Data and to the full extent permitted by law excludes all loss or damage howsoever arising (including through negligence) in connection with the Cotality Data.
This product uses cookies and other similar technologies to improve and customise your browsing experience, to tailor content and adverts, and for analytics and metrics regarding visitor usage on this product and other media. We may share cookie and analytics information with third parties for the purposes of advertising. By continuing to use our website, you consent to cookies being used. View our Privacy Policy here.
X
