
12-14 Lindner StreetCaboolture QLD 4510

Property Details for 12-14 Lindner St, Caboolture
12-14 Lindner St, Caboolture is a 4 bedroom, 2 bathroom House with 1 parking spaces and was built in 1993. The property has a land size of 789m2 and floor size of 154m2. While the property is not currently for sale or for rent, it was last sold in July 2026. There are other 4 bedroom House sold in Caboolture in the last 12 months.
Last Listing description (July 2026)
The Adam Charlton Team are proud to present 12-14 Lindner Street, Caboolture.Positioned on a generous 798sqm corner block, this well-maintained family home offers a practical layout, comfortable living spaces, and excellent outdoor functionality. Whether you're a first-home buyer, investor, or growing family, this property presents a fantastic opportunity to secure a spacious home in a convenient Caboolture location with plenty of room to enjoy both indoors and out.Designed for everyday living, the home features four well-sized bedrooms, including a master suite complete with a built-in robe and private ensuite. The remaining bedrooms are serviced by a centrally located main bathroom featuring a separate shower, bathtub, and separate toilet for added convenience. Carpeted bedrooms provide warmth and comfort, while vinyl flooring flows throughout the living, dining, and master bedroom areas, complemented by tiled flooring in the kitchen, second living space, and bathrooms.The heart of the home is the functional U-shaped kitchen, offering ample bench and storage space with a laminate benchtop, 600mm electric oven tower, 600mm electric cooktop, and provision for a dishwasher. Perfectly positioned adjacent to the dining area and outdoor entertaining space, the kitchen allows seamless connection between indoor and outdoor living.Multiple living areas provide flexibility for families, while recently installed ceiling fans and air conditioning both less than a year old ensure year-round comfort. Ceiling fans are positioned throughout the bedrooms and living areas, while the air-conditioned main living room provides a comfortable retreat during the warmer months. All windows are fitted with flyscreens, enhancing ventilation and practicality throughout the home.Stepping outside, you'll find a covered patio/alfresco area conveniently located near the kitchen, making it ideal for entertaining family and friends. The fully fenced yard offers privacy and security, with side access allowing easy entry to the backyard for trailers, recreational vehicles, or future improvements. Additional outdoor features include three garden sheds providing excellent storage options, a 5,000-litre water tank, established gardens with Lilly Pilly and orchids, as well as fruit-bearing mandarin trees and pot-planted strawberries for those who enjoy homegrown produce.The single-car garage features an insulated roller door and houses the laundry, which enjoys convenient access to the outdoor clothesline area. New colourbond fencing along the garage boundary enhances privacy between neighbouring properties, further adding to the practicality of this family-friendly property.Offering space, functionality, and future potential on a sizeable corner allotment, this property is ready for its next owners to move in and make it their own. Contact The Adam Charlton Team today to arrange your inspection.Property Features- Generous 798sqm corner blockFour bedrooms, including master with ensuite and built-in robeMain bathroom with separate shower, bathtub, and separate toiletMultiple living areas for flexible family livingCarpeted bedroomsVinyl flooring throughout living, dining, and master bedroomTiled kitchen, second living area, and bathroomsU-shaped kitchen with laminate benchtops600mm electric oven towerElectric cooktopSpace for dishwasher installationCovered patio/alfresco areaRecently installed air conditioning (less than 12 months old)Ceiling fans throughout living areas and bedroomsFlyscreens fitted to all windowsSingle-car garage with insulated roller doorLaundry located in garage with direct outdoor accessFully fenced yardSide access to backyardThree garden sheds5,000L water tankTown water connectionEstablished gardens with Lilly Pilly and orchidsMandarin tree and strawberry plantsNew Colourbond fenceMultiple driveway accessClose by -Aldi - 2.7 KmsColes and Caboolture Square - 4.1 kmsCaboolture Satellite Health Centre - 4.6 KmsCaboolture Train Station - 4.7 kmsCaboolture Hospital - 5.7 kmsWoolworths Central Lakes - 5.8 kmsMorayfield Shopping Centre - 6.7 kmsDrakes & Pumicestone Village - 6.3 kmsBunnings Morayfield - 7.9 KmsBunning Caboolture, Coles & Big Fish Tavern - 13.8 kmsSchool Catchments -Tullawong State School - 2.5 kmsTullawong State High School - 2.7 KmsGrace Lutheran College - 2.7 kmsCaboolture State School - 3.7 KmsSt Peters Catholic Primary School - 4.2 kms Caboolture East State School - 5.3 KmsFor more information or to book an inspection contact Adam Charlton on 0408 909 957Facebook: Movement RealtyInstagram: movement_realtyDisclaimer: All information contained herein is gathered from sources we believe to be reliable. However, we cannot guarantee its accuracy; we do not accept any responsibility for its accuracy and do no more than pass it on. Any interested persons should rely on their own enquiries.
Property History for 12-14 Lindner St, Caboolture, QLD 4510
- 17 Jul 2026Sold for $895,000
- 22 Jun 2026Listed for Sale SOLD OFF MARKET BY ADAM CHARLTON
- 11 Jul 2011Transferred for $139,500

Recent sales nearby
See more recent sales nearby/assets/perm/wxb5o3tryui63id7gua5rcj3se?signature=289be47fe5b0a3d240bc28c58e2d4cb5225c050d58691b1278a2abb0165d266a) 0
0/assets/perm/htgg7z56pei6ndysr4iduw77uu?signature=3f032b72661996d919abff8dd9a70f46b404b2a5059a550550982e5966e0552e) 0
0

/assets/perm/eqcbhsqbwei65e5466wcyccfzm?signature=c1e4688e5ff93ae19138a097d48780d9dc6b7c157d80ebeacfe6fdb026c2abfc) 0
0
Similar properties For Sale nearby
See more properties for sale nearby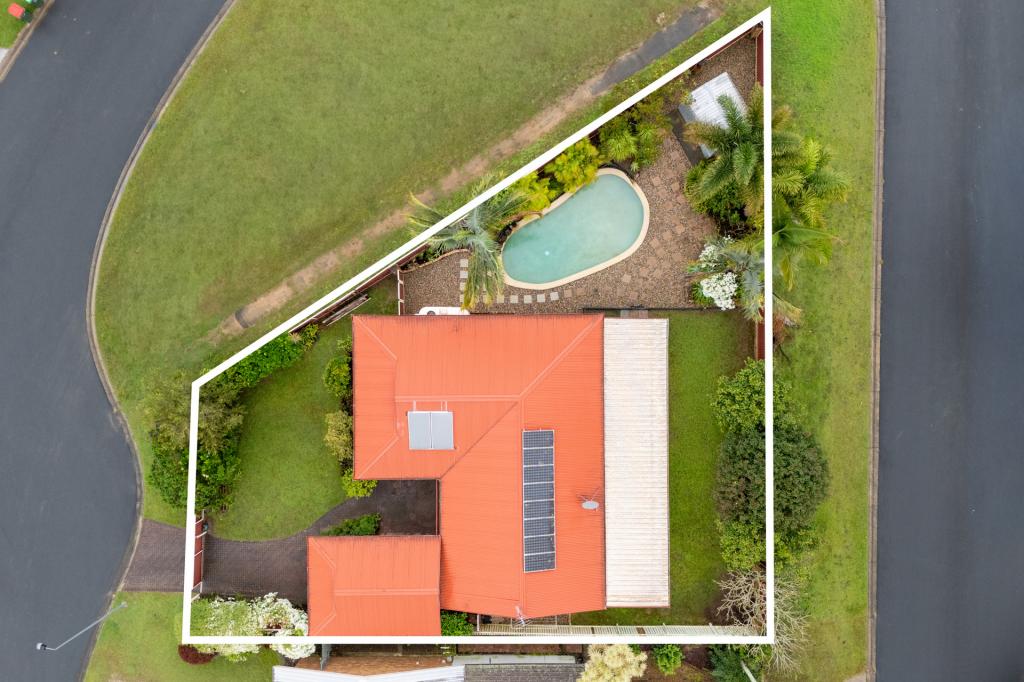 0
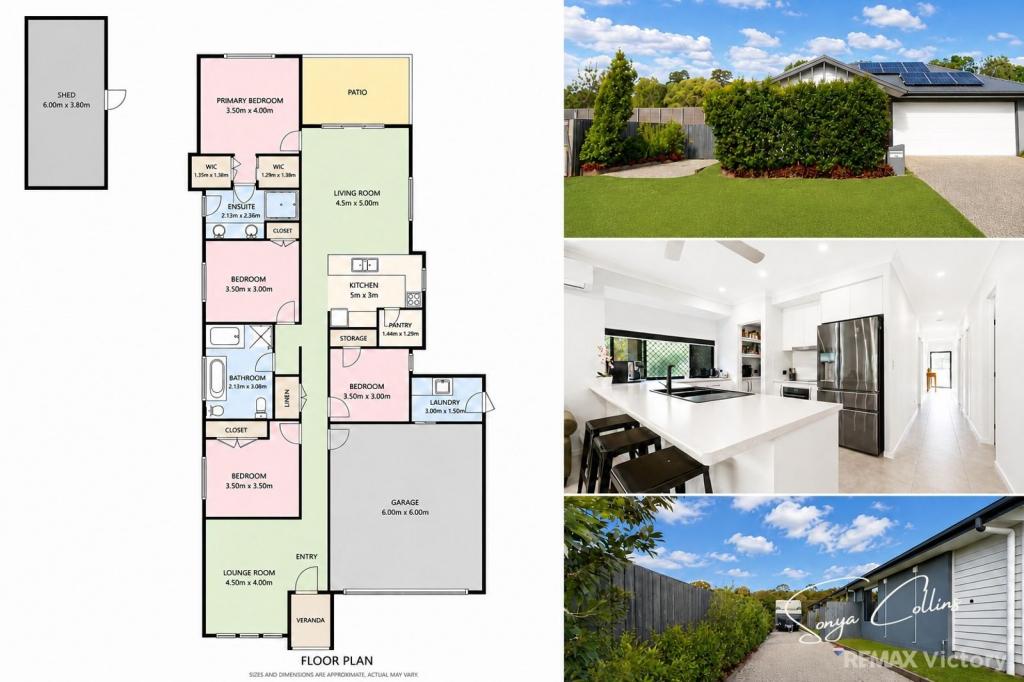
0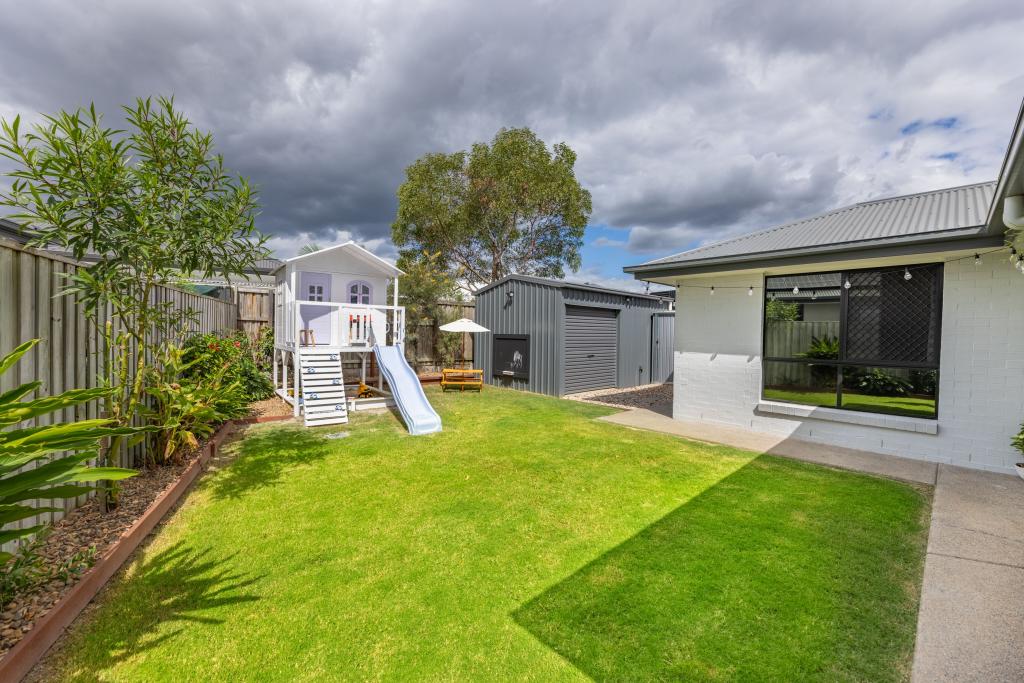 0
0
 0
0

Similar properties For Rent nearby
See more properties for rent nearby 0
0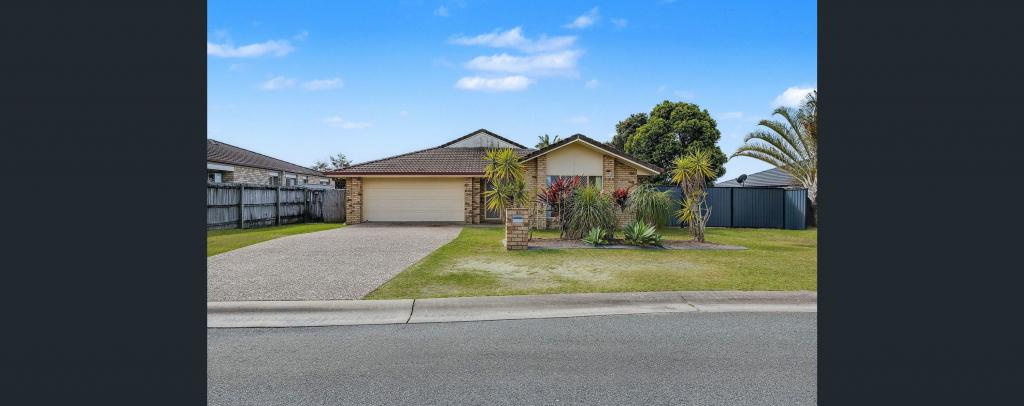 0
0
 0
0About Caboolture 4510
The size of Caboolture is approximately 68.7 square kilometres. There are 69 parks, covering nearly 17.8% of the total area. The population of Caboolture in 2016 was 26433 people. By 2021 the population was 29534 showing a population growth of 11.7% in the area during that time. The predominant age group in Caboolture is 0-9 years. Households in Caboolture are primarily couples with children and are likely to be repaying $1400 - $1799 per month on mortgage repayments. In general, people in Caboolture work in a labourer occupation.In 2021, 54.50% of the homes in Caboolture were owner-occupied compared with 48.60% in 2016.
Caboolture has 16,342 properties. Over the last 5 years, Houses in Caboolture have seen a 126.87% increase in median value, while Units have seen a 146.95% increase. As at 30 June 2026:
- The median value for Houses in Caboolture is $983,776 while the median value for Units is $601,158.
- Houses have a median rent of $625 while Units have a median rent of $475.
Suburb Insights for Caboolture 4510
Market Insights
Caboolture Trends for Houses
N/A
N/A
View TrendN/A
N/A
Caboolture Trends for Units
N/A
N/A
View TrendN/A
N/A
Neighbourhood Insights
© Copyright 2026. RP Data Pty Ltd trading as Cotality (Cotality). All rights reserved. No reproduction, distribution, or transmission of the copyrighted materials is permitted. The information is deemed reliable but not guaranteed.
While Cotality uses commercially reasonable efforts to ensure the Cotality Data is current, Cotality does not warrant the accuracy, currency or completeness of the Cotality Data and to the full extent permitted by law excludes all loss or damage howsoever arising (including through negligence) in connection with the Cotality Data.
This product uses cookies and other similar technologies to improve and customise your browsing experience, to tailor content and adverts, and for analytics and metrics regarding visitor usage on this product and other media. We may share cookie and analytics information with third parties for the purposes of advertising. By continuing to use our website, you consent to cookies being used. View our Privacy Policy here.
X
