
1 Jorgie CloseCaboolture QLD 4510


Property Details for 1 Jorgie Cl, Caboolture
1 Jorgie Cl, Caboolture is a 5 bedroom, 3 bathroom House with 10 parking spaces and was built in 2020. The property has a land size of 3000m2. While the property is not currently for sale or for rent, it was last sold in May 2026. There are other 5 bedroom House sold in Caboolture in the last 12 months.
Last Listing description (July 2026)
Offers Close Monday 4th May @ 7:30pm
Positioned on a beautifully maintained acre block in a quiet cul-de-sac, this near-new residence delivers a level of quality, scale, and finish that is rarely seen in acreage living.
Designed for those who want space without compromise, the home combines modern luxury with total privacy - offering a secure, peaceful setting that feels worlds away, while still remaining close to everything you need.
From the moment you arrive through the electric gate and along the concrete driveway, the home makes an immediate statement. Clean lines, manicured gardens, and a thoughtfully designed layout set the tone for what lies beyond.
Inside, the home opens into an expansive open-plan living, dining, and kitchen space, where extra-high ceilings and natural light create an incredible sense of scale. This is a home built to impress - yet still designed for everyday living.
At the centre, the kitchen is nothing short of exceptional. Featuring 40mm stone benchtops, stainless steel appliances, a gas cooktop, undermount sink, and a spacious walk-in pantry. It's a space that balances functionality with high-end design. The oversized dining and living areas flow seamlessly from here, connecting directly to the outdoor entertaining space.
Step outside and you'll find a stunning 13m x 5m covered entertaining area, complete with tiled flooring and LED lighting - the perfect extension of the home for hosting, relaxing, and enjoying the space around you.
The master suite is a true showpiece. Designed with an open, luxurious feel, it features a stunning ensuite with a freestanding bath, oversized shower, his and hers basins, and a separate toilet. A large walk-in wardrobe completes the space, creating a private retreat within the home.
The remaining bedrooms are all generously sized with built-in robes, while the fifth bedroom enjoys its own ensuite - ideal for guests or extended family. A large media room provides further flexibility, easily functioning as a sixth bedroom, additional living zone, or home office.
Throughout the home, ducted air-conditioning, LED lighting, and ceiling fans ensure year-round comfort, while thoughtful inclusions such as a large walk-in linen cupboard and separate oversized laundry add practicality to the design.
Outside, the property continues to impress. The fully fenced block offers security and space, with plenty of room for a pool or additional landscaping. The flat, usable land is low-maintenance and ideal for families, pets, or those wanting room to expand.
For those needing serious storage or workspace, the shed is a standout feature. Measuring an impressive 18m x 12m with an additional 18m x 6m covered carport, it is perfectly suited for trades, car enthusiasts, or those with boats, caravans, or machinery. Complete with electric roller doors and an industrial fan, it's ready to go.
Additional features such as a security system and dual hot water systems further enhance the functionality of the home.
Set in a quiet, tightly held pocket, this property offers a level of privacy and security that is increasingly hard to find - while still being just minutes from schools, shops, transport, and essential services.
This is acreage living with a modern edge - bold, spacious, and built to impress.
Property Highlights
The Home
Near-new build (approx. 5 years old)
Five bedrooms plus large media room (or sixth bedroom)
Three bathrooms including two ensuites
Ducted air-conditioning throughout
Extra-high ceilings creating space and light
LED lighting and ceiling fans throughout
Kitchen & Living
40mm stone benchtops
Gas cooktop and stainless steel appliances
Undermount sink and walk-in pantry
Expansive open-plan living and dining area
Seamless flow to outdoor entertaining
Master Suite
Luxurious open-style ensuite with freestanding bath
Oversized shower and his & hers basins
Separate toilet
Large walk-in wardrobe
Additional Living
Large media room / optional sixth bedroom
Separate oversized laundry
Walk-in linen cupboard
Outdoor Living
13m x 5m covered entertaining area
Tiled flooring and LED lighting
Ideal for entertaining year-round
Land & Grounds
acre flat, usable block
Fully fenced with electric gate
Low-maintenance landscaped gardens
Room for pool or additional improvements
Shed & Parking
Massive 18m x 12m shed
Additional 18m x 6m covered carport
Electric roller doors
Industrial fan installed
Double lock-up remote garage
Concrete driveways and ample off-street parking
Additional Features
Security system
Dual hot water systems
Location
Enjoy a private, peaceful setting while remaining close to everything important:
Local Parklands 1.3km
Tullawong State School 3.3km
Tullawong State High School 4.2km
Caboolture Train Station 4.4km
Shopping Centre 4.6km
TAFE Caboolture 4.7km
St Columbans College 4.9km
Caboolture Hospital 5.0km
Australian Christian College 5.0km
This is more than just a home - it's a statement property offering space, privacy, and modern luxury in a tightly held location.
Properties of this calibre, combining scale, quality, and lifestyle, are rarely offered to market.
This is one that must be experienced to be fully appreciated - enquire today to arrange your inspection.
Property History for 1 Jorgie Cl, Caboolture, QLD 4510
- 05 May 2026Sold for $1,930,000
- 17 Apr 2026Listed for Sale Inviting Offers
- 24 Dec 2020Sold for $339,000

Recent sales nearby
See more recent sales nearby/assets/perm/2usatkaerui6vctg55bzzwrtm4?signature=17811ef9dc9b195b5bbab7632293b690018f4ecd4ea56ce4091922523ff2d8eb) 0
0/assets/perm/nhbgd456sui6njuao4gdhsuwpm?signature=d6662955ea7db049351fc3807cee7d1ad7b6be2904ee0acfde571e7bce955874) 0
0/assets/perm/nuywy6f5d4i6nimhvutefr33dq?signature=c26a3a391fbc2f102cede2f3ac0e88cdc09df121a2d960035ddda6271e60cf97) 0
0Similar properties For Sale nearby
See more properties for sale nearby 0
0

 0
0
 0
0
Similar properties For Rent nearby
See more properties for rent nearby 0
0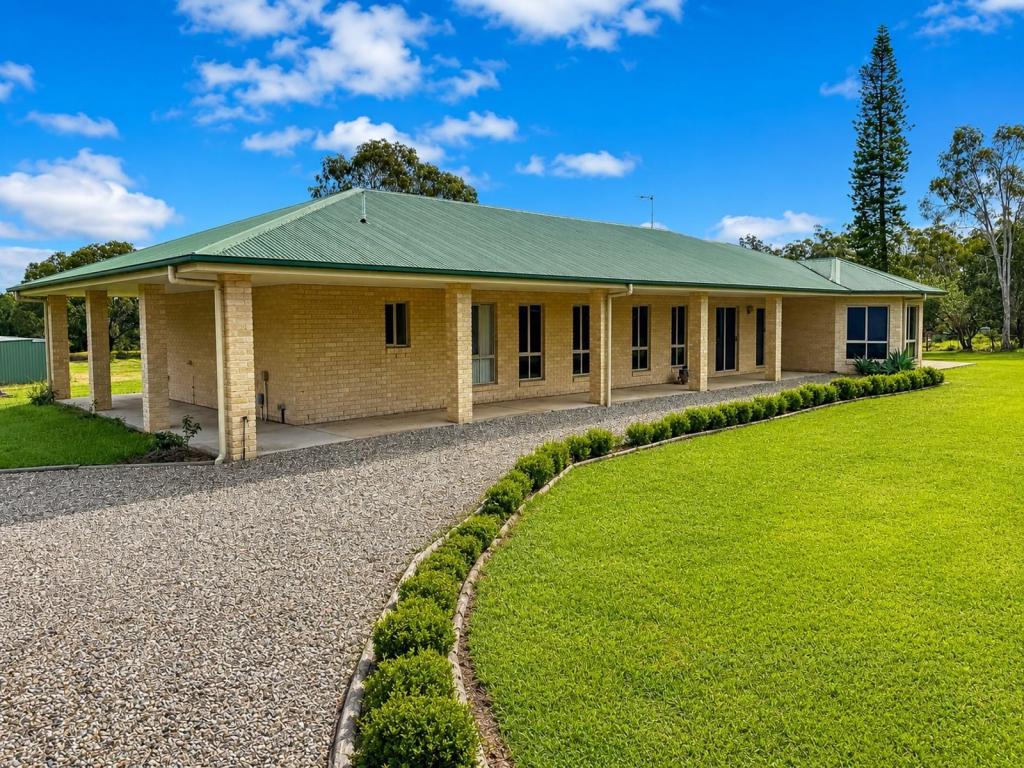 0
0
 0
0
About Caboolture 4510
The size of Caboolture is approximately 68.7 square kilometres. There are 69 parks, covering nearly 17.8% of the total area. The population of Caboolture in 2016 was 26433 people. By 2021 the population was 29534 showing a population growth of 11.7% in the area during that time. The predominant age group in Caboolture is 0-9 years. Households in Caboolture are primarily couples with children and are likely to be repaying $1400 - $1799 per month on mortgage repayments. In general, people in Caboolture work in a labourer occupation.In 2021, 54.50% of the homes in Caboolture were owner-occupied compared with 48.60% in 2016.
Caboolture has 16,237 properties. Over the last 5 years, Houses in Caboolture have seen a 126.87% increase in median value, while Units have seen a 146.95% increase. As at 30 June 2026:
- The median value for Houses in Caboolture is $983,776 while the median value for Units is $601,158.
- Houses have a median rent of $625 while Units have a median rent of $475.
Suburb Insights for Caboolture 4510
Market Insights
Caboolture Trends for Houses
N/A
N/A
View TrendN/A
N/A
Caboolture Trends for Units
N/A
N/A
View TrendN/A
N/A
Neighbourhood Insights
© Copyright 2026. RP Data Pty Ltd trading as Cotality (Cotality). All rights reserved. No reproduction, distribution, or transmission of the copyrighted materials is permitted. The information is deemed reliable but not guaranteed.
While Cotality uses commercially reasonable efforts to ensure the Cotality Data is current, Cotality does not warrant the accuracy, currency or completeness of the Cotality Data and to the full extent permitted by law excludes all loss or damage howsoever arising (including through negligence) in connection with the Cotality Data.
This product uses cookies and other similar technologies to improve and customise your browsing experience, to tailor content and adverts, and for analytics and metrics regarding visitor usage on this product and other media. We may share cookie and analytics information with third parties for the purposes of advertising. By continuing to use our website, you consent to cookies being used. View our Privacy Policy here.
X
