
32 Portobello RoadBurpengary East QLD 4505

Property Details for 32 Portobello Rd, Burpengary East
32 Portobello Rd, Burpengary East is a 4 bedroom, 2 bathroom House with 5 parking spaces and was built in 2021. The property has a land size of 3060m2 and floor size of 259m2. While the property is not currently for sale or for rent, it was last sold in December 2025. There are other 4 bedroom House sold in Burpengary East in the last 12 months.
Last Listing description (February 2026)
Welcome to 32 Portobello Road, Burpengary East, located in the prestigious Eastwood estate. Completed in 2022, this custom-built Metricon masterpiece leaves no detail untouched. Perfectly positioned on a flat, sprawling 3,060m block in a quiet cul-de-sac, this custom designed magnificent 345m residence offers four bedrooms and two bathrooms. Experience the ultimate in luxurious finishes and intelligent, functional family living.Inside, the home is a testament to bespoke luxury, beginning with grand 9-foot ceilings throughout. The kitchen is designed for the serious entertainer, boasting a striking 60mm stone island bench and a fully equipped Butler's Pantry featuring a premium Franke sink. This quality extends to the property's main wet areas with sleek Dorf & Phoenix tapware. The home offers exceptional liveability with an abundance of power points and lighting, alongside elegant window coverings like plantation shutters and functional blackout curtains. The master suite elevates the experience, featuring a custom Stegbar luxury fit-out in the wardrobe, and an ensuite that transforms daily routines into a spa-like retreat with four rain-head showers and a convenient built-in seat.Key Lifestyle Highlights 4 Spacious Bedrooms 2 Designer Bathrooms 5 Car Spaces (2 Garage + 3 Carport) Quiet cul-de-sac location on a 3060 m flat, fully fenced block Metricon-built with "no-expense-spared" inclusions and full compliance Perfect for families, entertainers, or anyone seeking space, privacy, and qualityStructure & Exterior Keyless entry to both the front door and garage passenger door Colorbond roof, fascia, and gutters Structural Steel Frame & Roof trusses Fully insulated with 60mm Anticon Blanket Roof Insulation 3-bay oversized 120mm cool deck insulated carport (100 m under roof) plus Caravan power outlet (15amp) - Additional double lock up garage with epoxy flooring Full concrete paths around the home, dual side access gates, and concrete-base fencing Power (junction boxes) ready for a future pool, shed, or landscaped garden lights Established fruit trees including; banana, lemon, lime, orange, pineapple-orange, passionfruit and cherryInterior & Finishes 9-foot ceilings throughout 600mm floor tiles in living zones, plush carpet with 12mm underlay in bedrooms, office, and media room Stepped theatre/media room for an authentic cinema feel Dedicated office/study perfectly enhanced by a striking feature oversized glass window Oversized master suite with walk-in robe Stegbar luxury fit-out - Ensuite featuring floor-to-ceiling tiles with Four rain-head showers plus a built-in seat 40mm Stone benchtops in the Butler's pantry & kitchen, including a 60mm waterfall edge stone kitchen island bench Butler's pantry with Franke double sink and soft-close cabinetry throughout Laundry with 20mm stone benchtop and Franke sink Elegant Dorf and Phoenix tapware feature in key areas, adding a premium touch to the home. Platinum Inline under-bench water filter fitted to the island bench tap ArmourX security screens on all windows & doors (including escape windows) Stacker doors open fully for seamless indoor-outdoor living Blackout curtains in all bedrooms, plus roller blinds and plantation shutters throughoutComfort & Energy Efficiency Fujitsu inverter ducted air conditioning/heating throughout - even in the ensuite and walk in robe for year-round comfort! TouchNAV motion-sensor security alarm system with sirens and strobe External camera system installed for added security Ceiling and wall insulation to NCC standards Energy-efficient glazing and LED lighting throughout Ceiling fans in all bedrooms Solar system installed for long-term energy savings Orientation and cross-ventilation designed for optimal comfort year-roundPlumbing & Services Power(junction boxes) run externally for future additions Full stormwater and drainage system engineered to code Septic and services ready to connection points External taps and power outlets positioned conveniently around the property Abundance of power points and lighting throughout - inside and outCompliance & Construction Quality Built by Metricon Homes (2022 Completion) Certified to AS 3500, AS 1684, AS 4055 & NCC standards Termite management system installed to AS 3660.1 compliance Energy efficiency and fire safety fully certified Builder warranty and compliance documentation availableA truly one-of-a-kind home, combining premium build quality, exceptional layout, and every conceivable upgrade.There's nothing left to do - simply move in and enjoy luxurious acreage living with space for everything.
Property History for 32 Portobello Rd, Burpengary East, QLD 4505
- 18 Dec 2025Sold for $1,800,000
- 28 Oct 2025Listed for Sale ANOTHER ONE IN CONTRACT
- 27 May 2020Sold for $427,000

Recent sales nearby
See more recent sales nearby/assets/perm/4r4spsjq2ai65lq2efvs3sbva4?signature=590839180e755ec7a334dedcdac7ec6a2b9736fccb162b6fa30a21100d39a370) 0
0
/assets/perm/arjcg6rcwui63jg3qftq52bkwi?signature=b6b23dd46acdf6bf678faccbbcf8abf9167c185433ab09305e973187321ff9e1) 0
0Similar properties For Sale nearby
See more properties for sale nearby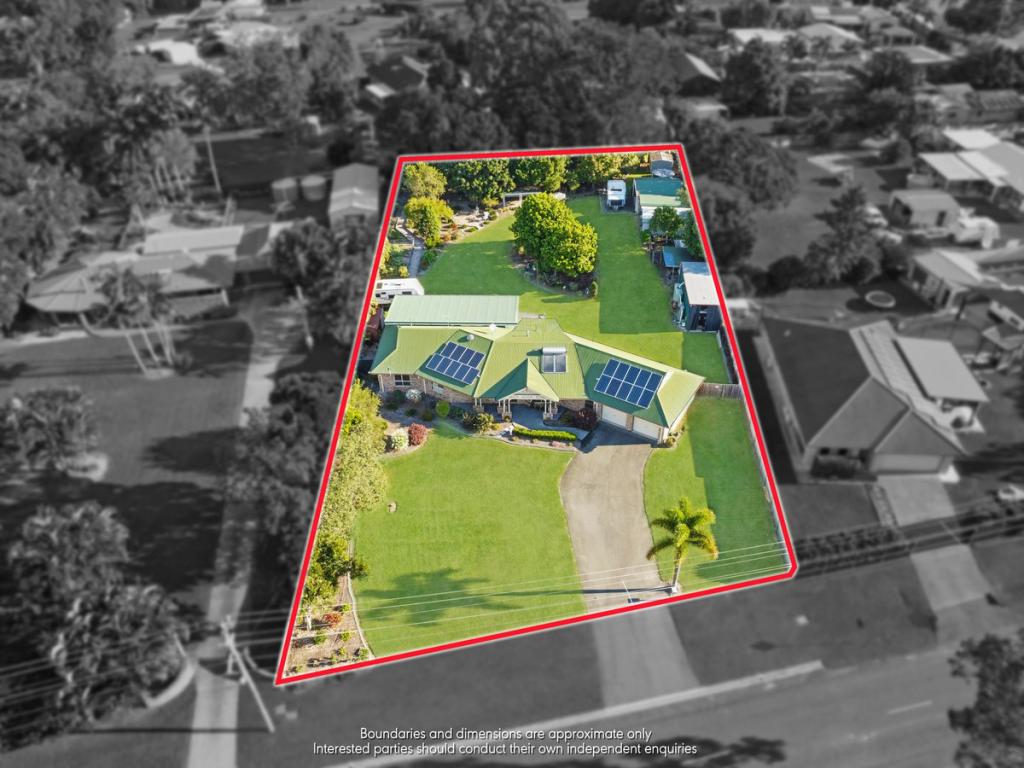 0
0

 0
0
 0
0Similar properties For Rent nearby
See more properties for rent nearby 0
0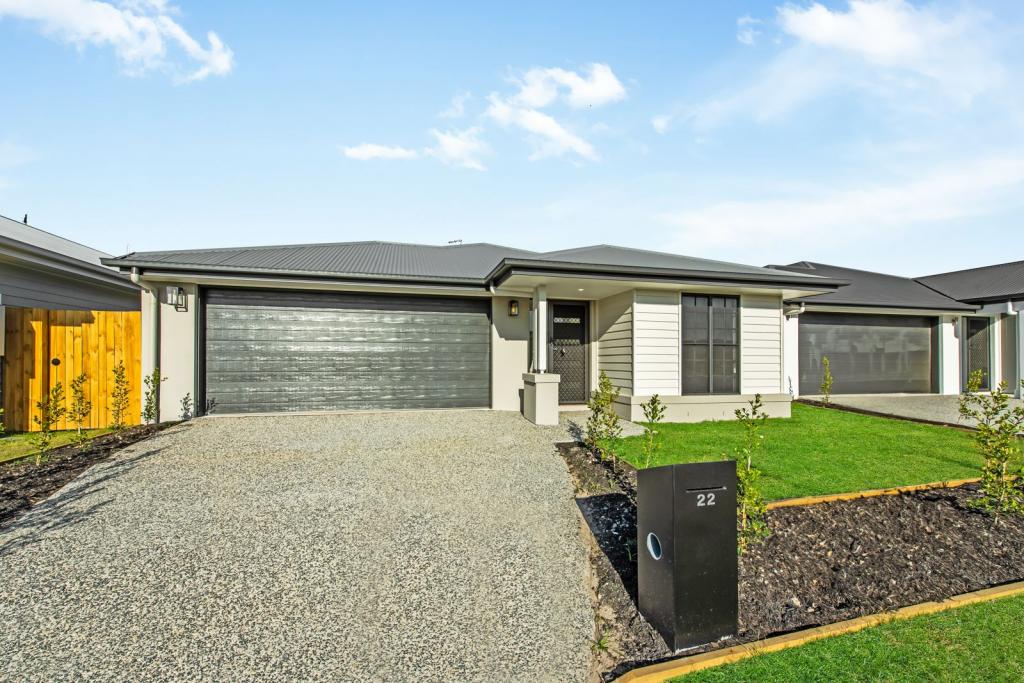 0
0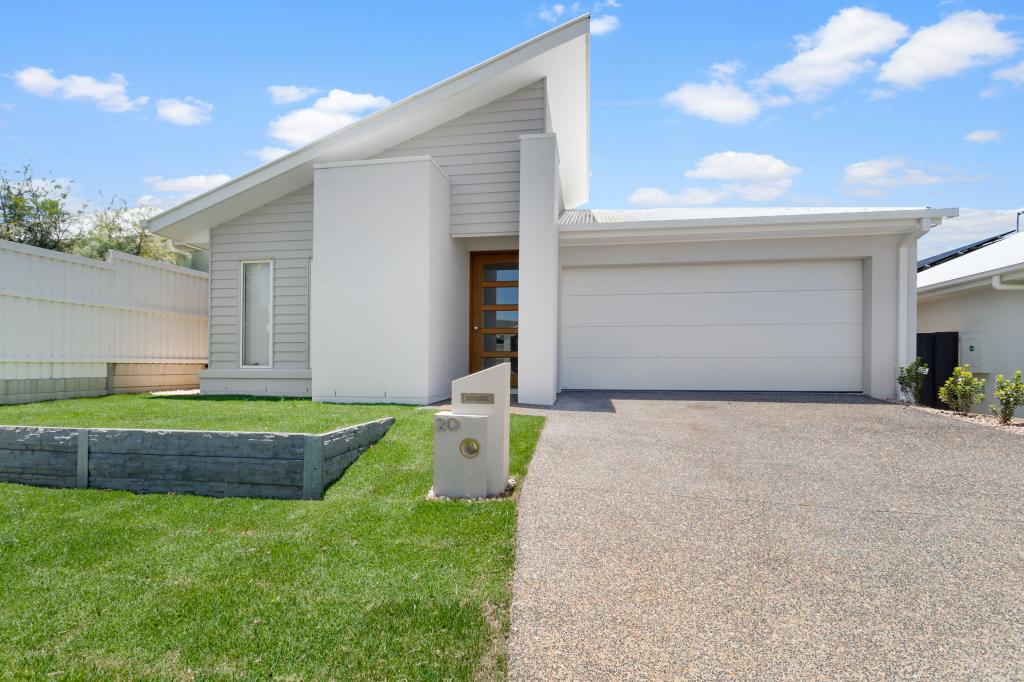 0
0About Burpengary East 4505
The size of Burpengary East is approximately 29.9 square kilometres. There are 19 parks, covering nearly 4.2% of the total area. The population of Burpengary East in 2016 was 6433 people. By 2021 the population was 9654 showing a population growth of 50.1% in the area during that time. The predominant age group in Burpengary East is 20-29 years. Households in Burpengary East are primarily childless couples and are likely to be repaying $1800 - $2399 per month on mortgage repayments. In general, people in Burpengary East work in a trades occupation.In 2021, 77.90% of the homes in Burpengary East were owner-occupied compared with 86.70% in 2016.
Burpengary East has 5,421 properties. Over the last 5 years, Houses in Burpengary East have seen a 61.47% increase in median value, while Units have seen a 119.78% increase. As at 31 July 2026:
- The median value for Houses in Burpengary East is $1,175,171 while the median value for Units is $749,335.
- Houses have a median rent of $693 while Units have a median rent of $530.
Suburb Insights for Burpengary East 4505
Market Insights
Burpengary East Trends for Houses
N/A
N/A
View TrendN/A
N/A
Burpengary East Trends for Units
N/A
N/A
View TrendN/A
N/A
Neighbourhood Insights
© Copyright 2026. RP Data Pty Ltd trading as Cotality (Cotality). All rights reserved. No reproduction, distribution, or transmission of the copyrighted materials is permitted. The information is deemed reliable but not guaranteed.
While Cotality uses commercially reasonable efforts to ensure the Cotality Data is current, Cotality does not warrant the accuracy, currency or completeness of the Cotality Data and to the full extent permitted by law excludes all loss or damage howsoever arising (including through negligence) in connection with the Cotality Data.
This product uses cookies and other similar technologies to improve and customise your browsing experience, to tailor content and adverts, and for analytics and metrics regarding visitor usage on this product and other media. We may share cookie and analytics information with third parties for the purposes of advertising. By continuing to use our website, you consent to cookies being used. View our Privacy Policy here.
X
