
85-87 Rosehill DriveBurpengary QLD 4505

Property Details for 85-87 Rosehill Dr, Burpengary
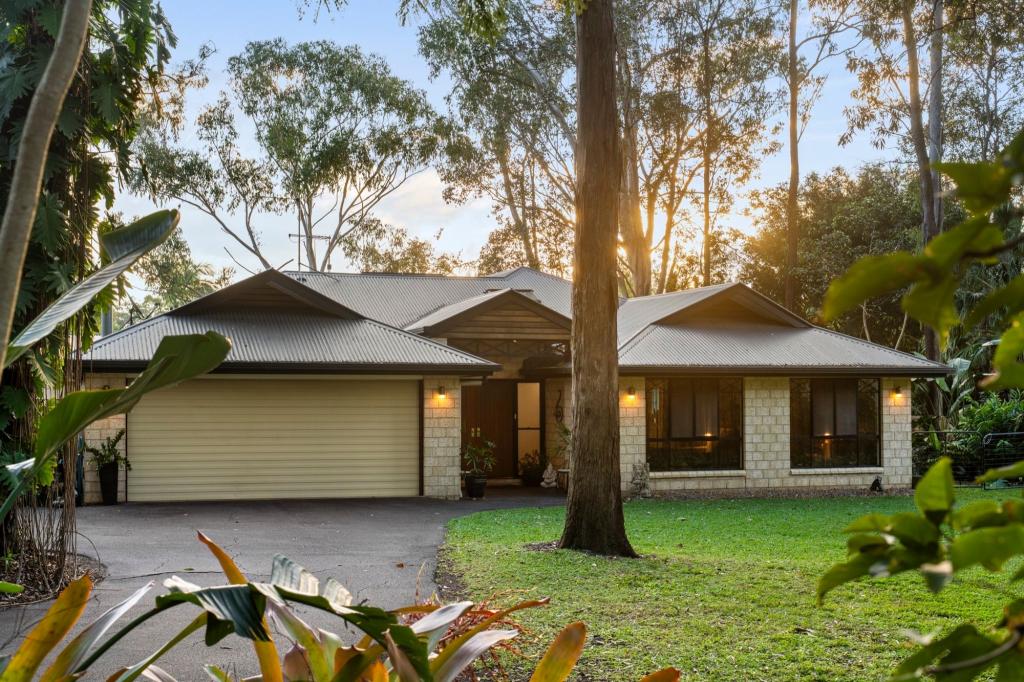
85-87 Rosehill Dr, Burpengary is a 4 bedroom, 2 bathroom House with 6 parking spaces and was built in 1990. The property has a land size of 3010m2 and floor size of 206m2. While the property is not currently for sale or for rent, it was last sold in August 2026. There are other 4 bedroom House sold in Burpengary in the last 12 months.
Last Listing description (October 2026)
Nestled within one of Burpengary's most sought after leafy pockets, this exceptional acreage retreat delivers the perfect balance of space, style, and modern convenience. Positioned on a sprawling 3,010m fully fenced block, this impressive family residence offers an enviable lifestyle surrounded by quality schools, transport, shopping, recreation, and the welcoming community atmosphere that makes Burpengary such a desirable place to call home.
From the moment you arrive through the electric front gates, you'll appreciate the privacy, functionality, and attention to detail that sets this property apart. Inside, soaring cathedral ceilings, feature tiled walls, and an expansive open-plan layout create a warm and inviting atmosphere, perfectly suited to both relaxed family living and effortless entertaining.
At the heart of the home, the beautifully appointed kitchen overlooks the living and dining zones and is designed to bring family and friends together. Featuring a large island bench with breakfast bar, quality stainless steel appliances, Smeg gas cooktop and oven, European dishwasher, double caterer's sink, and generous storage throughout, this space effortlessly combines style and practicality.
The luxurious master retreat provides a private sanctuary, complete with a walk-in robe, split-system air conditioning, plantation shutters, and a recently renovated designer ensuite. Three additional bedrooms offer comfortable accommodation for the growing family, featuring built-in wardrobes, ceiling fans, plush carpeting, and split-system air conditioning to two bedrooms.
Designed for year-round enjoyment, the covered outdoor entertaining area seamlessly extends from the home and overlooks the sparkling salt-chlorinated swimming pool. Finished with stunning sandstone flooring, this inviting space is ideal for weekend barbecues, family celebrations, or simply unwinding while taking in the peaceful surroundings.
Adding further versatility is the private air-conditioned studio, perfectly suited as a home office, creative workspace, gym, teenage retreat, or guest accommodation.
For tradies, hobbyists, and those requiring additional storage and workspace, the property features a powered double lock-up garage with a built-in workshop, double lock-up carport, covered boat or caravan accommodation, and ample room for additional vehicles.
Enhancing the home's appeal even further are its impressive sustainability features, including a substantial 15kW solar system, solar battery storage system, solar hot water, two electric vehicle charging stations, and two 15,000-litre water tanks-helping to reduce running costs while supporting a more energy-efficient lifestyle.
Property Highlights
Outdoor & Lifestyle
Fully fenced 3,010m block
Electric front gates
Covered entertaining area with sandstone flooring
Salt-chlorinated swimming pool
Private studio with split-system air conditioning
Large laundry with separate toilet
Walk-in storage room
Covered carport/boat pad
Double lock-up carport
Powered double lock-up garage with workshop
Vegetable gardens
15kW solar system
Solar battery storage system
Solar hot water system
Two electric vehicle charging stations
Two 15,000L water tanks
Living & Entertaining
Open-plan kitchen, living and dining area
Cathedral ceilings
Feature tiled walls
Fireplace
Large island bench with breakfast bar
Smeg oven and gas cooktop
European dishwasher
Double stainless-steel caterer's sink
Multi-purpose room opening to the outdoor entertaining area
Separate media room with surround sound
Built-in storage
Split-system air conditioning
Feature brick detailing throughout
Accommodation
Master Suite
Walk-in robe
Split-system air conditioning
Ceiling fan
Plantation shutters
Double-door entry
Recently renovated ensuite
Large shower
Ample vanity storage
Bedrooms 2, 3 & 4
Queen-sized proportions
Ceiling fans
Plush carpet flooring
Built-in wardrobes in two bedrooms
Split-system air conditioning in Bedrooms 3 & 4
Main Bathroom
Separate bathtub
Shower
Family-friendly layout
Convenient Location
2 minutes to Burpengary State Secondary College
2 minutes to Burpengary Train Station
3 minutes to Burpengary State School
5 minutes to Bruce Highway access (northbound and southbound)
5 minutes to Burpengary Community Club
6 minutes to Burpengary Plaza, Woolworths and specialty stores
15 minutes to Westfield North Lakes and IKEA
School Catchments: Jinibara State School & Burpengary State Secondary College
Offering the ultimate combination of acreage living, family comfort, and modern sustainability, this remarkable property presents a rare opportunity to secure your own private oasis in the heart of Burpengary.
With schools, shopping, public transport, dining, and the Burpengary Community Club all just minutes away, this is a lifestyle opportunity not to be missed.
Contact James Chippendale today to arrange your private inspection and experience everything this exceptional lifestyle property has to offer.
Property History for 85-87 Rosehill Dr, Burpengary, QLD 4505
- 13 Aug 2026Sold for $1,350,000
- 18 Jun 2026Listed for Sale SOLD BY JAMES CHIPPENDALE
- 19 Jun 2024Sold for $1,300,000

Recent sales nearby
See more recent sales nearby 0



 0
Similar properties For Sale nearby
See more properties for sale nearby 0
 0
 0
Similar properties For Rent nearby
See more properties for rent nearby 0

 0

 0

About Burpengary 4505
The size of Burpengary is approximately 22.5 square kilometres. There are 41 parks, covering nearly 14.4% of the total area. The population of Burpengary in 2016 was 14022 people. By 2021 the population was 16488 showing a population growth of 17.6% in the area during that time. The predominant age group in Burpengary is 20-29 years. Households in Burpengary are primarily couples with children and are likely to be repaying $1800 - $2399 per month on mortgage repayments. In general, people in Burpengary work in a trades occupation.In 2021, 67.30% of the homes in Burpengary were owner-occupied compared with 70.60% in 2016.
Burpengary has 8,032 properties. Over the last 5 years, Houses in Burpengary have seen a 65.07% increase in median value, while Units have seen a 140.44% increase. As at 30 September 2026:
- The median value for Houses in Burpengary is $996,736 while the median value for Units is $695,690.
- Houses have a median rent of $650 while Units have a median rent of $540.
Suburb Insights for Burpengary 4505
Market Insights
Burpengary Trends for Houses
N/A
N/A
View TrendN/A
N/A
Burpengary Trends for Units
N/A
N/A
View TrendN/A
N/A
Neighbourhood Insights
© Copyright 2026. RP Data Pty Ltd trading as Cotality (Cotality). All rights reserved. No reproduction, distribution, or transmission of the copyrighted materials is permitted. The information is deemed reliable but not guaranteed.
While Cotality uses commercially reasonable efforts to ensure the Cotality Data is current, Cotality does not warrant the accuracy, currency or completeness of the Cotality Data and to the full extent permitted by law excludes all loss or damage howsoever arising (including through negligence) in connection with the Cotality Data.
This product uses cookies and other similar technologies to improve and customise your browsing experience, to tailor content and adverts, and for analytics and metrics regarding visitor usage on this product and other media. We may share cookie and analytics information with third parties for the purposes of advertising. By continuing to use our website, you consent to cookies being used. View our Privacy Policy here.
X
