
7 Seebohm StreetBurpengary QLD 4505

Property Details for 7 Seebohm St, Burpengary
7 Seebohm St, Burpengary is a 4 bedroom, 2 bathroom House with 4 parking spaces and was built in 2015. The property has a land size of 706m2 and floor size of 191m2. While the property is not currently for sale or for rent, it was last sold in April 2026. There are other 4 bedroom House sold in Burpengary in the last 12 months.
Last Listing description (July 2026)
Set on a generous 706m block in a convenient pocket of Burpengary, this well-designed home delivers space, comfort, and flexibility both inside and out. Built in 2015 by Stylemaster Homes, it offers a practical layout with quality finishes and room to grow.From the front, the home welcomes you with a double electric garage and genuine side access, ideal for storing additional vehicles, trailers, or creating extra space for hobbies and projects. The backyard is a standout feature, boasting a large 7m x 6m powered shed with an extended covered outdoor area and epoxy flooring, along with a separate 3m x 3m garden shed. A tiled patio with a ceiling fan provides the perfect spot to relax or entertain, all set within a spacious and usable yard.Inside, the home is designed for comfortable everyday living, enhanced by high 2540mm ceilings and a powerful 14kW, 4-zone Daikin ducted air conditioning system that keeps the entire home comfortable year-round. The open plan kitchen, living, and dining area forms the central hub, complemented by a ceiling fan and seamless flow to the outdoor space.The kitchen is both functional and stylish, featuring 20mm stone benchtops, a breakfast bar along the island bench, and a corner pantry. Quality appliances include a 6-burner gas cooktop, Bosch oven, and Fisher & Paykel dishwasher, making it ideal for both casual meals and entertaining.Additional living spaces provide versatility, including a separate media room with carpet, ceiling fan, ducted air conditioning, and roller blinds, as well as a second carpeted study or family room-perfect for working from home or creating a quiet retreat.All bedrooms are well-proportioned, with queen-sized rooms featuring built-in sliding wardrobes, ceiling fans, and ducted air conditioning throughout. The king-sized master suite offers a spacious walk-in wardrobe and a private ensuite complete with 20mm stone benchtops, a double-length shower, and its own toilet.The main bathroom is well-appointed with a full-sized bathtub, standard shower, and a single vanity with stone benchtops, offering both comfort and practicality for everyday living.Homes with this much space, versatility, and outdoor appeal are highly sought after. Contact Tyson or Kendrick today to arrange your inspection before this opportunity is gone.Property Features General & Outdoor 706m2 block Built in 2015 by Stylemaster homes - Baybreeze 26 Design Double car electric garage Genuine side access on left hand side of property 7m x 6m powered shed with extended covered outdoor area with epoxy flooring 3m x 3m garden shed Tiled patio area with ceiling fan Gas hot water system High 2540mm ceilings 14kW 4 zone Daikin ducted air conditioning system throughout Laundry features 20mm stone benchtop on stainless steel sink, washer and dryer space as well as direct external accessLiving & Kitchen Open plan kitchen, living and dining Main living area features ceiling fan and ducted air conditioning Media room is carpeted with ceiling fan, ducted and roller blinds Additional carpeted study/family room with ceiling fan Spacious kitchen features 20mm stone benchtops with breakfast bar along island bench Corner pantry 6 burner gas cooktop with rangehood Bosch oven Fisher and Paykel dishwasherBedrooms & Bathrooms King sized master bedroom featuring spacious walk-in wardrobe Ensuite has 20mm stone benchtops and double length shower and private toilet Queen-sized carpeted bedrooms Ceiling fans and ducted air conditioning throughout Built-in sliding wardrobes in all bedrooms Main bathroom features full-sized bathtub, standard shower, and single vanity with 20mm stone benchtops Location 8 minute drive to Burpengary Plaza 10 minute drive to Morayfield Shopping Centre 8 minute drive to Morayfield Train Station 4 minute drive to Moreton Bay Sports Complex (inc. Football, Aquatics, AFL, etc) 5 minute drive to M1 access School Catchment: Morayfield East State School & Morayfield State High School
Property History for 7 Seebohm St, Burpengary, QLD 4505
- 30 Apr 2026Sold for $1,160,000
- 24 Apr 2026Listed for Sale IN CONTRACT | TYSON VON HOFF
- 25 Aug 2014Sold for $224,900

Recent sales nearby
See more recent sales nearby/assets/perm/53enfeleaai65dcvo7mqx7fufu?signature=948710d6479d8e9f35a72d97ec4c3e035b6448f362644cab2426cd3c3e8483a6) 0
0/assets/perm/a6kq6h736ei6thcwz6wws7zev4?signature=61741e0dd13206788abbee1b4ac7df949479990f54606c60a2444bedebe26a54) 0
0

Similar properties For Sale nearby
See more properties for sale nearby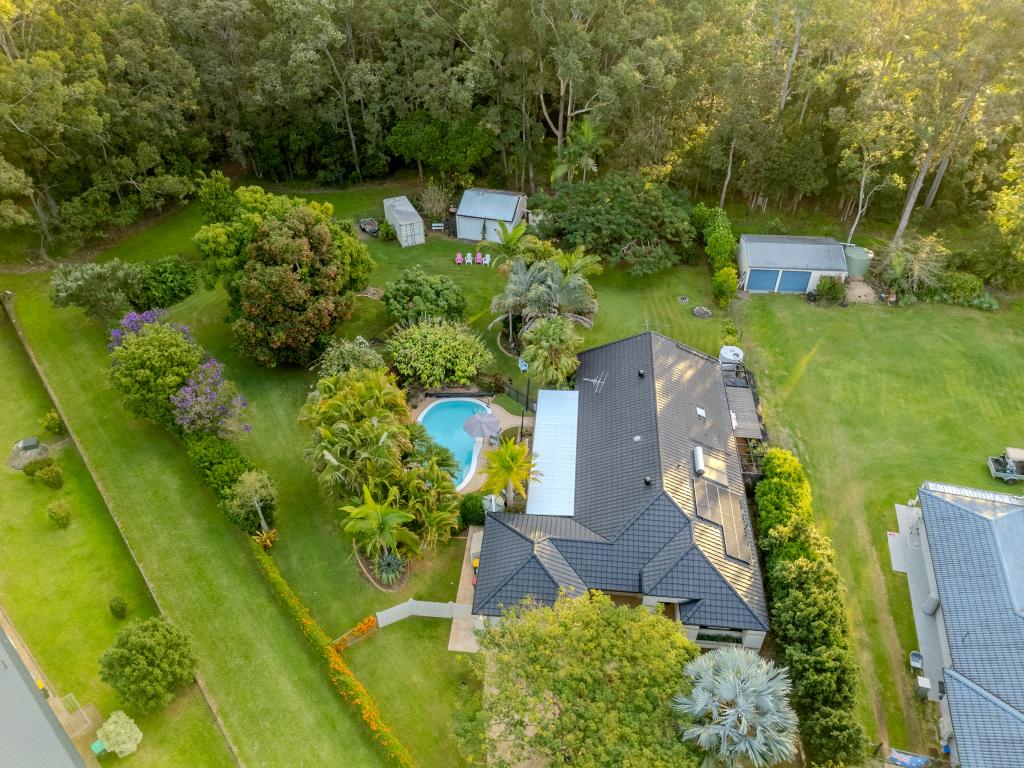 0
0 0
0 0
0Similar properties For Rent nearby
See more properties for rent nearby 0
0
 0
0 0
0About Burpengary 4505
The size of Burpengary is approximately 22.5 square kilometres. There are 41 parks, covering nearly 14.4% of the total area. The population of Burpengary in 2016 was 14022 people. By 2021 the population was 16488 showing a population growth of 17.6% in the area during that time. The predominant age group in Burpengary is 20-29 years. Households in Burpengary are primarily couples with children and are likely to be repaying $1800 - $2399 per month on mortgage repayments. In general, people in Burpengary work in a trades occupation.In 2021, 67.30% of the homes in Burpengary were owner-occupied compared with 70.60% in 2016.
Burpengary has 8,020 properties. Over the last 5 years, Houses in Burpengary have seen a 75.14% increase in median value, while Units have seen a 147.12% increase. As at 31 August 2026:
- The median value for Houses in Burpengary is $1,024,395 while the median value for Units is $714,686.
- Houses have a median rent of $650 while Units have a median rent of $540.
Suburb Insights for Burpengary 4505
Market Insights
Burpengary Trends for Houses
N/A
N/A
View TrendN/A
N/A
Burpengary Trends for Units
N/A
N/A
View TrendN/A
N/A
Neighbourhood Insights
© Copyright 2026. RP Data Pty Ltd trading as Cotality (Cotality). All rights reserved. No reproduction, distribution, or transmission of the copyrighted materials is permitted. The information is deemed reliable but not guaranteed.
While Cotality uses commercially reasonable efforts to ensure the Cotality Data is current, Cotality does not warrant the accuracy, currency or completeness of the Cotality Data and to the full extent permitted by law excludes all loss or damage howsoever arising (including through negligence) in connection with the Cotality Data.
This product uses cookies and other similar technologies to improve and customise your browsing experience, to tailor content and adverts, and for analytics and metrics regarding visitor usage on this product and other media. We may share cookie and analytics information with third parties for the purposes of advertising. By continuing to use our website, you consent to cookies being used. View our Privacy Policy here.
X
