
50 Bluejay StreetBurleigh Waters QLD 4220


Property Details for 50 Bluejay St, Burleigh Waters
50 Bluejay St, Burleigh Waters is a 4 bedroom, 3 bathroom House with 2 parking spaces and was built in 2023. The property has a land size of 250m2 and floor size of 190m2. While the property is not currently for sale or for rent, it was last sold in August 2026. There are other 4 bedroom House sold in Burleigh Waters in the last 12 months.
Last Listing description (October 2026)
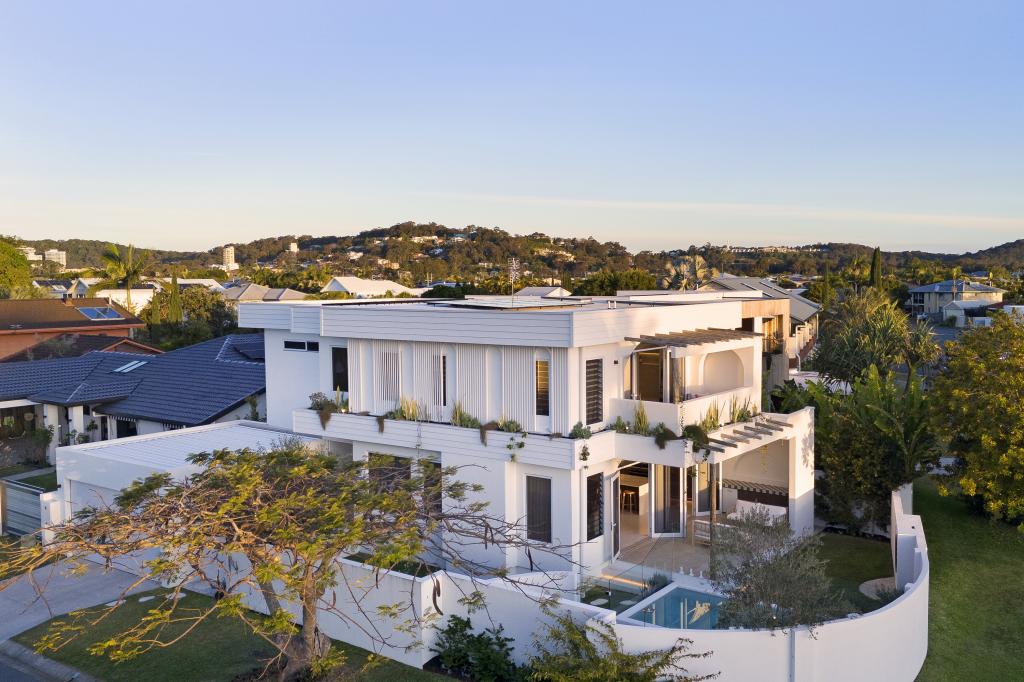
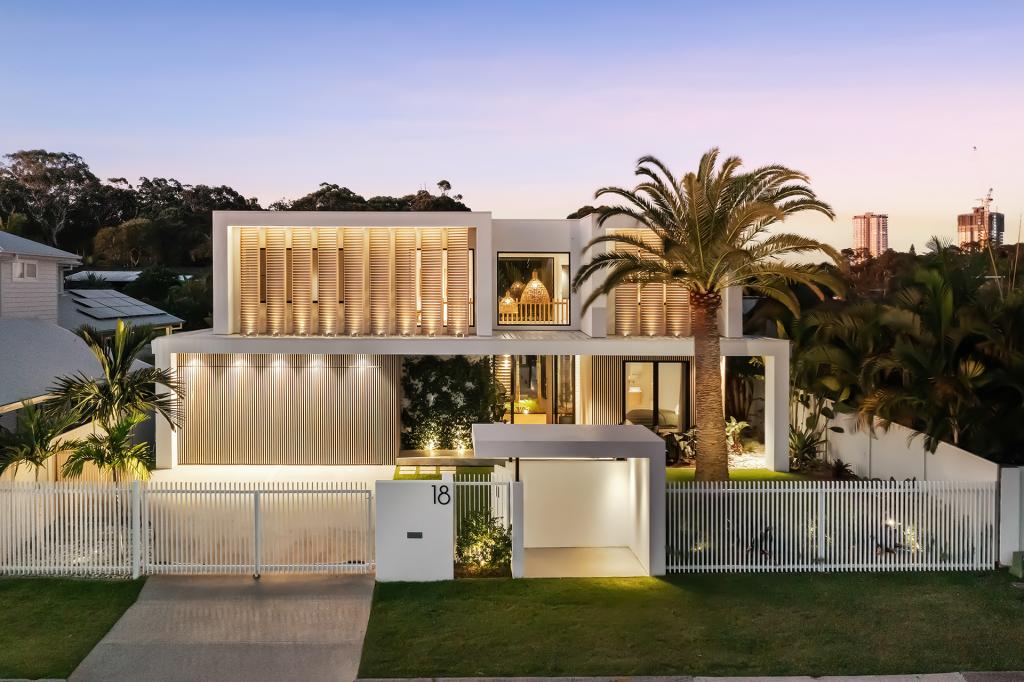
Fresh, light and effortlessly elegant, this beautifully presented Hamptons-inspired residence captures the very best of relaxed coastal living. Set within one of Burleigh Waters most sought-after lifestyle pockets, this architecturally designed home combines timeless Hamptons influences with a fresh, contemporary feel, beautifully landscaped gardens and an abundance of natural light across two thoughtfully designed levels.
From the moment you arrive, the home makes an impressive first impression, with landscaped garden surrounds, easy-care artificial turf and a welcoming timber deck creating a beautiful sense of arrival.
Inside, soaring ceilings, large windows and gorgeous Harmony timber flooring create a light, airy and welcoming atmosphere. The expansive open-plan living and dining area flows effortlessly outdoors through generous stacker doors to the covered alfresco entertaining deck, creating an exceptional connection between the home and its private outdoor spaces.
The designer kitchen is both beautiful and functional, featuring stunning White Truffle stone benchtops, pendant lighting, premium Italian Ariston appliances, a 900mm oven and induction cooktop, extensive cabinetry and a fully appointed butlers pantry with stone benchtops. Perfectly positioned at the heart of the home, it is equally suited to relaxed family living or entertaining guests.
Upstairs, a second living area provides a peaceful retreat, while the luxurious master suite enjoys its own private balcony, spacious walk-in dressing room and beautifully appointed ensuite with double vanity and deep freestanding bath. A generous ground-floor bedroom with walk-in robe and adjoining bathroom provides an ideal option for guests, teenagers or extended family.
Outside, the home embraces the relaxed Gold Coast lifestyle with a sparkling saltwater swimming pool surrounded by easy-care artificial turf. The covered entertaining deck features a ceiling fan and electric privacy/weather shield blind, while views towards the Burleigh skyline provide a stunning backdrop for afternoon drinks or evening entertaining.
Complete with a recently installed 9.24kW solar system, zoned ducted air conditioning, keyless entry, security and intercom, this is a home where style, comfort and practicality come together effortlessly.
Property Features:
Architecturally designed Hamptons-inspired residence spanning two beautifully appointed levels
Fresh, light and coastal interiors with an abundance of natural light
Four generous bedrooms, all with built-in robes, plus a dedicated study/home office
Spacious open-plan living and dining with soaring ceilings Beautiful Harmony timber flooring throughout
Large windows and stacker doors creating exceptional indoor/outdoor flow
Designer kitchen with stunning White Truffle stone benchtops and pendant lighting
Premium Italian Ariston appliances including 900mm oven, induction cooktop and dishwasher, and fully appointed butlers pantry with stone benchtops
Second living area/retreat upstairs
Three full bathrooms, all with stone top vanities and two featuring freestanding baths
Luxurious master suite with private balcony/alfresco area, a spacious walk-in robe/dressing room and lavish ensuite
Ground-floor bedroom with walk-in robe and adjoining bathroom
Covered alfresco entertaining deck with ceiling fan and electric privacy/weather shield blind
Sparkling saltwater inground swimming pool
Beautifully landscaped gardens with low-maintenance artificial turf, complemented by elegant Limestone Quartz pathways and rich timber decking upon entry
Recently installed 21-panel, 9.24kW solar system
Zoned ducted air conditioning and ceiling fans throughout
VJ paneling featured throughout, adding timeless coastal charm
Large separate laundry with built-in cabinetry and stone benchtop
Excellent storage space under stairs with light and power
Crim Safe windows and doors to the ground level
Keyless entry, security system and intercom
Fully fenced and private
Remote double carport
Location Highlights (approx.):
300 metre stroll to Lakeview Espresso Cafe and waterfront park with basketball court and playground
500 metre walk to Burleigh Heads State Primary School and weekend markets
650 metres (map distance) to Burleigh beachfront)
950 metres to James Street precinct with an array of restaurants, cafes and bars
800 metres to the new light rail station
Contact Danny ODonnell on 0411 401 698 to arrange an inspection.
Disclaimer: Whilst every effort has been made to ensure the accuracy of these particulars, no warranty is given by the vendor or the agent as to their accuracy. Interested parties should not rely on these particulars as representations of fact but must instead satisfy themselves by inspection or otherwise.
Property History for 50 Bluejay St, Burleigh Waters, QLD 4220
- 26 Aug 2026Sold for $2,335,000
- 25 Feb 2026Listed for Sale Offers over $2,650,000
- 18 Nov 2024Sold for $2,270,000

Recent sales nearby
See more recent sales nearby 0


 0
 0

Similar properties For Sale nearby
See more properties for sale nearby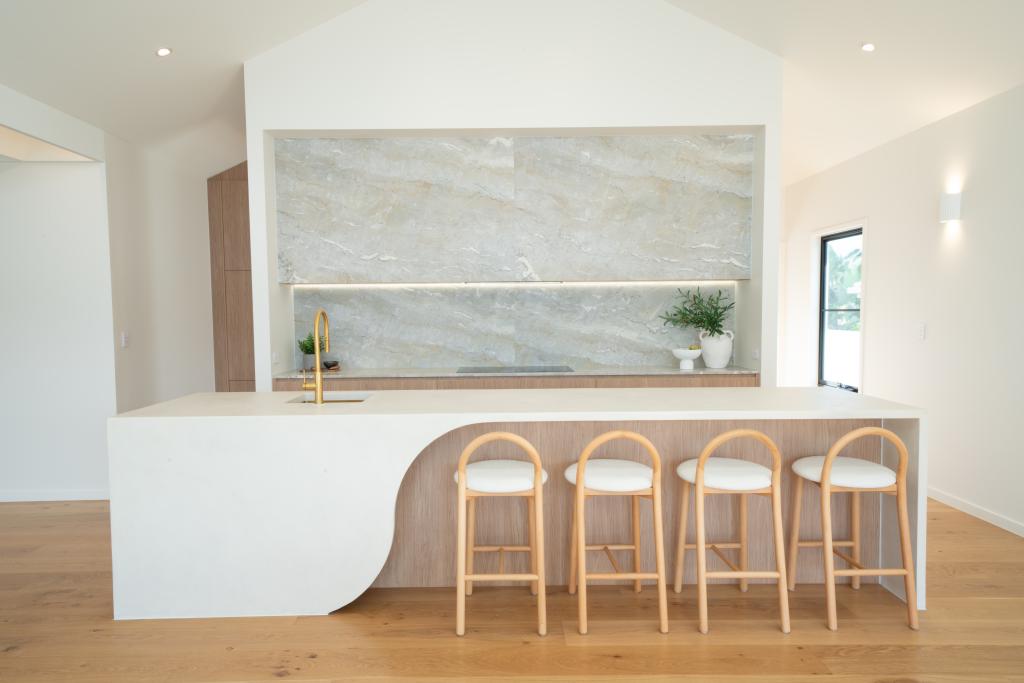 0

 0
 0
Similar properties For Rent nearby
See more properties for rent nearby 0
 0
 0


About Burleigh Waters 4220
The size of Burleigh Waters is approximately 6.7 square kilometres. There are 21 parks, covering nearly 5.9% of the total area. The population of Burleigh Waters in 2016 was 14310 people. By 2021 the population was 14556 showing a population growth of 1.7% in the area during that time. The predominant age group in Burleigh Waters is 40-49 years. Households in Burleigh Waters are primarily couples with children and are likely to be repaying $1800 - $2399 per month on mortgage repayments. In general, people in Burleigh Waters work in a professional occupation.In 2021, 77.60% of the homes in Burleigh Waters were owner-occupied compared with 73.70% in 2016.
Burleigh Waters has 6,524 properties. Over the last 5 years, Houses in Burleigh Waters have seen a 32.22% increase in median value, while Units have seen a 68.99% increase. As at 30 September 2026:
- The median value for Houses in Burleigh Waters is $1,814,348 while the median value for Units is $1,029,810.
- Houses have a median rent of $1,250 while Units have a median rent of $870.
Suburb Insights for Burleigh Waters 4220
Market Insights
Burleigh Waters Trends for Houses
N/A
N/A
View TrendN/A
N/A
Burleigh Waters Trends for Units
N/A
N/A
View TrendN/A
N/A
Neighbourhood Insights
© Copyright 2026. RP Data Pty Ltd trading as Cotality (Cotality). All rights reserved. No reproduction, distribution, or transmission of the copyrighted materials is permitted. The information is deemed reliable but not guaranteed.
While Cotality uses commercially reasonable efforts to ensure the Cotality Data is current, Cotality does not warrant the accuracy, currency or completeness of the Cotality Data and to the full extent permitted by law excludes all loss or damage howsoever arising (including through negligence) in connection with the Cotality Data.
This product uses cookies and other similar technologies to improve and customise your browsing experience, to tailor content and adverts, and for analytics and metrics regarding visitor usage on this product and other media. We may share cookie and analytics information with third parties for the purposes of advertising. By continuing to use our website, you consent to cookies being used. View our Privacy Policy here.
X
