
38 Dunlin DriveBurleigh Waters QLD 4220


Property Details for 38 Dunlin Dr, Burleigh Waters
38 Dunlin Dr, Burleigh Waters is a 4 bedroom, 2 bathroom House with 2 parking spaces and was built in 1985. The property has a land size of 840m2 and floor size of 177m2. While the property is not currently for sale or for rent, it was last sold in September 2026. There are other 4 bedroom House sold in Burleigh Waters in the last 12 months.
Last Listing description (September 2026)
Effortless Waterfront Luxury with Burleigh Skyline Views
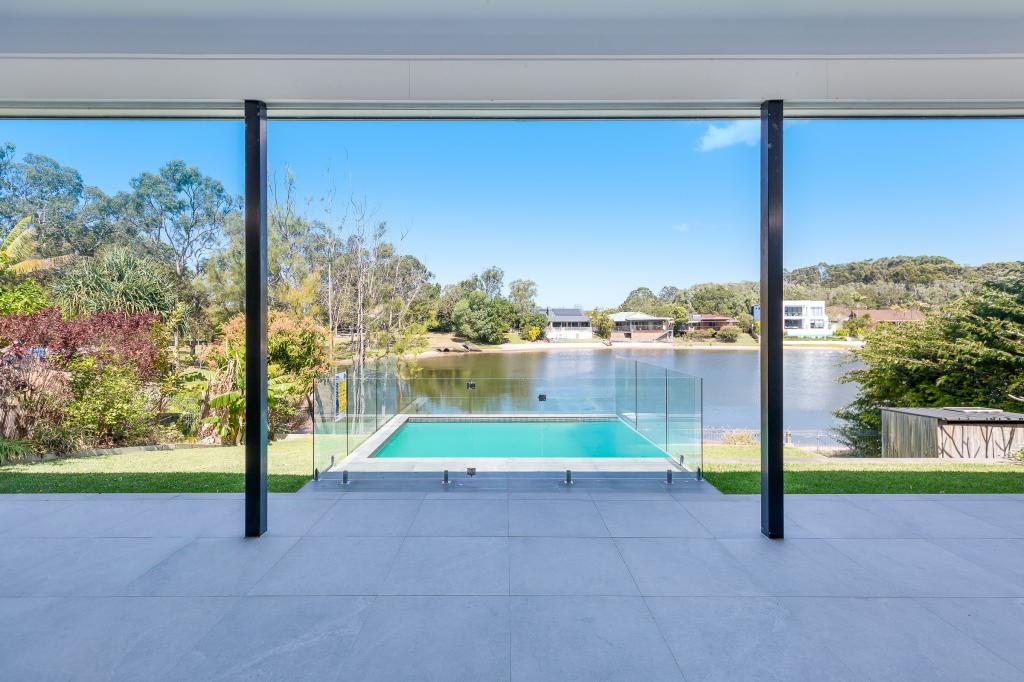
Imagine waking each morning to shimmering waterways, the sound of native birdlife and uninterrupted views stretching towards the Burleigh skyline. Only minutes from Burleigh's iconic beaches, acclaimed cafs, award-winning restaurants and the vibrant James Street precinct, this magnificently reimagined single-level residence captures the essence of contemporary coastal living, where tranquillity, refined design and effortless entertaining exist in perfect harmony.
Perfect for busy professionals, frequent travellers and discerning downsizers seeking a sophisticated lock-and-leave lifestyle, this meticulously transformed waterfront home is set on an impressive 840m block, embracing natural light, cooling breezes and breathtaking water views. Offering exceptional peace of mind and effortless luxury, it occupies one of Burleigh Waters' most coveted waterfront positions.
Anchoring the home, the designer kitchen balances elegance with everyday functionality, appointed with a waterfall-edge Dekton island, premium Bosch appliances, bespoke cabinetry, acoustic feature panelling, striking stone surfaces, ABI copper tapware and warm timber-inspired flooring.
Privately positioned to capture calming water views, the master suite opens directly onto the entertaining terrace and features a generous walk-through robe and an elegant ensuite. Three additional bedrooms are serviced by a beautifully appointed bathroom complete with a freestanding bath, full-height tiling and premium fixtures.
Created for effortless year-round entertaining, the outdoor setting showcases a sprawling Millboard deck overlooking the sparkling pool, an elevated Pergolux pavilion with a remote-controlled louvre roof and ethanol fireplace, and landscaped gardens that extend to your own sandy shoreline, perfect for kayaking, paddleboarding, fishing or simply unwinding beside the water.
A host of premium inclusions further enhance everyday comfort, including four-zone ducted air conditioning, a 28-panel solar system with battery storage, EV charging, a comprehensive EUFY security system, extensive custom storage and secure gated parking for multiple vehicles, a caravan or boat.
The Highlights:
-Magnificently reimagined single-level waterfront sanctuary following a full-scale renovation
- 840m waterfront setting just moments' drive from Burleigh's iconic beaches
- Light-filled 347m floorplan enhanced by extensive glazing, cooling cross breezes and seamless indoor-outdoor integration
- Premium interiors featuring Quick-Step flooring, acoustic feature panelling, ABI copper fixtures and bespoke designer finishes throughout
- Designer kitchen with a waterfall-edge Dekton island, app-controlled Bosch appliances, including a combi microwave, oven, steamer, pyrolytic oven, cooktop and integrated dishwasher
- Expansive open-plan kitchen, living and dining zone with picture windows overlooking the pool and more than eight metres of seamless connection to the waterfront alfresco
- Waterfront master suite with private deck access, tinted glass sliders, electric sheers, walk-through robe and a beautifully appointed ensuite
- Three additional bedrooms with built-in robes
- Designer main bathroom with a freestanding bath and separate toilet
- Both bathrooms appointed with full-height tiling, stone vanities, ABI copper tapware, custom arched glass shower screens and heated towel rails
- Expansive Millboard composite entertaining deck with glass balustrading, industrial fan and panoramic views towards the Burleigh skyline and hinterland ridgeline
- Resort-style swimming pool with shelf step and ramp
- Elevated entertaining pavilion with a remote-controlled Pergolux louvre roof, privacy screen and ethanol fire pit
- Landscaped, low-maintenance gardens with established planting, herb and vegetable beds
- Tiered lawn leading to a private sandy waterfront
- Double garage with EV charger
- Oversized custom security gate opening to extensive secure off-street parking for multiple vehicles, a caravan, boat or trailer
- Well-appointed laundry with abundant storage
- Four-zone ducted air conditioning
- 28-panel solar system with battery storage
- EUFY security system with cameras, and video intercom
Perfectly positioned to embrace the very best of the Gold Coast lifestyle, this outstanding residence is just moments from Burleigh Beach and the acclaimed cafs, restaurants and boutiques of James Street. Quality schools including Caningeraba State School and Marymount College, Stockland Burleigh Heads, parklands, sporting facilities and public transport are all within easy reach, delivering an exceptional balance of convenience, connectivity and coastal living.
Contact Lee McFarlane on 0403 043 225 to arrange your inspection today.
Disclaimer: Whilst every effort has been made to ensure the accuracy of these particulars, no warranty is given by the vendor or the agent as to their accuracy. Interested parties should not rely on these particulars as representations of fact but must instead satisfy themselves by inspection or otherwise.
Property History for 38 Dunlin Dr, Burleigh Waters, QLD 4220
- 06 Sep 2026Sold for $2,700,000
- 20 Jul 2026Listed for Sale $2,700,000
- 18 May 2026Listed for Sale Offers Over - $2,995,000

Recent sales nearby
See more recent sales nearby/assets/perm/xnvsv3fqkyi6vicrquurzvfnoq?signature=14d868383da8dd572f99894d41ca1d439c8da7d04ba9341654b249a8858ed274) 0
0/assets/perm/46ijsuf5zqi6nhoqjmprw54z5u?signature=1a99769f2a98b158b932efcadc80c051c3053b8d029d9ff53736ad3defc3c6cf) 0
0/assets/perm/2ws6k6hz2yi63h6xyhjikplo2q?signature=68575b5ae8bc76dae56abf16eab5beb5d06b056128f9fefb42235274fdf45751) 0
0
Similar properties For Sale nearby
See more properties for sale nearby 0
0
 0
0 0
0Similar properties For Rent nearby
See more properties for rent nearby 0
0 0
0
 0
0
About Burleigh Waters 4220
The size of Burleigh Waters is approximately 6.7 square kilometres. There are 21 parks, covering nearly 5.9% of the total area. The population of Burleigh Waters in 2016 was 14310 people. By 2021 the population was 14556 showing a population growth of 1.7% in the area during that time. The predominant age group in Burleigh Waters is 40-49 years. Households in Burleigh Waters are primarily couples with children and are likely to be repaying $1800 - $2399 per month on mortgage repayments. In general, people in Burleigh Waters work in a professional occupation.In 2021, 77.60% of the homes in Burleigh Waters were owner-occupied compared with 73.70% in 2016.
Burleigh Waters has 6,522 properties. Over the last 5 years, Houses in Burleigh Waters have seen a 41.29% increase in median value, while Units have seen a 79.45% increase. As at 31 August 2026:
- The median value for Houses in Burleigh Waters is $1,861,022 while the median value for Units is $1,014,857.
- Houses have a median rent of $1,245 while Units have a median rent of $875.
Suburb Insights for Burleigh Waters 4220
Market Insights
Burleigh Waters Trends for Houses
N/A
N/A
View TrendN/A
N/A
Burleigh Waters Trends for Units
N/A
N/A
View TrendN/A
N/A
Neighbourhood Insights
© Copyright 2026. RP Data Pty Ltd trading as Cotality (Cotality). All rights reserved. No reproduction, distribution, or transmission of the copyrighted materials is permitted. The information is deemed reliable but not guaranteed.
While Cotality uses commercially reasonable efforts to ensure the Cotality Data is current, Cotality does not warrant the accuracy, currency or completeness of the Cotality Data and to the full extent permitted by law excludes all loss or damage howsoever arising (including through negligence) in connection with the Cotality Data.
This product uses cookies and other similar technologies to improve and customise your browsing experience, to tailor content and adverts, and for analytics and metrics regarding visitor usage on this product and other media. We may share cookie and analytics information with third parties for the purposes of advertising. By continuing to use our website, you consent to cookies being used. View our Privacy Policy here.
X
