
Property Details for 3 Tern Dr, Burleigh Waters
3 Tern Dr, Burleigh Waters is a 4 bedroom, 3 bathroom House with 2 parking spaces and was built in 1975. While the property is not currently for sale or for rent, it was last sold in April 2025.
Last Listing description (November 2024)
Stylish Dual Living - Steps From Beach
Capturing the tranquil ambience of a private resort style sanctuary, this stunning family home at 3 Tern Drive embraces the essence of relaxed coastal living and is desirably situated within walking distance to beautiful Burleigh beach.
Offering four generous bedrooms, plus a huge self-contained studio, this dual living home presents an opportunity for potential rental income or extra guest accommodation.
The bright and spacious interior presents an open-plan layout that effortlessly blends indoor and outdoor living through bi-fold doors. The spacious kitchen is perfectly appointed to entertain and features an expansive breakfast bar with stone benchtops and stainless-steel appliances. Additionally, an impressive home cinema awaits, featuring a high-definition projector and built-in surround sound.
Step outside and discover your personal paradise - a resort inspired backyard that serves as a true haven. Take a refreshing dip in the sparkling pool, unwind in the day bed pavilion, or host gatherings in the enclosed alfresco area, featuring a fully equipped outdoor kitchen perfect for entertaining year-round.
With trendy restaurants, cafes, and bars just a leisurely walk or bike ride away, this beautiful family home provides a peaceful retreat and the ultimate Burleigh lifestyle.
Property Features:
Four generous bedrooms with plush carpet and built in robes (two with air conditioning)
Home office/fourth bedroom
Huge self-contained studio with air conditioning, kitchenette, bathroom and separate entrance
Spacious master bedroom with ensuite
Bright and spacious interior with open plan living and dining area with air conditioning
Bi-fold doors integrating seamless indoor/outdoor flow
Separate media room/ home cinema featuring HD projector and built in surround sound
Stylish kitchen features an expansive breakfast bar with stone benchtops, pendant lighting induction cooktop and stainless-steel appliances including dishwasher and bar fridge
Covered and enclosed alfresco entertaining area features weatherproof blinds, heater and an outdoor kitchen
Sparkling inground pool with day bed cabana, sun deck and water fountain
Pool side powder room
Main bathroom features spa bath and double basin vanity
Plantation shutters throughout
Huge laundry with plenty of storage
2 garden sheds and 2 water tanks
Solar panel system
Secure yard space for children and pets
Tranquil front entry with timber deck pathway leading to a covered patio, complete with stone accents and tropical gardens
Double carport plus additional covered space for boat or jetski
Fully fenced and private 693m2 block
Location Highlights
400 metres to Burleigh Heads Primary School and weekend markets
550 metres to Lakeview Espresso Caf and waterfront park
700 metres to James St shopping precinct with an array of restaurants, cafes & bars
800 metre walk or ride to beautiful Burleigh beachfront
Contact Danny ODonnell on 0411 401 698 to arrange an inspection.
Disclaimer: Whilst every effort has been made to ensure the accuracy of these particulars, no warranty is given by the vendor or the agent as to their accuracy. Interested parties should not rely on these particulars as representations of fact but must instead satisfy themselves by inspection or otherwise.
Property History for 3 Tern Dr, Burleigh Waters, QLD 4220
- 04 Oct 2024Listed for Sale $2,695,000+
- 24 Dec 2020Sold for $1,650,000
- 19 Dec 2020Listed for Sale $1.65M+

Recent sales nearby
See more recent sales nearby/assets/perm/nbmmhsereqi6xo32255x6zcnau?signature=7cd4e954bd11c5845925c5c1a81c9f00890f01770193824766d99a4dc638f3c8) 0
0

/assets/perm/c4p6kg4qeqi6vdzgg47yuljk2u?signature=49ffe81f937a9a37e56bcb80e5bdfcbc3d912d71089b8faba92d8393560c64c9) 0
0

/assets/perm/pvsyg7jxeai65ny3sweon75iqq?signature=3a0daf5f9ab14c6c5adca91918f94acb78ff60e724e100d90d9dc745bc9fd79a) 0
0Similar properties For Sale nearby
See more properties for sale nearby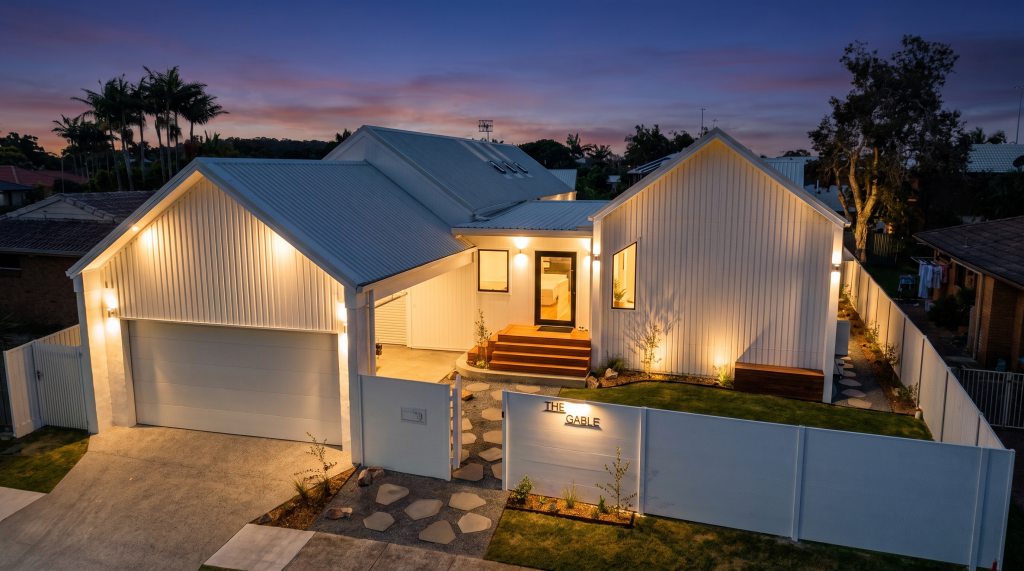 0
0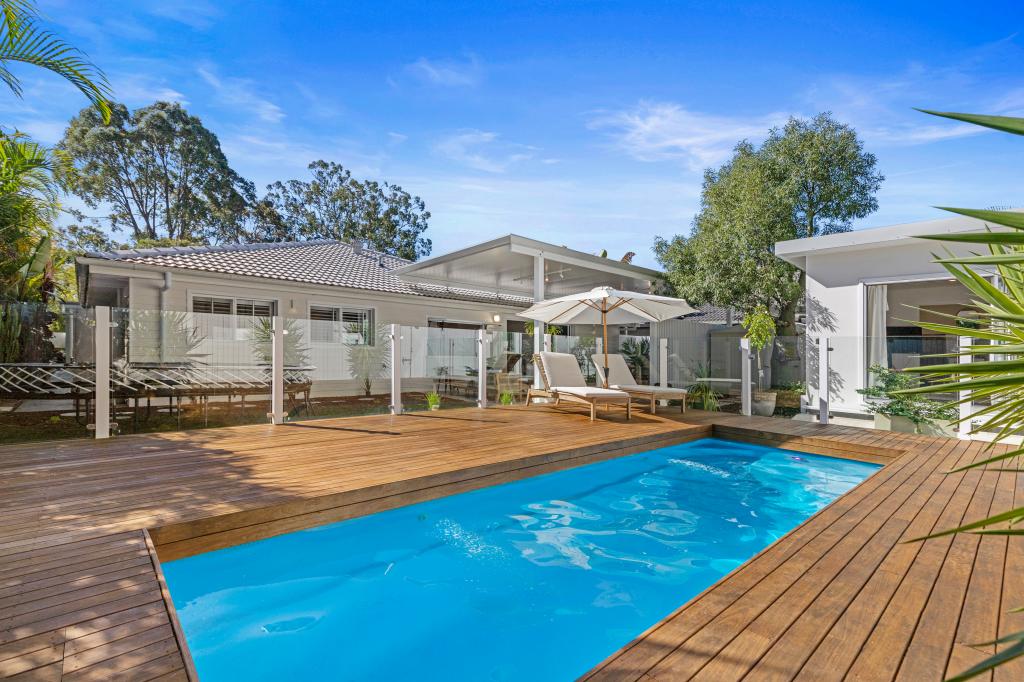 0
0
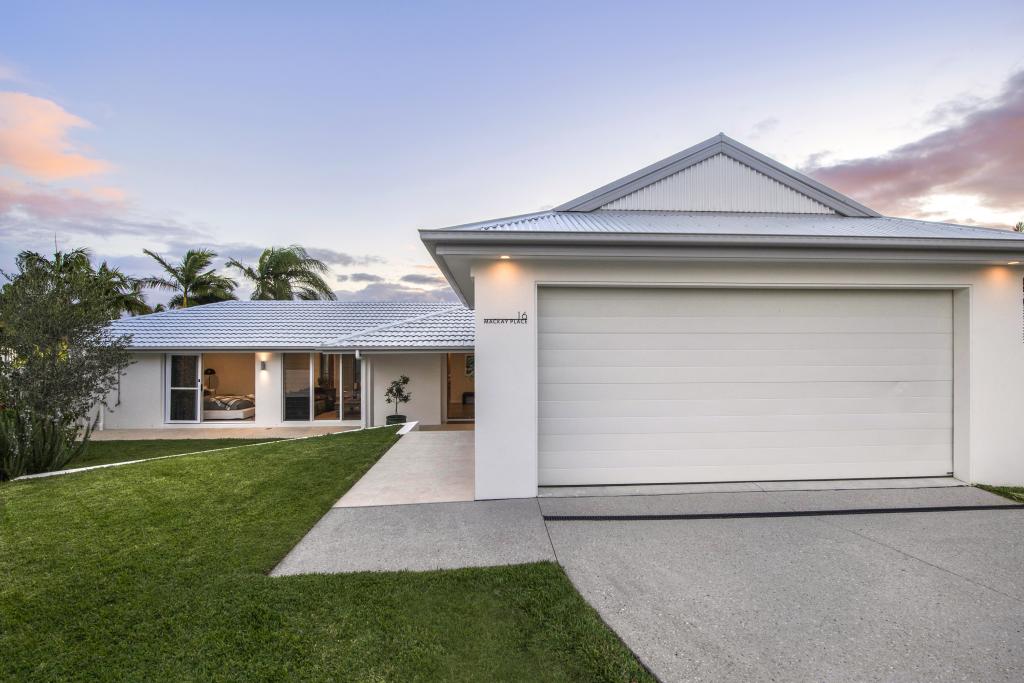 0
0
Similar properties For Rent nearby
See more properties for rent nearby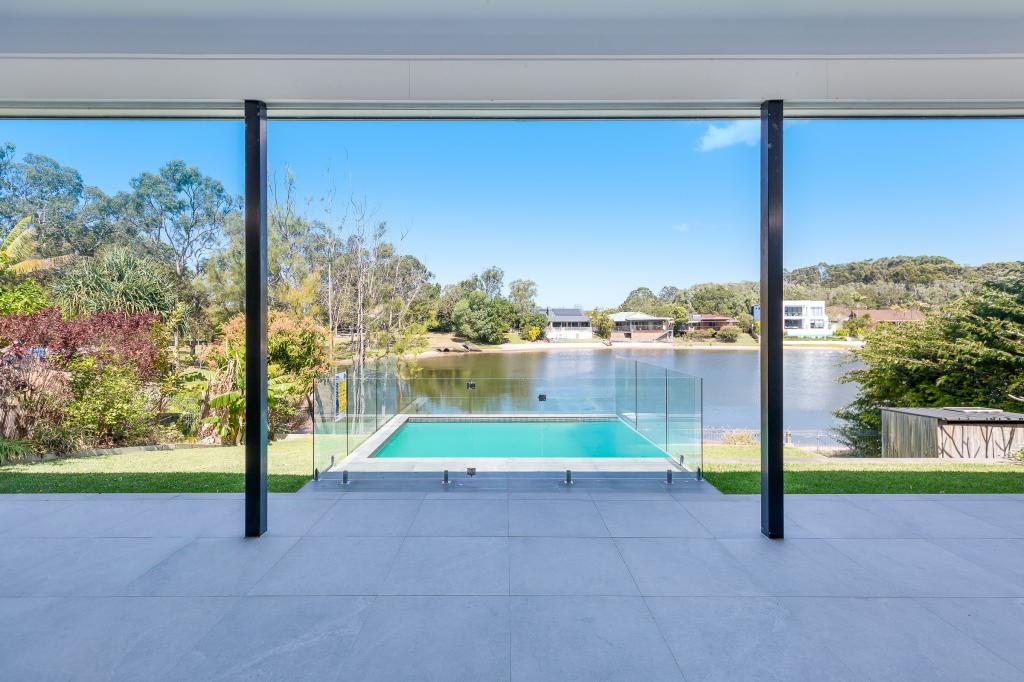 0
0
 0
0 0
0
About Burleigh Waters 4220
The size of Burleigh Waters is approximately 6.7 square kilometres. There are 21 parks, covering nearly 5.9% of the total area. The population of Burleigh Waters in 2016 was 14310 people. By 2021 the population was 14556 showing a population growth of 1.7% in the area during that time. The predominant age group in Burleigh Waters is 40-49 years. Households in Burleigh Waters are primarily couples with children and are likely to be repaying $1800 - $2399 per month on mortgage repayments. In general, people in Burleigh Waters work in a professional occupation.In 2021, 77.60% of the homes in Burleigh Waters were owner-occupied compared with 73.70% in 2016.
Burleigh Waters has 6,519 properties. Over the last 5 years, Houses in Burleigh Waters have seen a 57.42% increase in median value, while Units have seen a 81.25% increase. As at 30 June 2026:
- The median value for Houses in Burleigh Waters is $1,929,181 while the median value for Units is $1,011,739.
- Houses have a median rent of $1,200 while Units have a median rent of $870.
Suburb Insights for Burleigh Waters 4220
Market Insights
Burleigh Waters Trends for Houses
N/A
N/A
View TrendN/A
N/A
Burleigh Waters Trends for Units
N/A
N/A
View TrendN/A
N/A
Neighbourhood Insights
© Copyright 2026. RP Data Pty Ltd trading as Cotality (Cotality). All rights reserved. No reproduction, distribution, or transmission of the copyrighted materials is permitted. The information is deemed reliable but not guaranteed.
While Cotality uses commercially reasonable efforts to ensure the Cotality Data is current, Cotality does not warrant the accuracy, currency or completeness of the Cotality Data and to the full extent permitted by law excludes all loss or damage howsoever arising (including through negligence) in connection with the Cotality Data.
This product uses cookies and other similar technologies to improve and customise your browsing experience, to tailor content and adverts, and for analytics and metrics regarding visitor usage on this product and other media. We may share cookie and analytics information with third parties for the purposes of advertising. By continuing to use our website, you consent to cookies being used. View our Privacy Policy here.
X
