
9 Telegraph RoadBundaberg East QLD 4670


Property Details for 9 Telegraph Rd, Bundaberg East
9 Telegraph Rd, Bundaberg East is a 6 bedroom, 4 bathroom House with 2 parking spaces. The property has a land size of 882m2. While the property is not currently for sale or for rent, it was last sold in May 2026. There are other 6 bedroom House sold in Bundaberg East in the last 12 months.
Last Listing description (June 2026)
466M2 Under Roof - 6 Bedrooms - 4 Bathrooms - 4 Living Areas..Positioned in a highly sought-after pocket of Bundaberg East, this beautifully presented and impeccably designed residence delivers a seamless blend of sophisticated living, modern appeal, and family functionality.Built in 2016 by Coral Homes, this expansive six-bedroom home has been thoughtfully crafted to cater to the needs of growing families while maintaining a sense of luxury and refinement throughout.From the moment you arrive, the propertys striking street appeal sets the tone. A fully fenced 882m allotment, complete with electric gate entry and exposed aggregate driveway, offers both privacy and practicality, with side access leading through to a spacious backyard ideal for kids and entertaining.Step inside and be immediately impressed by the grand entryway, featuring a carpeted staircase and soaring ceilings enhanced by feature glass windows that flood the home with natural light. The interior showcases a perfect balance of tiled living zones and plush carpeted bedrooms and media room, all kept comfortable year-round with ducted air-conditioning and supported by security screens and a vacuum aid system.At the heart of the home lies a stunning chefs kitchen designed to impress. Complete with beautiful stone benchtops, a 5-burner gas cooktop, ample storage, and a fully equipped butlers pantry with sink, this space effortlessly caters to both everyday living and entertaining.The open-plan design creates a seamless indoor-outdoor connection, flowing onto both an elevated balcony and a ground-level entertaining areaperfect for hosting guests or simply relaxing while overlooking the generous backyard.The master suite is a true retreat, featuring private balcony access, a spacious walk-in robe, and a luxurious ensuite with double vanity and floor-to-ceiling tiles. The remaining bedrooms are all well-appointed with built-in robes, while the main bathroom continues the homes high-end finish with full-height tiling and quality fixtures.Completing the package is a large, functional laundry and an abundance of storage throughout, ensuring practicality is never compromised.This is a home that truly delivers on space, style, and sophisticationoffering a premium lifestyle opportunity in a desirable location.At a Glance:6 bedrooms, 4 bathrooms, 4 lounge areas, 2 car accommodationGenerous 882m fully fenced block with electric gate entryBuilt in 2016 by Coral HomesStriking street appeal with exposed aggregate drivewaySide access to spacious backyardDucted air-conditioning, security screens & vacuum aid systemGrand entry with feature staircase & high ceilingsDesigner kitchen with stone benchtops & 5-burner gas cooktopButlers pantry with sink & ample storage throughoutIndoor-outdoor flow with balcony & ground-level entertaining areaLuxurious master suite with WIR, ensuite & balcony accessFloor-to-ceiling tiles in ensuite & main bathroomTiled living areas with carpeted bedrooms & media roomLarge laundry & family-friendly layoutHalf Yearly Rates - $ 2,000 (excluding water consumption)Rental Appraisal - $900-$950p/wCall Daniel Anderson today on 0413205827 for more information or to book a private viewing. Scheduled open home times are advertised online.*Whilst every endeavour has been made to verify the correct details in this marketing neither the agent, vendor or contracted illustrator take any responsibility for any omission, wrongful inclusion, misdescription or typographical error in this marketing material. Accordingly, all interested parties should make their own enquiries to verify the information provided. The floor plan included in this marketing material is for illustration purposes only, all measurements are approximate and is intended as an artistic impression only. Any fixtures shown may not necessarily be included in the sale.
Property History for 9 Telegraph Rd, Bundaberg East, QLD 4670
- 11 May 2026Sold for $1,175,000
- 07 Apr 2026Listed for Sale O/A $1,250,000
- 27 May 2014Sold for $135,000

Recent sales nearby
See more recent sales nearby/assets/perm/fdcr4qmoiqi6zovgl4qbu3rkpy?signature=fa15ee921f2c928c792787dac82b4d7ea00f5cf4880334ca839ccb1ac0cb3a18) 0
0/assets/perm/ligrcyx4y4i6zglelmpwtw3voi?signature=be9c909076987d3b96b8ddcb9eef7b8264f7d793933b8845a20e9c48886440b9) 0
0/assets/perm/pvndy2l7tui6vht4texgx5xfnu?signature=fbea82a0ce5958fbc1f7e7d155781622fe49fabc66a80a3409de1582d50ce45c) 0
0
Similar properties For Sale nearby
See more properties for sale nearby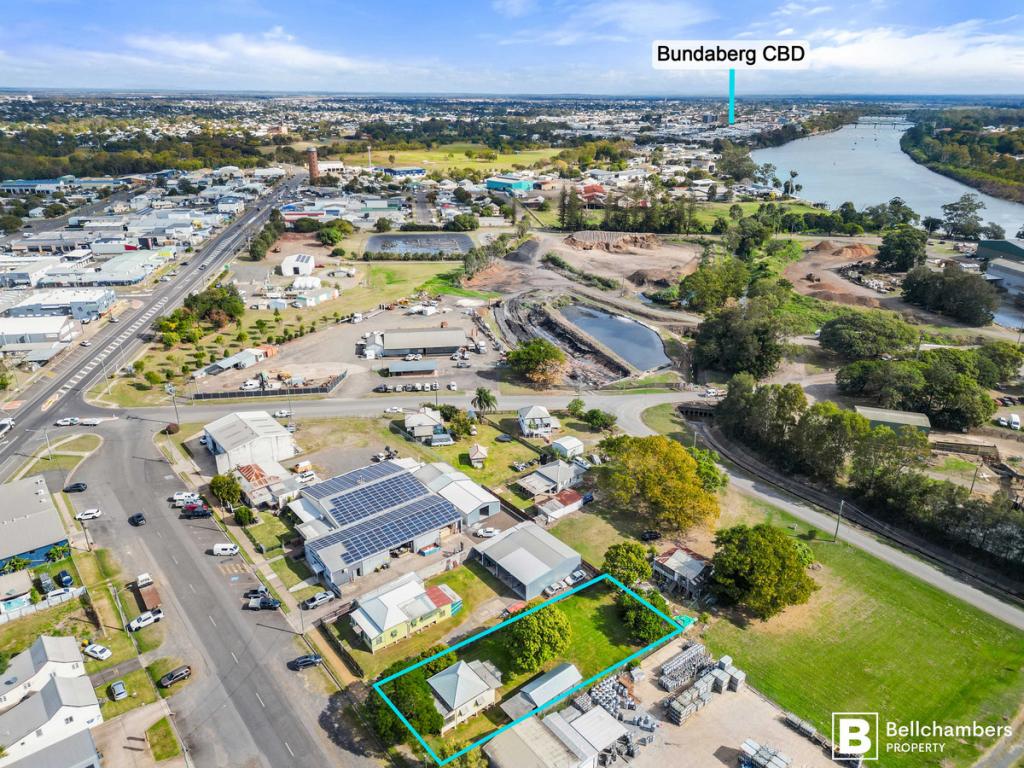 0
0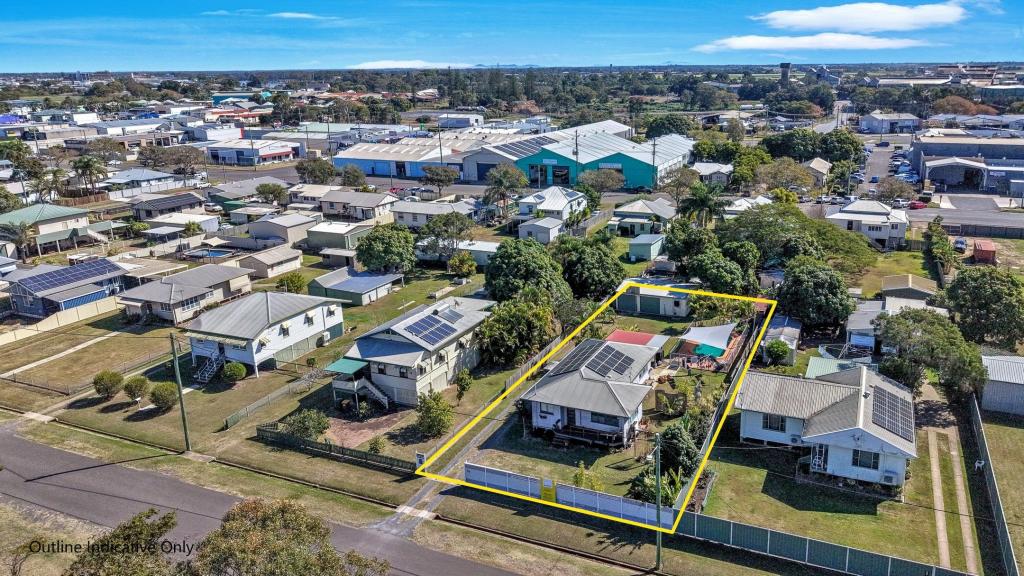 0
0
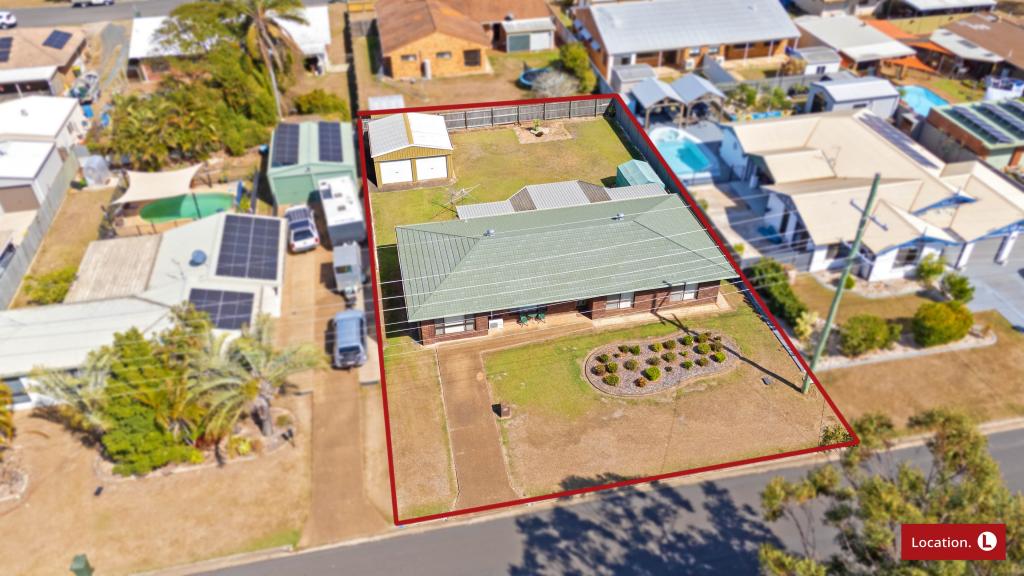 0
0Similar properties For Rent nearby
See more properties for rent nearby 0
0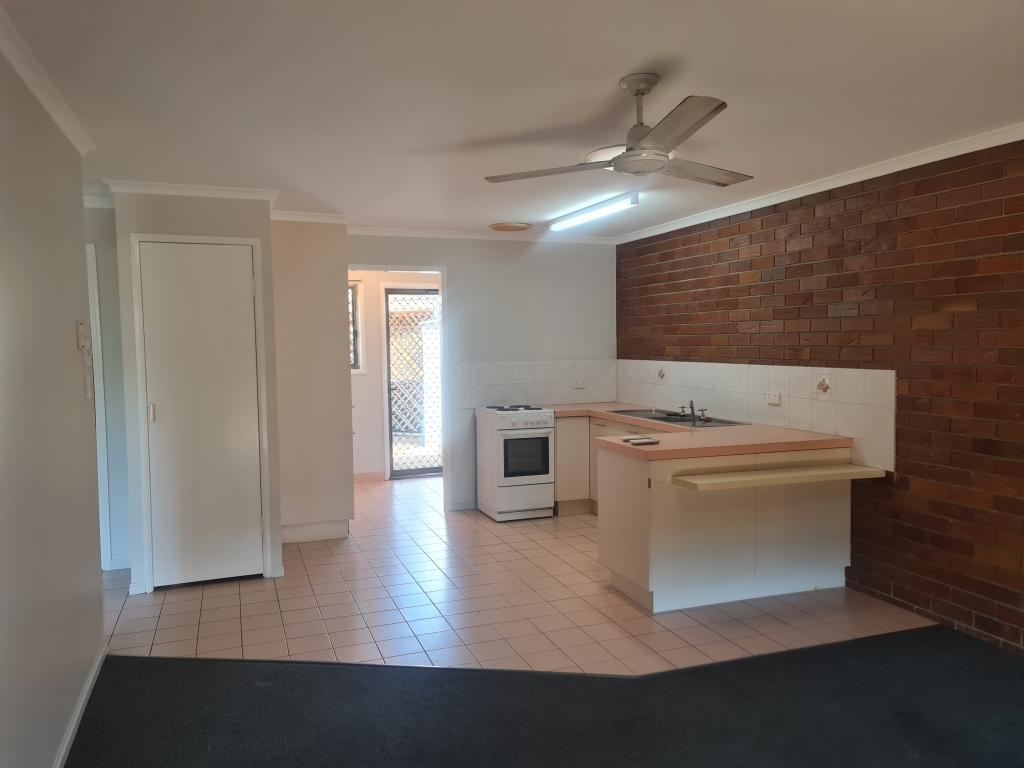 0
0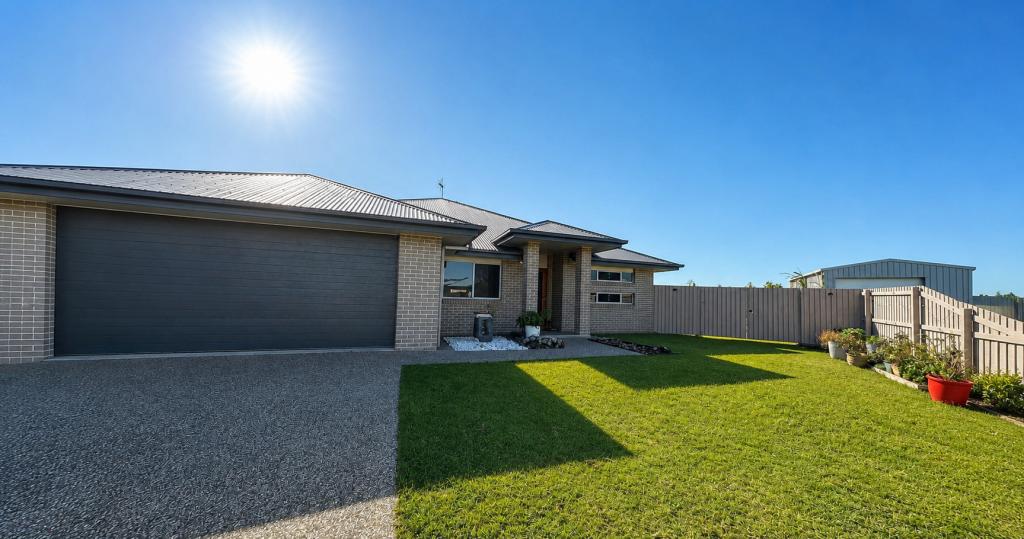 0
0About Bundaberg East 4670
The size of Bundaberg East is approximately 4.6 square kilometres. There are 10 parks, covering nearly 15.3% of the total area. The population of Bundaberg East in 2016 was 2784 people. By 2021 the population was 2839 showing a population growth of 2.0% in the area during that time. The predominant age group in Bundaberg East is 60-69 years. Households in Bundaberg East are primarily childless couples and are likely to be repaying $1000 - $1399 per month on mortgage repayments. In general, people in Bundaberg East work in a labourer occupation.In 2021, 57.10% of the homes in Bundaberg East were owner-occupied compared with 57.50% in 2016.
Bundaberg East has 1,607 properties. Over the last 5 years, Houses in Bundaberg East have seen a 106.13% increase in median value, while Units have seen a 112.03% increase. As at 31 August 2026:
- The median value for Houses in Bundaberg East is $625,283 while the median value for Units is $596,625.
- Houses have a median rent of $600 while Units have a median rent of $460.
Suburb Insights for Bundaberg East 4670
Market Insights
Bundaberg East Trends for Houses
N/A
N/A
View TrendN/A
N/A
Bundaberg East Trends for Units
N/A
N/A
View TrendN/A
N/A
Neighbourhood Insights
© Copyright 2026. RP Data Pty Ltd trading as Cotality (Cotality). All rights reserved. No reproduction, distribution, or transmission of the copyrighted materials is permitted. The information is deemed reliable but not guaranteed.
While Cotality uses commercially reasonable efforts to ensure the Cotality Data is current, Cotality does not warrant the accuracy, currency or completeness of the Cotality Data and to the full extent permitted by law excludes all loss or damage howsoever arising (including through negligence) in connection with the Cotality Data.
This product uses cookies and other similar technologies to improve and customise your browsing experience, to tailor content and adverts, and for analytics and metrics regarding visitor usage on this product and other media. We may share cookie and analytics information with third parties for the purposes of advertising. By continuing to use our website, you consent to cookies being used. View our Privacy Policy here.
X
