
14 Dawes DriveBuderim QLD 4556

Property Details for 14 Dawes Dr, Buderim
14 Dawes Dr, Buderim is a 4 bedroom, 2 bathroom House with 3 parking spaces and was built in 2002. The property has a land size of 866m2 and floor size of 188m2. While the property is not currently for sale or for rent, it was last sold in July 2026. There are other 4 bedroom House sold in Buderim in the last 12 months.
Last Listing description (July 2026)
Nicholl & Young Property is proud to present 14 Dawes Drive, Buderim to the market. Nestled on a generous 866sqm allotment in the sought-after Timberdale estate, this beautifully refurbished single-level family home offers the perfect blend of modern comfort and effortless entertaining.
As you step inside, you're welcomed by a bright, expansive open-plan living area flooded with natural light. Thoughtfully reimagined throughout, the home is crafted for hosting gatherings and family living. The oversized living zones seamlessly connect to a large covered alfresco area that overlooks the expansive backyard, complete with a fully fenced yard perfect for children and pets to roam freely and safely as well as convenient double-gate side access ideal for boats, trailers, or future pool potential.
The heart of the home is a stunning island kitchen featuring contemporary finishes, premium stainless steel appliances, and direct access to the oversized 9m double remote garage.
Accommodation includes four generous bedrooms, all with built-in wardrobes. The master suite is particularly impressive, offering a walk-in robe and a luxurious open-plan ensuite with a freestanding bath. A stylish family bathroom completes the picture, featuring subway tiles and a bathtub.
This meticulously maintained residence has been transformed recently into a true entertainer's haven and leaves you with nothing to do to improve, providing abundant indoor-outdoor living perfect for families.
Key Features:
Four bedrooms with built-in wardrobes
Single-level family home on a spacious 866sqm allotment
Expansive open-plan living areas
Impressive island kitchen with stainless steel appliances
Large covered alfresco entertaining area
Master suite with walk-in robe and modern ensuite featuring a bath
Modern family bathroom with subway tiles
Air-conditioning in living area and master bedroom
Ceiling fans throughout
Extended 9m double remote garage
5kW solar power system
Abundant storage
Large backyard with side access (potential for pool)
Walking distance to Matthew Flinders College
Close to local schools, shops, and public transport
Short drive or cycle to University of the Sunshine Coast
Contact Nathan Nicholl or Steve Kane for more information
Property History for 14 Dawes Dr, Buderim, QLD 4556
- 21 Jul 2026Sold for $1,280,000
- 15 May 2026Listed for Sale Sold by Nathan Nicholl & Steve Kane
- 05 May 2024Sold for $1,110,000

Recent sales nearby
See more recent sales nearby/assets/perm/t6jnwwieqmi6vmesa55q4id6oe?signature=79a0ed2231f3d096ee0918d82bb98413801ae6fb00c7ac91509bcdb4701322e3) 0
0/assets/perm/znaoco552ei6nef4w7itps7s3i?signature=0cc00e65f4ae7e92ae2615c1df2ce962795caccab235863710ce56074d9870d7) 0
0
/assets/perm/4ky6swhnnii63m4qre4ajulc5i?signature=1354f770179d2743e8da50260da2ff5fbe7718a0aae2ae3fde826ed5d5d9389a) 0
0
Similar properties For Sale nearby
See more properties for sale nearby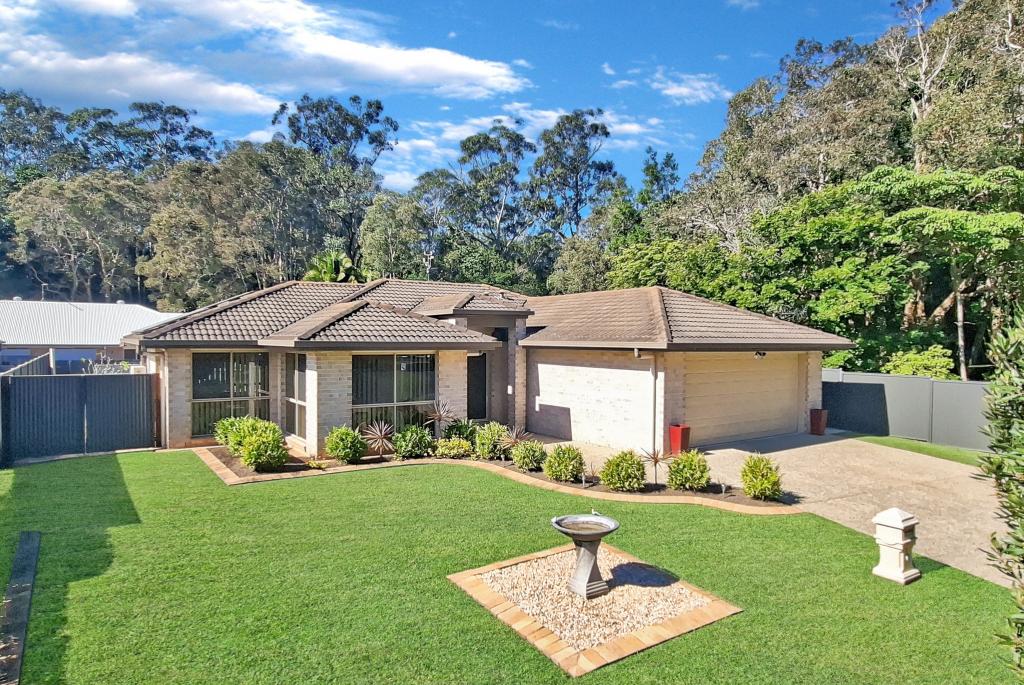 0
0
 0
0
 0
0

Similar properties For Rent nearby
See more properties for rent nearby 0
0 0
0 0
0About Buderim 4556
The size of Buderim is approximately 30.5 square kilometres. There are 78 parks, covering nearly 18.9% of the total area. The population of Buderim in 2016 was 29355 people. By 2021 the population was 31430 showing a population growth of 7.1% in the area during that time. The predominant age group in Buderim is 50-59 years. Households in Buderim are primarily childless couples and are likely to be repaying $1800 - $2399 per month on mortgage repayments. In general, people in Buderim work in a professional occupation.In 2021, 71.80% of the homes in Buderim were owner-occupied compared with 69.80% in 2016.
Buderim has 14,484 properties. Over the last 5 years, Houses in Buderim have seen a 67.75% increase in median value, while Units have seen a 81.81% increase. As at 30 June 2026:
- The median value for Houses in Buderim is $1,532,723 while the median value for Units is $901,339.
- Houses have a median rent of $950 while Units have a median rent of $680.
Suburb Insights for Buderim 4556
Market Insights
Buderim Trends for Houses
N/A
N/A
View TrendN/A
N/A
Buderim Trends for Units
N/A
N/A
View TrendN/A
N/A
Neighbourhood Insights
© Copyright 2026. RP Data Pty Ltd trading as Cotality (Cotality). All rights reserved. No reproduction, distribution, or transmission of the copyrighted materials is permitted. The information is deemed reliable but not guaranteed.
While Cotality uses commercially reasonable efforts to ensure the Cotality Data is current, Cotality does not warrant the accuracy, currency or completeness of the Cotality Data and to the full extent permitted by law excludes all loss or damage howsoever arising (including through negligence) in connection with the Cotality Data.
This product uses cookies and other similar technologies to improve and customise your browsing experience, to tailor content and adverts, and for analytics and metrics regarding visitor usage on this product and other media. We may share cookie and analytics information with third parties for the purposes of advertising. By continuing to use our website, you consent to cookies being used. View our Privacy Policy here.
X
