
5 De Havilland DriveBray Park QLD 4500

Property Details for 5 De Havilland Dr, Bray Park
5 De Havilland Dr, Bray Park is a 3 bedroom, 1 bathroom House with 4 parking spaces and was built in 1997. The property has a land size of 600m2 and floor size of 113m2. While the property is not currently for sale or for rent, it was last sold in January 2026. There are other 3 bedroom House sold in Bray Park in the last 12 months.
Last Listing description (April 2026)
Set on a beautifully landscaped 600m block, this well-kept three-bedroom home offers the perfect blend of comfort, practicality and modern upgrades. Whether you're starting a family, seeking easy living, needing space for tools and toys, or looking for a solid investment, this property delivers a lifestyle that's ready to enjoy from day one.
Built in 1996 and updated with thoughtful improvements, the home boasts easy drive-through side access-ideal for anyone needing extra parking or storage. A two-bay carport sits at the front, while the standout 6m x 6m powered shed (with single-phase power, 15-amp sockets, dual roller doors and a PA door) provides endless possibilities for hobbies, trades or secure storage.
Step inside and discover a warm, inviting layout with timber plank flooring flowing through the living areas and bedrooms. The main lounge is generously sized and comfort-controlled with a 7.5kW split-system air conditioner and ceiling fan. A second living or sitting area adds valuable extra space for a kids' zone, reading nook or home office.
The open-plan kitchen and dining area is designed for everyday ease, featuring 40mm stone benchtops, great bench space, a breakfast bar, and quality appliances including a 900mm Westinghouse cooktop and 600mm under-bench oven. It's a kitchen that suits busy mornings, relaxed evenings and everything in between.
All three bedrooms are well proportioned, with the king-size master offering a 3.5kW air conditioner, direct access to the two-way bathroom, and built-in sliding robes. Bedrooms two and three are queen-size with double built-ins, and all have ceiling fans. The bathroom has been beautifully renovated, featuring a double-size shower with rain head, deep full-size bath, and 20mm stone vanity top-bringing a touch of luxury to daily routine.
Practicality continues with the single garage converted into a utility room or study and a great-sized renovated laundry with a linen cupboard and extra fridge space. The home also offers security screens throughout, vertical blinds, compliant smoke alarms and a 20-panel solar system with 8kW Growatt inverter for energy savings.
Outdoors, the spacious covered entertainment area with pitched roof and ceiling fans creates the perfect setting for weekend barbecues or quiet morning coffees. A garden shed adds even more storage, and the fully fenced yard provides peace of mind for kids and pets.
Property Features
General & Outdoor
600m2 fully fenced and beautifully landscaped block
Built 1996
Two bay carport off front of home
Drive through side access
6m x 6m powered shed. Single phase with 15 amp sockets. Two roller doors and personal access door
Colorbond roof
Spacious outdoor area with pitched roof and ceiling fans
Single garage converted to utility room/study and laundry
Solar system - 20 Panels - 8kw Solar Growatt inverter
Garden shed
Timber plank flooring throughout living area and bedrooms
Vertical blinds throughout
Smoke alarm compliant
Security screens throughout
Great size laundry, recently renovated with linen cupboard and additional fridge space
Living & Kitchen
Open plan kitchen and dining
Great size living area with 7.5kw split system air-conditioner and ceiling fan
Second living or sitting area
Well laid out kitchen with great bench space, breakfast bar
40mm stone benchtops
900mm Westinghouse cooktop 600mm under bench oven
Bedrooms
King size master
3.5kw split system air-conditioner
Direct access to two way bathroom
Sliding robe built in cupboards
Beds 2 and 3 are queen size
Double built-in cupboards
Single garage converted to utility room / study
Ceiling fans in all bed rooms
Beautifully renovated bathroom
20mm Stone benchtop
Double size shower with rain head, plus full size deep tub
two way bathroom
School Catchment: Lawnton State School & Bray Park State High School
Act now before this opportunity is gone. Contact Gavin or April-Rose today to secure your chance to view this beautiful home.
Property History for 5 De Havilland Dr, Bray Park, QLD 4500
- 14 Jan 2026Sold for $1,000,000
- 04 Jan 2026Listed for Sale ANOTHER ONE IN CONTRACT
- 13 Jan 2020Sold for $400,000

Recent sales nearby
See more recent sales nearby/assets/perm/3kjw2aiag4i65mpbrn5zsdlvye?signature=e5bb58bb131dc73a342f4385e9ea93ae7ae89c8cc4e915b20e8fc89a40c91b42) 0
0/assets/perm/uwhhkd55vqi6ne5a3glabylvo4?signature=06d020a7917ce000ee9ef7532febb24067f822e157b9e773a52b19d78eccfdea) 0
0/assets/perm/opqs4t56aui6ngwqso7sfwevte?signature=4ded1ff73f6ad8fe12025781726077028db697a9dcc73e4bd306e7604a866743) 0
0Similar properties For Sale nearby
See more properties for sale nearby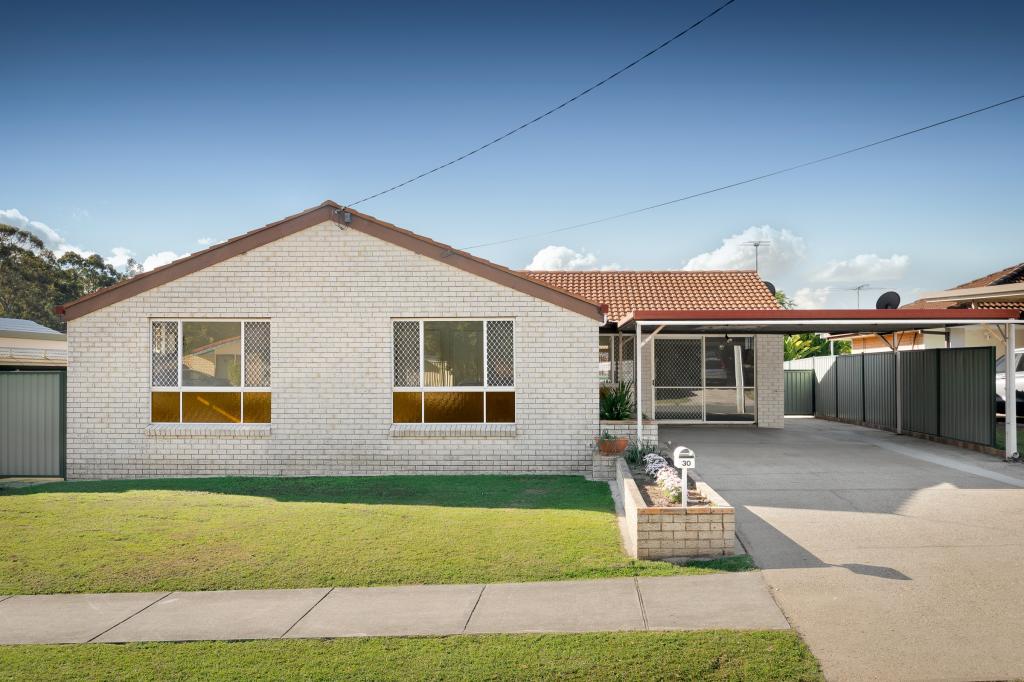 0
0
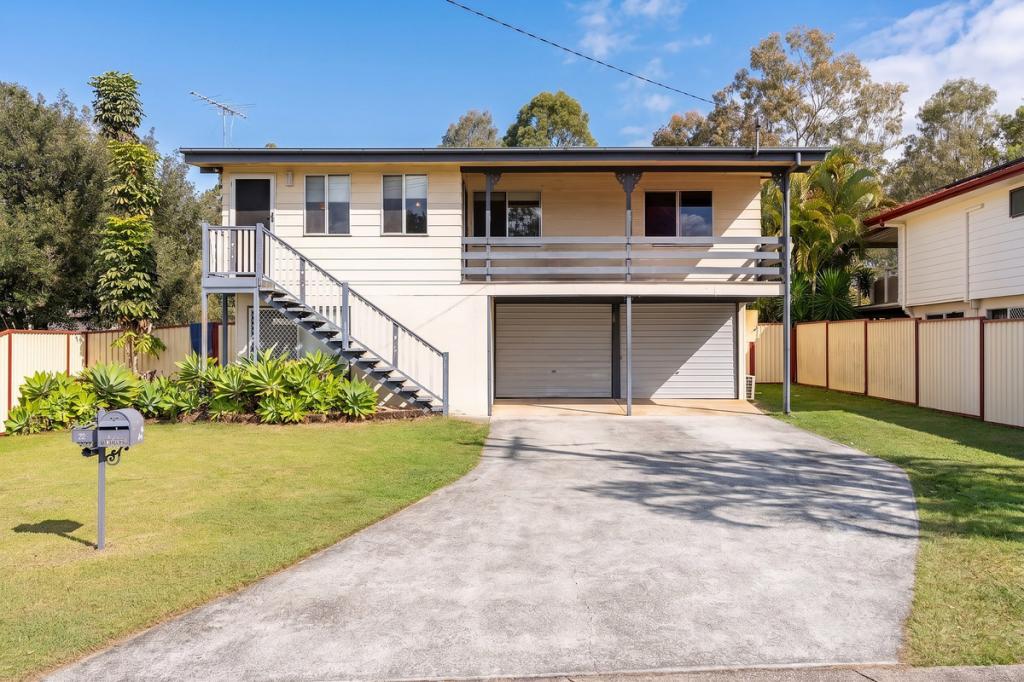 0
0

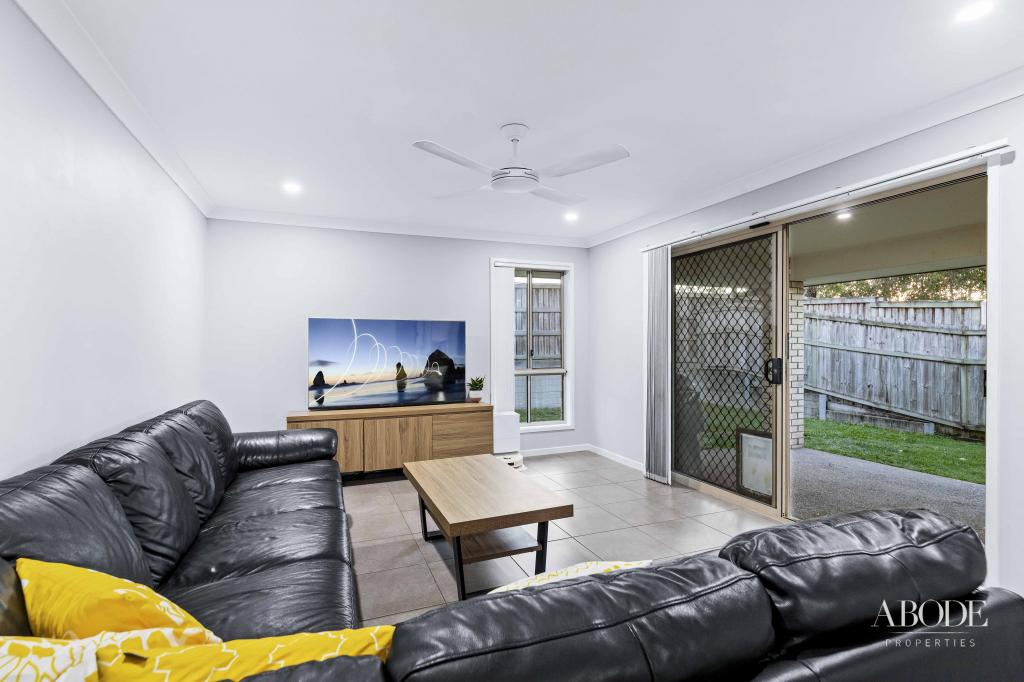 0
0

Similar properties For Rent nearby
See more properties for rent nearby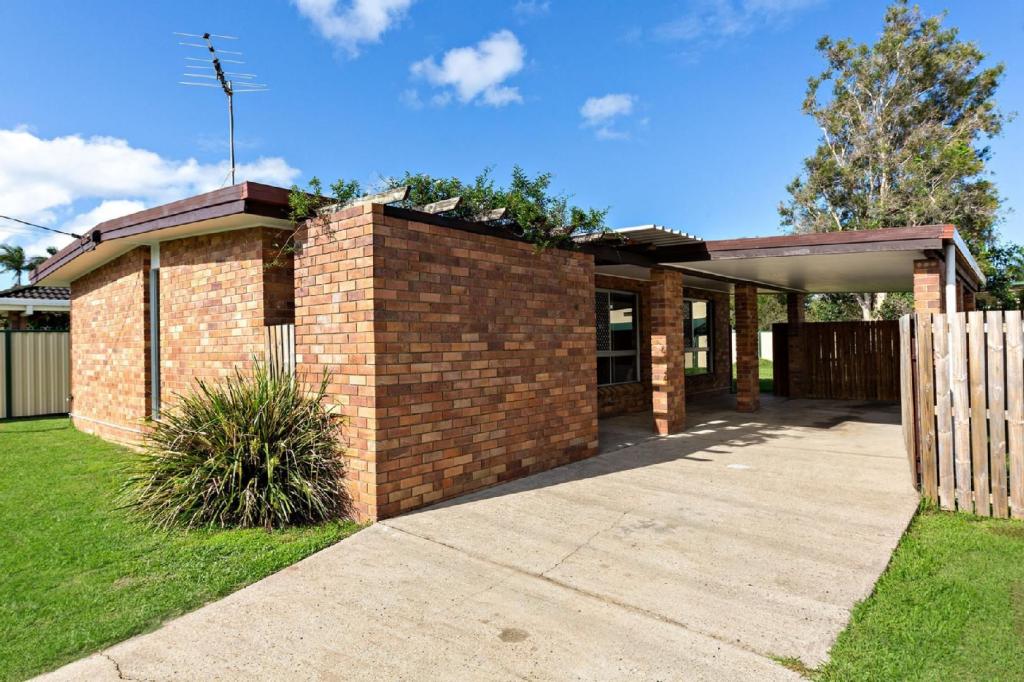 0
0
 0
0 0
0
About Bray Park 4500
The size of Bray Park is approximately 4.5 square kilometres. There are 18 parks, covering nearly 18.4% of the total area. The population of Bray Park in 2016 was 10246 people. By 2021 the population was 10271 showing a population growth of 0.2% in the area during that time. The predominant age group in Bray Park is 30-39 years. Households in Bray Park are primarily couples with children and are likely to be repaying $1400 - $1799 per month on mortgage repayments. In general, people in Bray Park work in a trades occupation.In 2021, 70.10% of the homes in Bray Park were owner-occupied compared with 70.60% in 2016.
Bray Park has 4,018 properties. Over the last 5 years, Houses in Bray Park have seen a 93.03% increase in median value, while Units have seen a 125.93% increase. As at 31 July 2026:
- The median value for Houses in Bray Park is $1,008,827 while the median value for Units is $734,698.
- Houses have a median rent of $650 while Units have a median rent of $543.
Suburb Insights for Bray Park 4500
Market Insights
Bray Park Trends for Houses
N/A
N/A
View TrendN/A
N/A
Bray Park Trends for Units
N/A
N/A
View TrendN/A
N/A
Neighbourhood Insights
© Copyright 2026. RP Data Pty Ltd trading as Cotality (Cotality). All rights reserved. No reproduction, distribution, or transmission of the copyrighted materials is permitted. The information is deemed reliable but not guaranteed.
While Cotality uses commercially reasonable efforts to ensure the Cotality Data is current, Cotality does not warrant the accuracy, currency or completeness of the Cotality Data and to the full extent permitted by law excludes all loss or damage howsoever arising (including through negligence) in connection with the Cotality Data.
This product uses cookies and other similar technologies to improve and customise your browsing experience, to tailor content and adverts, and for analytics and metrics regarding visitor usage on this product and other media. We may share cookie and analytics information with third parties for the purposes of advertising. By continuing to use our website, you consent to cookies being used. View our Privacy Policy here.
X
