
42 Caulfield StreetBracken Ridge QLD 4017


Property Details for 42 Caulfield St, Bracken Ridge
42 Caulfield St, Bracken Ridge is a 4 bedroom, 2 bathroom House with 2 parking spaces and was built in 1993. The property has a land size of 945m2 and floor size of 169m2. While the property is not currently for sale or for rent, it was last sold in July 2026. There are other 4 bedroom House sold in Bracken Ridge in the last 12 months.
Last Listing description (September 2026)
Welcome to 42 Caulfield Street, Bracken Ridge - an exceptional family residence offering generous proportions, multiple living zones and an outstanding outdoor lifestyle.Positioned on a sprawling 945m block, this beautifully renovated home combines comfortable family living with resort-style entertaining, creating a property that is ready to be enjoyed from day one.Step inside and discover timber flooring, an abundance of natural light and spacious interiors that create an inviting atmosphere throughout this quality low-set brick home.The fantastic floor plan offers multiple living and dining areas, providing flexibility for growing families, those working from home or buyers simply seeking additional space to spread out and relax.At the heart of the home, the well-appointed kitchen overlooks the backyard and entertaining areas, creating the perfect space to host family and friends.Featuring ample cabinetry, generous bench space and quality appliances, it is perfectly positioned between the indoor and outdoor living zones.The home offers four well-sized bedrooms, including a spacious master suite complete with a walk-in robe and private ensuite.The remaining bedrooms are serviced by a family bathroom featuring a separate bath, shower and toilet, providing practicality for everyday family living.A standout feature of the property is the impressive rumpus room located at the front of the home. Previously the garage, this space has been professionally converted to provide additional living accommodation.Offering exceptional flexibility, it is ideal as a media room, children's retreat, home business, games room or additional living area, depending on your family's needs.The expansive covered outdoor entertaining area overlooks the sparkling in-ground swimming pool and enormous backyard, creating the perfect setting for family gatherings, weekend barbecues and year-round entertaining.With an abundance of lawn space, children and pets have plenty of room to play while still leaving ample space for future additions.Adding even further appeal are two separate sheds, one currently utilised as a gym and the other as a storage shed.Whether you're seeking a workshop, home business space, dedicated fitness area or additional storage, these versatile structures offer endless possibilities.The property also offers narrow side access to the rear yard on both sides of the home, while the front carport provides accommodation for up to three vehicles.Perfect for large families, investors and buyers seeking a quality low-set home with ample space both inside and out.Located in a convenient Bracken Ridge position close to schools, parks, shopping facilities, public transport and Bald Hills Train Station.42 Caulfield Street, Bracken Ridge is truly unique and presents a rare opportunity to secure a home that delivers space, lifestyle and functionality.Make your enquiry, book your inspection and submit your offer. This one won't last long.Additional features include: Four bedrooms, including a master suite with walk-in robe and ensuite Multiple living, dining and family zones Separate multipurpose room offering exceptional versatility Dedicated home office/study space Well-appointed kitchen with ample storage and bench space Air-conditioning throughout Ceiling fans throughout Family bathroom with separate bath and shower Separate toilet Timber flooring and tiled living areas Expansive covered outdoor entertaining area Additional outdoor entertaining patio 50,000-litre magnesium fibreglass pool (8m x 4m) Two 6m x 6m powered sheds Two 5,000-litre water tanks 10kW solar power system Carport with accommodation for up to three vehicles Generous backyard with plenty of room for children and pets Close to all amenities Council rates approximately $489 per quarter Convenient location close to schools, shops, parks and public transport Available nowDisclaimer: The agent has taken reasonable steps to verify the accuracy of the information contained in this marketing and advertising material. However, all information is provided as a guide only and should not be relied upon as a representation of fact.Prospective buyers should make their own enquiries, conduct their own due diligence and seek independent advice to satisfy themselves as to the accuracy, condition, suitability and completeness of the information provided in relation to the property. To the extent there is any inconsistency between this marketing or advertising material and the Form 2 Seller Disclosure Statement for the property, the Form 2 Seller Disclosure Statement will prevail.If this property is being sold by auction or without a price, a price guide cannot be provided. Any website or portal may have filtered the property into a price bracket for website functionality purposes only.Some marketing images may contain virtual furniture, furniture staging, digital enhancements or AI-generated enhancements for illustrative purposes. Any such images are intended to assist with visual presentation only and may not reflect the actual property features, furnishings, condition, layout, size, views or presentation. Buyers should rely on their own inspections, enquiries and independent advice.
Property History for 42 Caulfield St, Bracken Ridge, QLD 4017
- 28 Jul 2026Sold
- 01 Jun 2026Listed for Sale FOR SALE
- 22 Apr 2010Sold for $515,000

Recent sales nearby
See more recent sales nearby/assets/perm/44jtb3sdcui6vknzffvtu4emtm?signature=df72b0ad719da6f94faf8620fca68d3675d531c1ca117bea0e8498963df477c1) 0
0/assets/perm/kfrqqbrqtmi6vhe3vuewcb22je?signature=50182fd9273d226759049924feed6fc1b64ddb115818d98ac543763edc2849a3) 0
0/assets/perm/paffna76kii63l3ol7riybb5ey?signature=1d9ddd708b57df245115f5805427ea1f675c0eee2b36def6e63067667e985c89) 0
0Similar properties For Sale nearby
See more properties for sale nearby
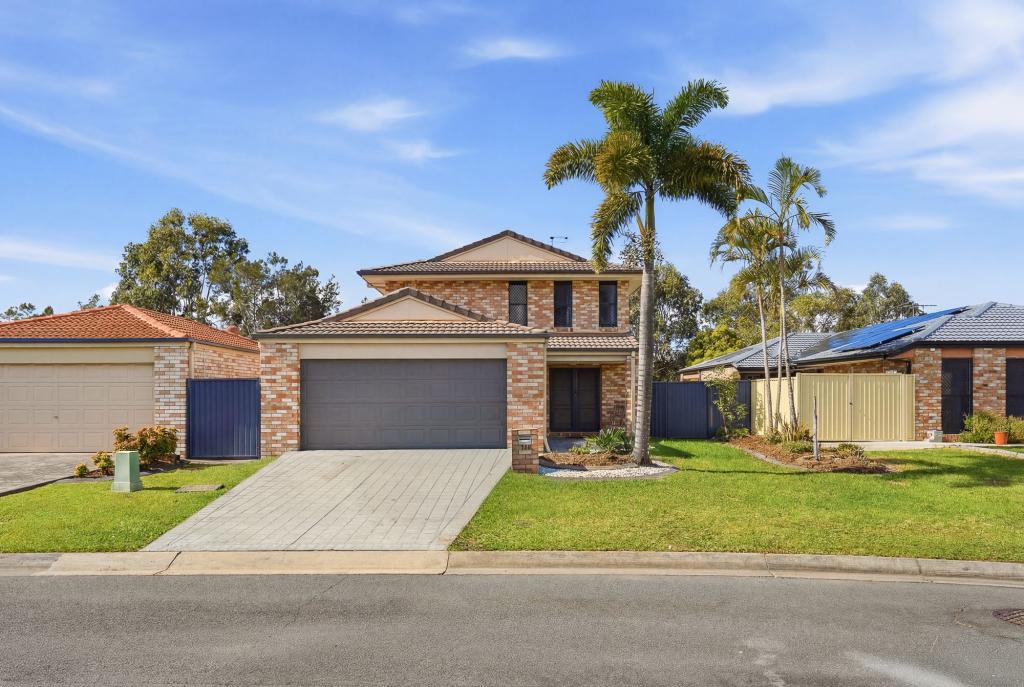 0
0 0
0
 0
0
Similar properties For Rent nearby
See more properties for rent nearby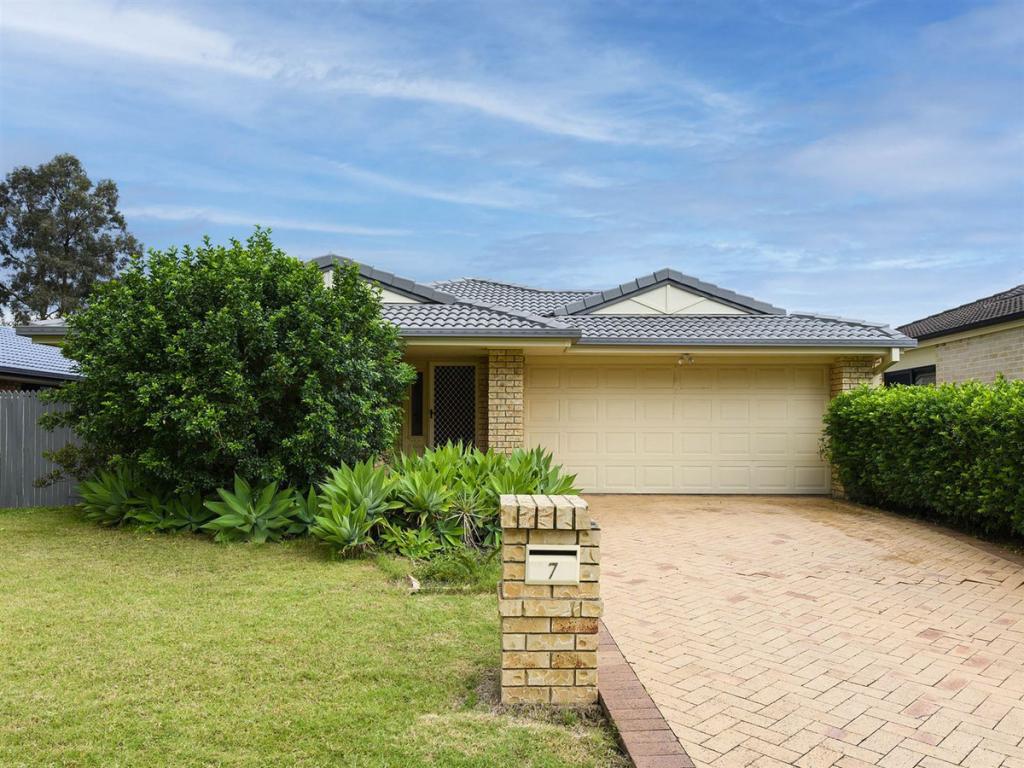 0
0
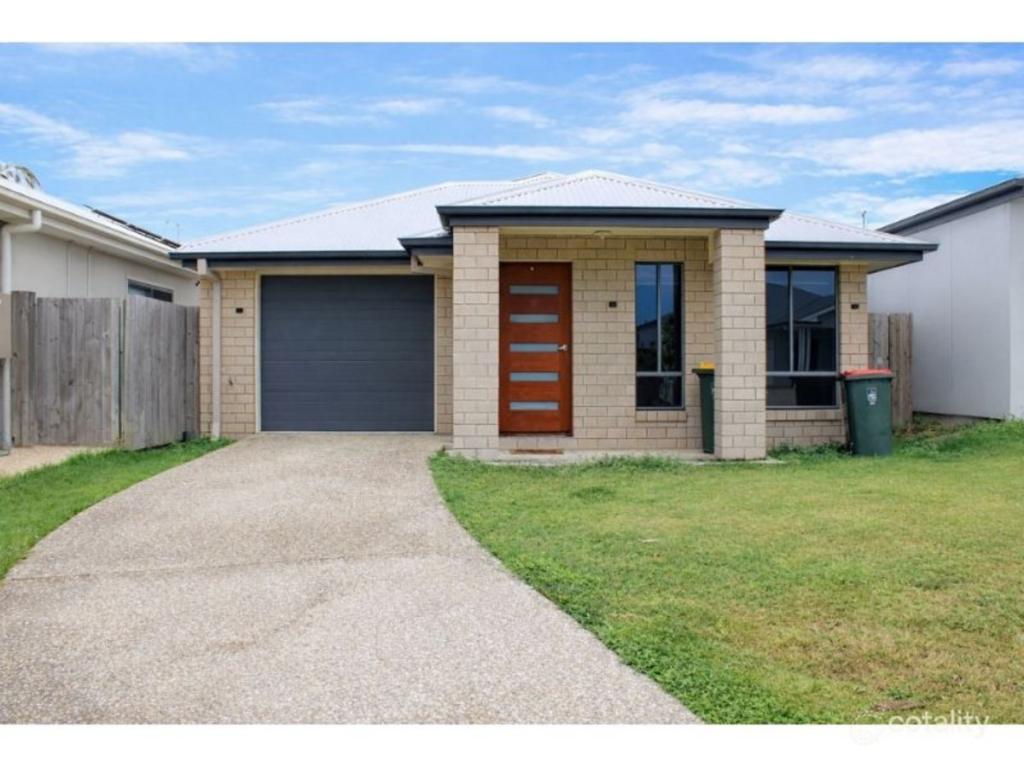 0
0
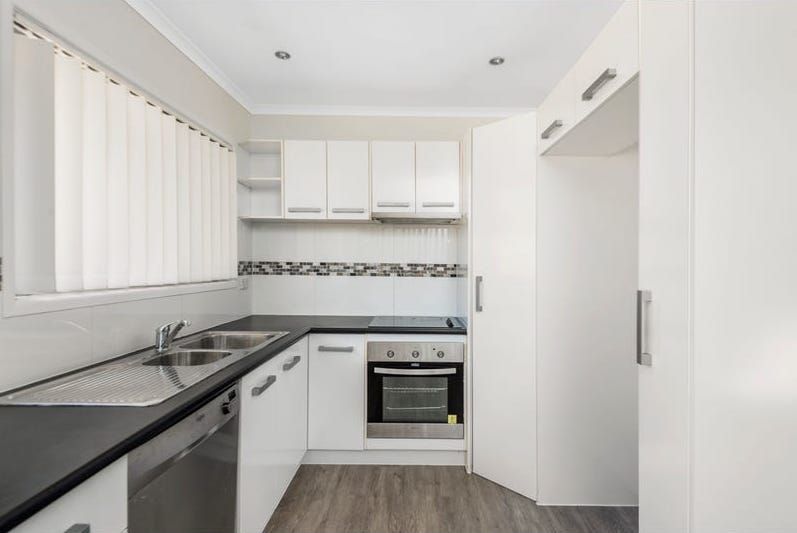 0
0About Bracken Ridge 4017
The size of Bracken Ridge is approximately 7.9 square kilometres. There are 31 parks, covering nearly 9.4% of the total area. The population of Bracken Ridge in 2016 was 16936 people. By 2021 the population was 17488 showing a population growth of 3.3% in the area during that time. The predominant age group in Bracken Ridge is 30-39 years. Households in Bracken Ridge are primarily couples with children and are likely to be repaying $1800 - $2399 per month on mortgage repayments. In general, people in Bracken Ridge work in a professional occupation.In 2021, 73.30% of the homes in Bracken Ridge were owner-occupied compared with 72.80% in 2016.
Bracken Ridge has 6,929 properties. Over the last 5 years, Houses in Bracken Ridge have seen a 74.71% increase in median value, while Units have seen a 148.89% increase. As at 31 August 2026:
- The median value for Houses in Bracken Ridge is $1,146,536 while the median value for Units is $855,219.
- Houses have a median rent of $720 while Units have a median rent of $625.
Suburb Insights for Bracken Ridge 4017
Market Insights
Bracken Ridge Trends for Houses
N/A
N/A
View TrendN/A
N/A
Bracken Ridge Trends for Units
N/A
N/A
View TrendN/A
N/A
Neighbourhood Insights
© Copyright 2026. RP Data Pty Ltd trading as Cotality (Cotality). All rights reserved. No reproduction, distribution, or transmission of the copyrighted materials is permitted. The information is deemed reliable but not guaranteed.
While Cotality uses commercially reasonable efforts to ensure the Cotality Data is current, Cotality does not warrant the accuracy, currency or completeness of the Cotality Data and to the full extent permitted by law excludes all loss or damage howsoever arising (including through negligence) in connection with the Cotality Data.
This product uses cookies and other similar technologies to improve and customise your browsing experience, to tailor content and adverts, and for analytics and metrics regarding visitor usage on this product and other media. We may share cookie and analytics information with third parties for the purposes of advertising. By continuing to use our website, you consent to cookies being used. View our Privacy Policy here.
X
